
July 20, 2026
Kitchen renovation in McLean VA: custom cabinets, design, and cost (2026)
A complete guide to kitchen renovation in McLean, Virginia, custom cabinetry, countertops, appliance integration, and what a McLean kitchen renovation costs in 2026. Covering Langley, Chain Bridge Road, Hallcrest Heights, Chesterbrook, and the surrounding neighborhoods.
McLean is where the DC area’s political and professional class builds serious houses. The zip codes around Chain Bridge Road, Langley, and Georgetown Pike contain some of the most valuable residential real estate in Virginia: colonials, Georgians, and contemporary custom builds on half-acre to multi-acre lots, owned by the kind of households that fly business class, use Sub-Zero, and understand the difference between custom and custom-looking.
The kitchen renovation market in McLean reflects this. McLean homeowners have seen the European kitchen showrooms. They know that a frameless cabinet with Blum hardware opens differently from a face-frame cabinet with undermount slides. They understand why the fabrication origin matters: that a cabinet built in a DC-area shop to their exact kitchen dimensions is a different object from a factory box shipped from a catalog.
What they frequently struggle to find is a renovation partner who matches their own standard of seriousness. This guide covers what a properly designed and built kitchen renovation looks like in McLean, what each component costs in 2026, how the design decisions specific to McLean housing interact with the renovation program, and how the Pannello process works from the first conversation through handover.
The McLean housing context
McLean’s housing stock is more varied than any single neighborhood description suggests. The kitchen renovation conditions vary significantly by house type and era.
Langley and Chain Bridge Road estates
The large custom-built homes along Chain Bridge Road, Old Dominion Drive, and the Langley subdivision (typically 5,000 to 10,000 square feet, built from the 1970s through the 2000s) present the McLean renovation condition that most clearly calls for a full custom program. These homes were often built with kitchens that were considered premium at the time of construction: solid wood face-frame cabinetry, granite countertops, Sub-Zero and Viking appliances from 15 to 25 years ago. The cabinets may still be structurally sound. The aesthetic is not current, and the layout, designed before the open-plan standard became dominant, often does not suit how the kitchen is used today.
The renovation program for a Langley estate kitchen is typically comprehensive: full cabinet replacement, countertop replacement, layout reconsideration (often involving opening the kitchen to an adjacent family or dining space), and an appliance upgrade to the current generation of Sub-Zero column refrigeration and Wolf induction or dual-fuel cooking. At 300 to 500 square feet of kitchen space, this is a significant renovation program by any measure.
Chesterbrook and Hallcrest Heights colonials
The colonials in Chesterbrook, Hallcrest Heights, and the neighborhoods along Balls Hill Road (typically 3,500 to 6,000 square feet, built from the 1980s through the early 2000s) present a renovation condition that overlaps significantly with what Pannello sees in Bethesda and Chevy Chase. The kitchens are large (200 to 320 square feet), well-proportioned, and have been updated at least once before. The question is usually whether the existing layout is worth preserving or whether a layout change (wall removal, island addition) is the better investment.
For most of these homes, the answer is a combination: preserve the basic perimeter layout (the plumbing is in the right position and moving it is expensive) while adding an island where the floor plan permits, and replace all cabinets, countertops, and lighting with a current custom program.
Georgetown Pike and Dolley Madison Boulevard properties
The custom-built contemporaries along Georgetown Pike and the larger lots off Dolley Madison Boulevard are a different renovation context: often architect-designed in the first place, with kitchen programs that were considered high-specification when built. The renovation challenge here is matching the existing design quality, or exceeding it, with a current program that updates the aesthetics without compromising the architecture.
These kitchens often have unusual proportions, high ceilings (10 to 12 feet), and architectural details (exposed steel, concrete, or stone), that need to be respected in the cabinet program design. The cabinet program cannot read as a superimposed product; it needs to be drawn to the room.
New construction and teardown rebuilds
McLean’s teardown market is active: older ranches and 1960s colonials replaced by new-construction customs of 6,000 to 12,000 square feet. These homes are sold with builder-grade kitchens from the developer’s standard package: adequate quality, wrong finish, and always designed to the developer’s margin rather than the buyer’s preference.
The McLean new-construction kitchen renovation, replacing the builder-grade program within 2 to 5 years of move-in, is one of the fastest-growing segments of Pannello’s Virginia work. The plumbing and electrical are new, the layout is typically correct, and the intervention is primarily material: new cabinets, countertops, backsplash, and lighting in a space that was designed for the program.
Design decisions that define the McLean kitchen
Cabinet profile and finish
In McLean, the cabinet finish that currently dominates the new installation and renovation market is matte white or soft-warm-white lacquer: the clean, frameless European program that photographs well, pairs with virtually any stone or hardware finish, and ages well over the 20-year program lifespan.
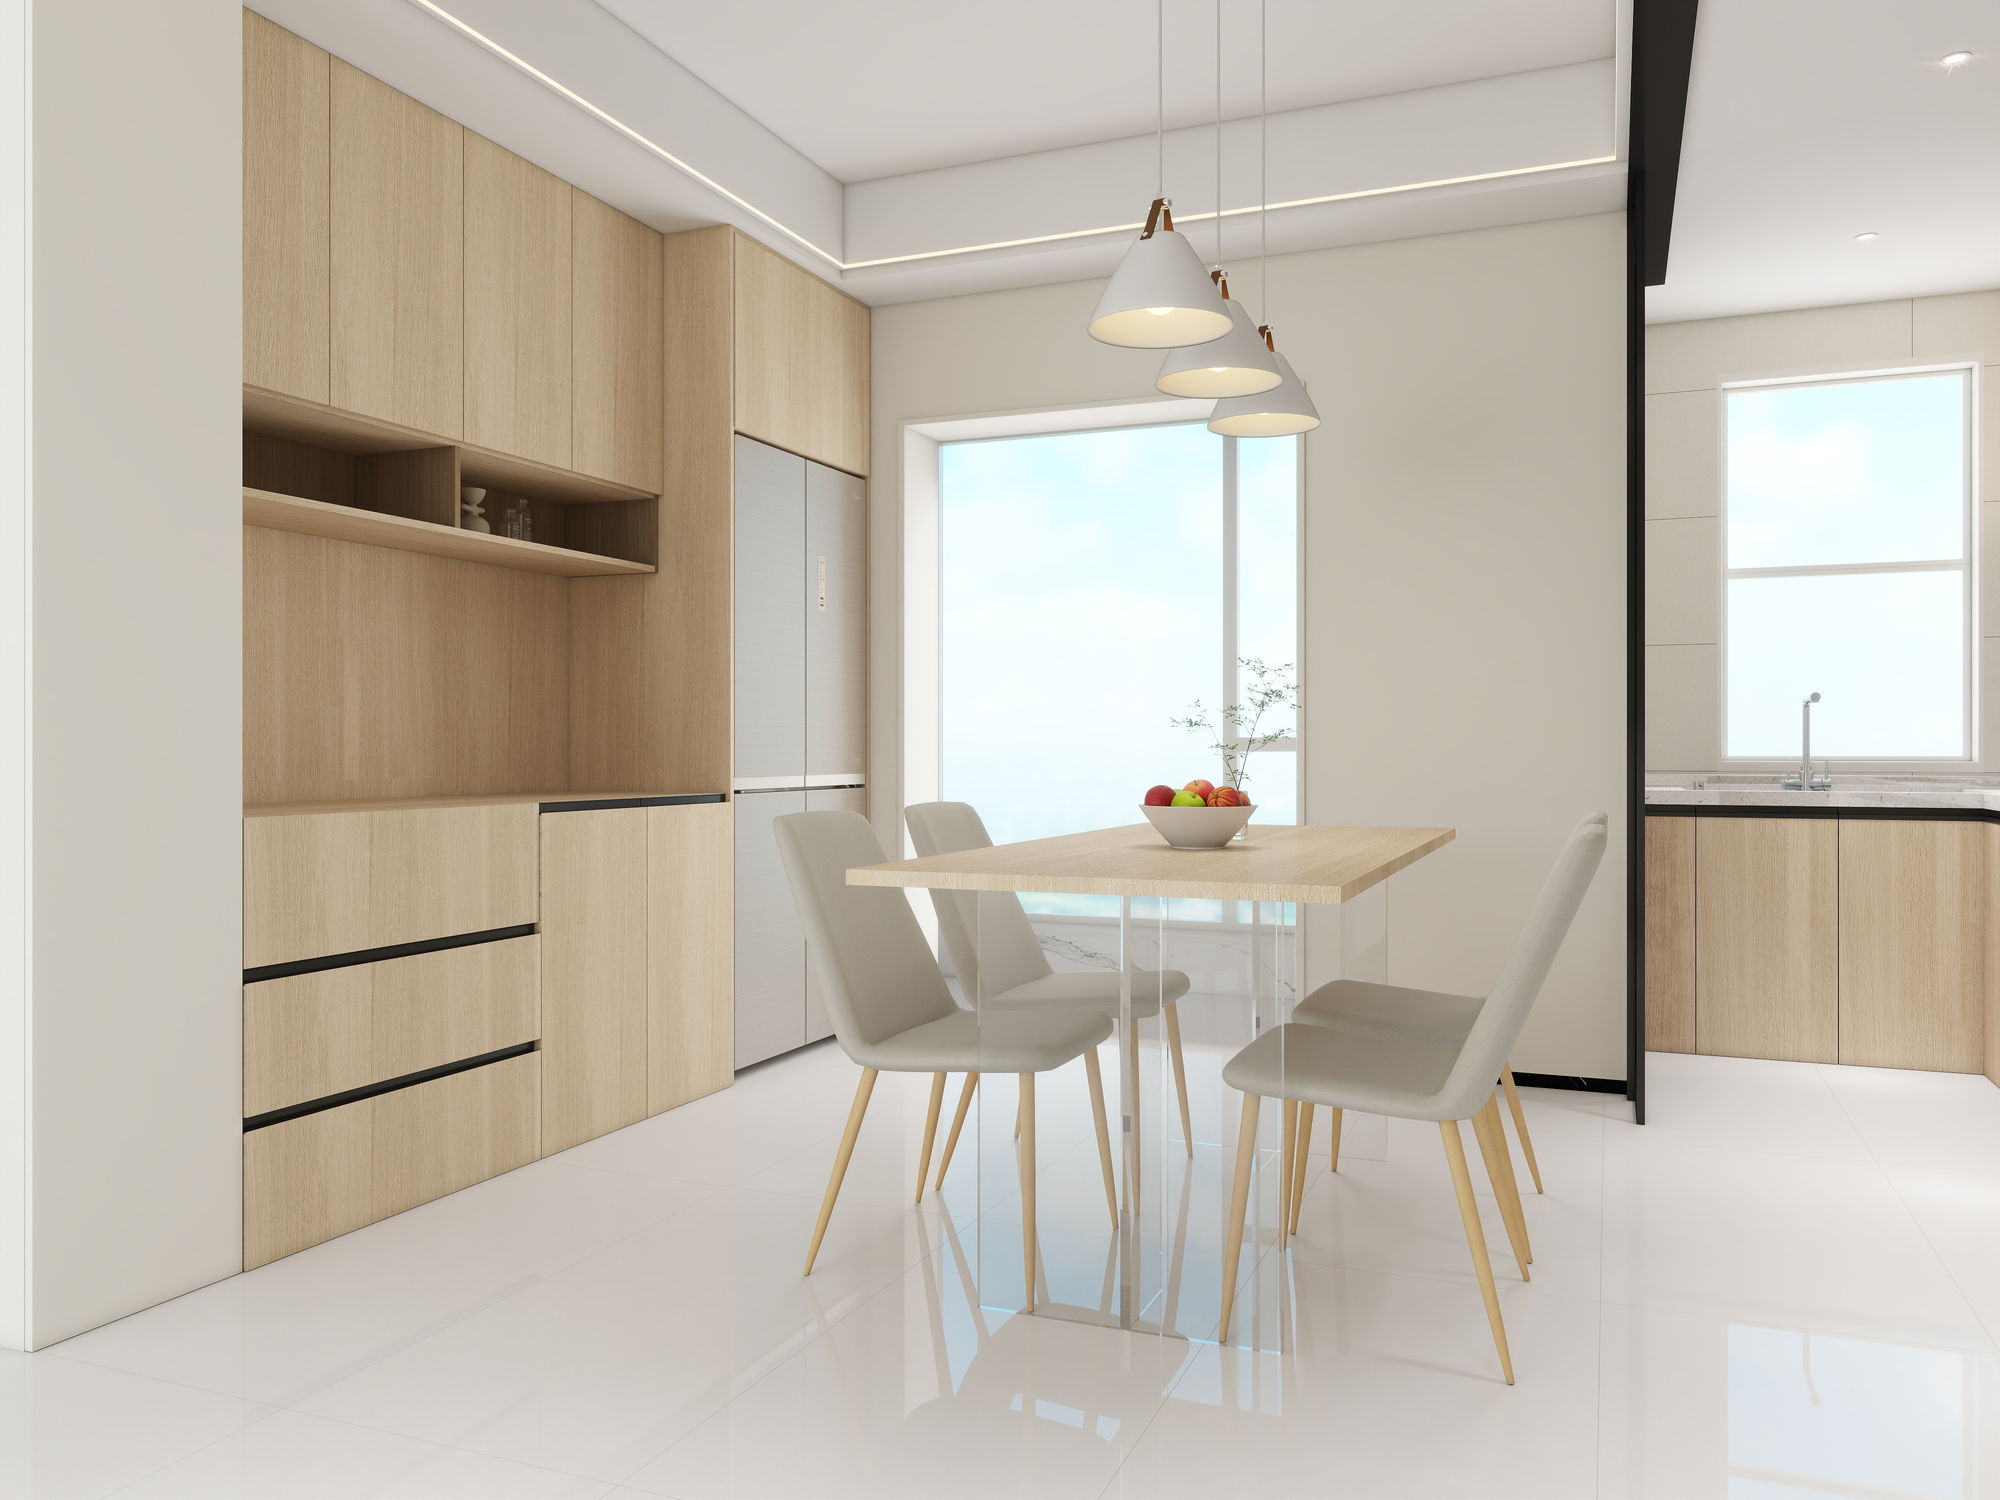
The second most common specification is white oak veneer: rift-cut, with a visible linear grain, in a natural or very lightly bleached finish. Oak veneer kitchens in McLean are paired consistently with unlacquered brass hardware and a quartzite or Calacatta marble countertop on the island. This combination (warm wood, warm metal, natural stone) is the signature of the most designed McLean kitchen programs currently being installed and has moved from a design-forward choice to a mainstream specification at this price point.
Two-tone programs are common in McLean’s larger kitchens: white perimeter with a dark island (navy, charcoal, forest green), or a white upper with a wood-veneer lower. The two-tone is a response to the scale of a large kitchen, a single white finish across 400 square feet of cabinetry can read as flat, and the contrast gives the island the visual weight it needs to anchor a large open-plan space.
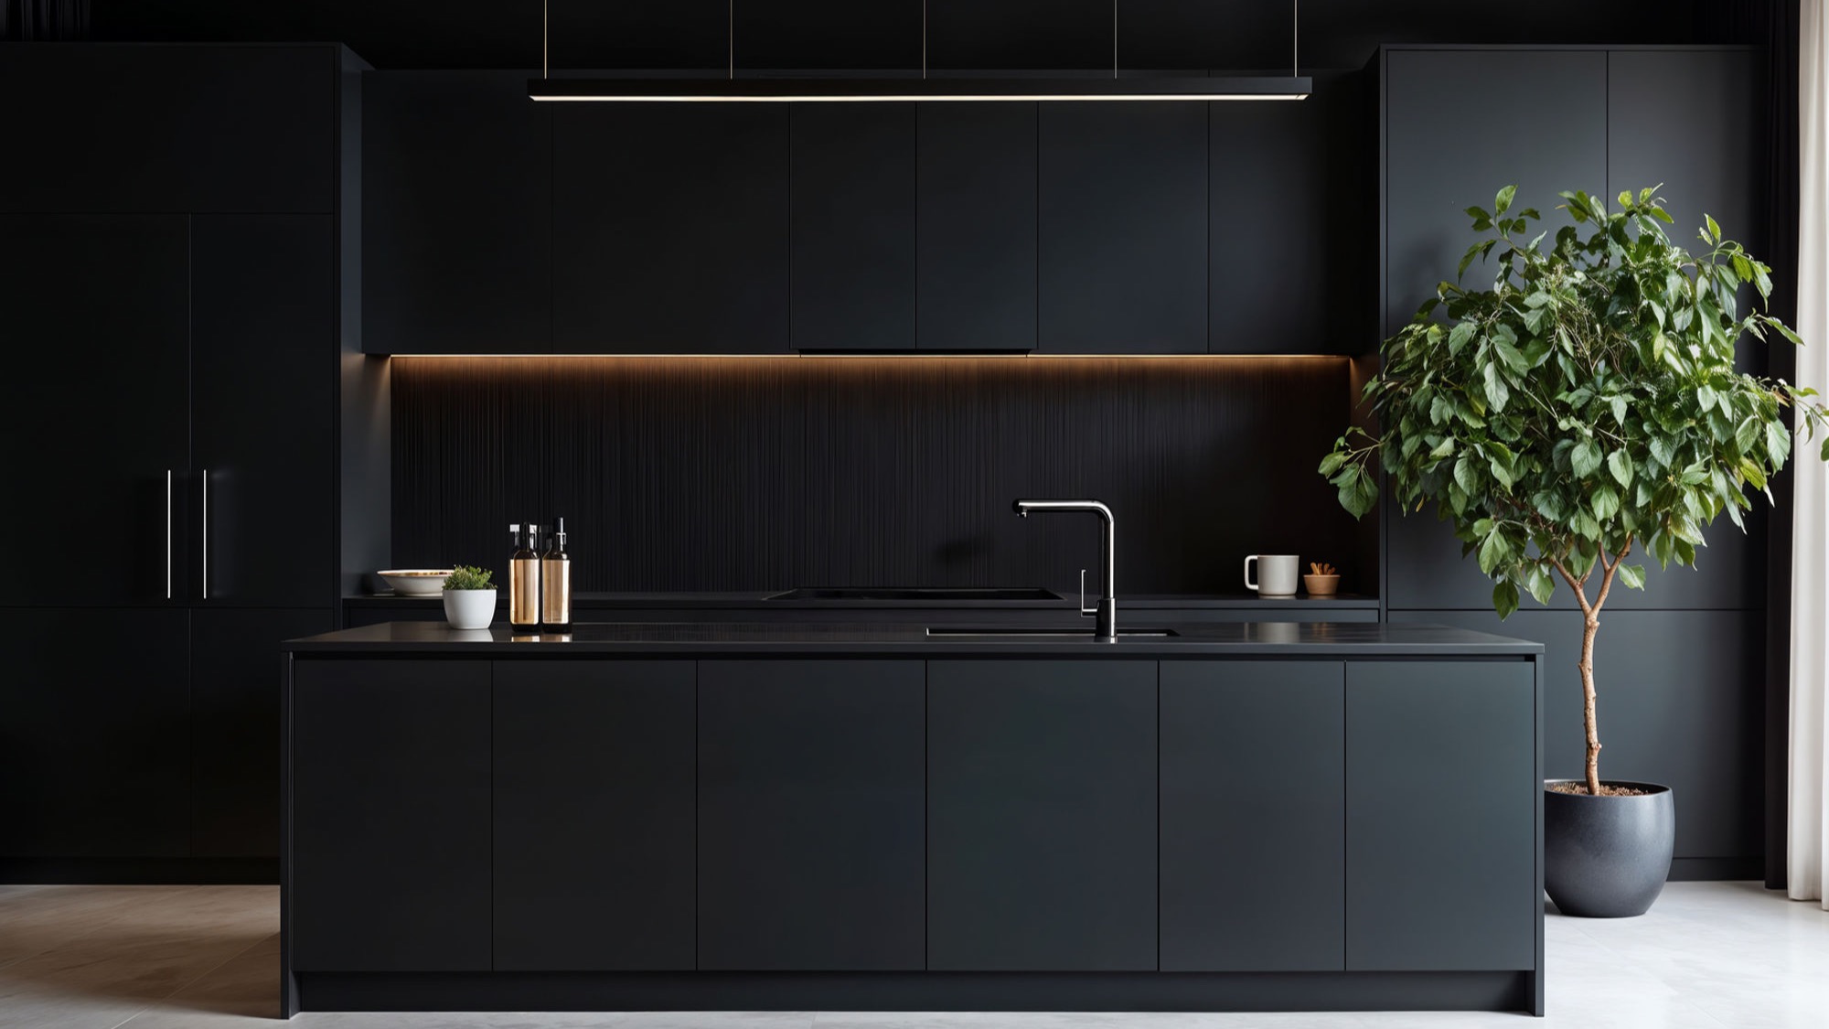
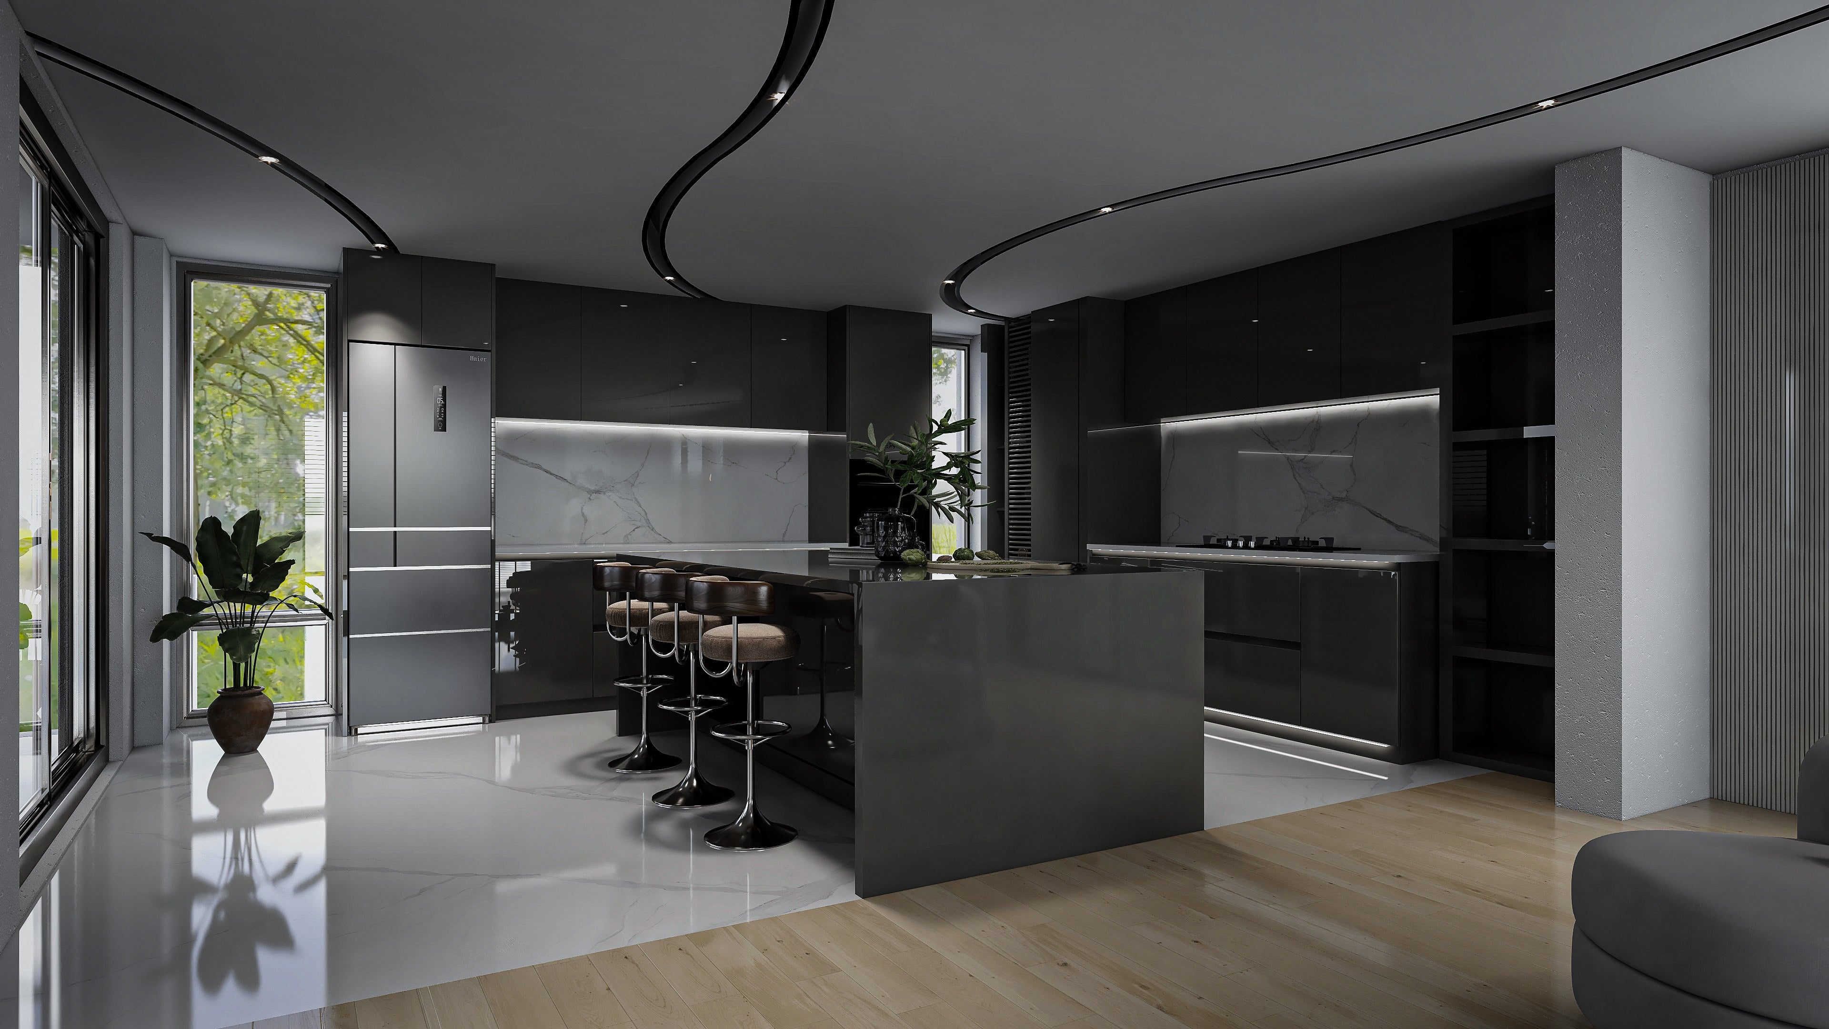
A specification that is increasingly specific to the McLean market, less common in Bethesda or Georgetown, is the dark kitchen: all cabinets in deep charcoal, dark forest green, or navy, with brass or brushed gold hardware and a white or cream countertop for contrast. McLean’s larger homes and higher ceilings (9 to 11 feet in many colonials) give a dark cabinet program the room to breathe that it needs.
The island in a McLean kitchen
The island is not optional in a McLean kitchen at this price point: it is the expected centerpiece of the room. The design questions are about scale and program, not whether to have one.
A McLean kitchen island of 42 by 96 inches (seating for three or four on one side, a prep sink and a microwave drawer on the cooking side) is the minimum specification for a family kitchen. In a large Langley estate kitchen, an island of 48 by 120 inches or larger, with a prep sink, a secondary dishwasher, a warming drawer, and seating for five, is not unusual.
The waterfall countertop edge, a 3cm slab that continues vertically down the dining side of the island, is the current standard specification in McLean kitchen programs and is visible in the listing photographs of virtually every recently renovated McLean kitchen. The waterfall edge gives the island visual mass from the adjacent family room and is the detail that most clearly signals that the kitchen was designed with intention.
Appliance integration in McLean kitchens
McLean kitchen programs at the custom level specify Sub-Zero, Wolf, and Miele as the default appliance suite. The specific decisions within that suite are design choices that affect the cabinet program:
Column refrigeration (separate Sub-Zero refrigerator and freezer columns, each 24 to 36 inches wide, placed in separate locations in the kitchen layout) is the current specification for McLean kitchens where the layout permits. Column refrigeration allows the freezer to be positioned near the cooking zone and the refrigerator near the prep area, which is more functional than the traditional side-by-side or French door configuration. The cabinet program is designed around the column positions.
Integrated panel refrigerator, a full-size Sub-Zero 36 or 48-inch unit with cabinet panels on the front, is the alternative for kitchens where column separation is not possible. The integrated panel eliminates the visual break of a stainless appliance face and allows the refrigerator to disappear into the cabinet run.
Induction vs dual fuel: Wolf’s induction range has overtaken dual-fuel as the cooking specification in McLean kitchens where the household has a preference for faster, more controllable cooking. The induction rangetop requires no dedicated gas line (simplifying the rough-in) and produces no combustion byproducts in the kitchen air. For households with a strong preference for gas flame (serious cooks, predominantly), the Wolf dual-fuel range (gas burners, electric convection oven) remains the specification.
Integrated dishwasher panels: Miele or Bosch dishwashers with a cabinet panel on the door face, matching the surrounding cabinetry. In a well-designed McLean kitchen, neither the refrigerator nor the dishwasher is visible as an appliance from the dining or family area.
Countertops for McLean kitchens
McLean kitchen countertop specifications in 2026 are running in two clear directions: Calacatta quartz (engineered, zero-maintenance) and natural stone (quartzite or marble, for clients who want genuine material).
Calacatta quartz remains the dominant specification: Cambria Brittanicca, Silestone Eternal Calacatta, or Caesarstone Calacatta Nuvo on the perimeter at 3cm, with the same material on the island in a waterfall edge. The specification is familiar, performs without maintenance, and photographs correctly. A full detailed discussion of quartz options and specifications is in the countertops Washington DC guide.
White Macaubas quartzite is the stone specification that appears most frequently in the design-forward McLean kitchens: a Brazilian quartzite with a crystalline white background, soft gray movement, and a natural material depth that quartz cannot replicate. Properly sealed and maintained, White Macaubas in a McLean kitchen with serious cooks holds up correctly. The annual sealing commitment is 45 minutes; the result is a surface that is genuinely unique.
Dekton and Neolith for the perimeter countertop adjacent to a Wolf range, the zone most exposed to heat, with a quartz or stone island is a specification Pannello is seeing more frequently in McLean. The sintered stone at the cooking zone is pan-safe and scratch-resistant; the more visual material is on the island where it is seen from the dining area.
What a McLean kitchen renovation costs in 2026
McLean vs Bethesda cost comparison: McLean kitchen renovation programs typically run 10 to 20 percent higher than equivalent Bethesda programs for the same scope, reflecting the larger average kitchen footprint, the higher frequency of estate-scale programs, and the more common specification of column refrigeration and larger island programs.
Appliances: A full Sub-Zero column refrigerator/freezer and Wolf range package for a McLean kitchen runs $30,000 to $60,000 depending on column configuration and range size. This is separate from the Pannello cabinetry and countertop scope.
Cabinet storage systems for the McLean kitchen
The difference between a McLean custom kitchen and a McLean renovated kitchen is felt most clearly in the drawers. A kitchen program with properly designed interior storage, where every cabinet and drawer has a specific assigned function, operates entirely differently from one where the storage was designed generically and organized with aftermarket inserts.
Pannello designs the interior of every cabinet at the specification stage. The key programs:
All-drawer base cabinets: The single most impactful storage decision in a kitchen renovation is replacing door-over-shelf lower cabinets with full-height drawer banks. A 24-inch lower cabinet with a door and a fixed shelf stores items in a stack that requires removing the top items to access the bottom. The same 24-inch cabinet with three full-extension drawers (a deep bottom drawer, a mid drawer, and a shallow top drawer), stores everything face-up and accessible at the front of the drawer. In a McLean kitchen with 10 to 18 base cabinets, converting from door-over-shelf to all-drawer changes how the kitchen functions every day.
Legrabox pull-out interiors: Blum’s Legrabox system converts a standard base cabinet into a pull-out interior: the drawer front opens and the interior shelf slides out on full-extension rails, bringing the back of the cabinet to the front. For base cabinets that must have a door (for aesthetic reasons, or to accommodate a fixed shelf format), the Legrabox pull-out eliminates the reach-to-the-back problem.
Orga-Line drawer inserts: Custom-dimensioned dividers within a shallow top drawer for cutlery, cooking utensils, and small tools. The Orga-Line system is specified in the drawer during the design process: the compartment sizes are matched to the specific utensil set, not to a generic layout.
Pull-out pantry towers: Tall pull-out units (18 to 24 inches wide, 84 inches tall) with three to five wire baskets or solid shelves on full-extension slides provide pantry storage in a format where every shelf is fully accessible from the front. A 24-inch pull-out pantry tower holds the same volume as a standard 24-inch pantry cabinet but the contents are more accessible and visible.
Corner solutions: Corner base cabinets are one of the most consistent storage failures in kitchen design. A standard corner cabinet with a fixed shelf uses only 40 to 50 percent of its theoretical storage volume: the back corner is inaccessible. Pannello specifies a magic corner mechanism (a hinged shelf system that brings the back corner forward when the door opens) or a Le Mans swing-out system for all corner base cabinet positions.
Waste and recycling: A dedicated base cabinet with pull-out bins for waste, recycling, and compost, positioned near the prep area and adjacent to the sink, eliminates the freestanding waste bin that most kitchens accommodate somewhere on the floor. The drawer face matches the surrounding cabinetry; the bins are invisible when closed.
Case study: Langley Colonial Kitchen
The Langley Colonial Kitchen is a 2026 Pannello project in a 1998 custom-built colonial off Old Dominion Drive in McLean. The original kitchen (320 square feet, L-shaped with an island, with custom face-frame cabinetry that was premium in 1998) had been maintained carefully but was 27 years old and no longer suited to how the household used the kitchen or to the aesthetic direction of the house after a full primary suite renovation.
The brief: Replace the full cabinet and countertop program. Keep the basic layout (the plumbing positions were correct and the island location worked well). Add column refrigeration to replace the existing 48-inch integrated French door Sub-Zero. Dark finish: the clients had wanted a dark kitchen for years and this was the renovation where they committed to it.
The cabinet program: Matte lacquer in Benjamin Moore Black Forest Green (a deep, slightly warm dark green), on all perimeter uppers and lowers, with a lighter version of the same green (mixed at 60% strength) on the island. Frameless construction throughout, 18mm carcasses, Blum hardware. All base cabinets converted to drawer configuration; the existing face-frame door-over-shelf configuration was the detail the clients complained about most.
Upper cabinets: a mix of solid-door upper cabinets and open shelving sections on the wall adjacent to the dining room: four open shelves in the dark green, lit with LED strips under each shelf, used for cookbooks and display.
The appliances: Sub-Zero 36-inch refrigerator column and 18-inch freezer column, separated at opposite ends of the perimeter run: the refrigerator near the prep area, the freezer near the range. Wolf 48-inch dual-fuel range. Miele integrated dishwasher with a Black Forest Green panel.
The countertop: 3cm Super White quartzite on the island: a natural stone the clients had admired for two years and were finally committed to maintaining. Dekton Zenith (a warm white sintered stone) on the perimeter, including a full-height slab backsplash behind the range. The dark green cabinets, warm white stone, and unlacquered brass hardware produced the exact kitchen the clients had been planning for five years.
Timeline: 5 weeks fabrication, 7 days installation.
Working with McLean interior designers and architects
A significant share of Pannello’s McLean kitchen work is coordinated with interior designers and architects who are managing a full-house renovation. McLean colonials and estate homes are increasingly renovated as whole-house programs (kitchen, primary suite, study, and millwork throughout), rather than as room-by-room projects, and the kitchen is typically the anchor of the program.
For design professionals: Pannello provides shop drawings in PDF and DWG format within 7 days of site measure, finish samples delivered to your studio, 3D visualization of the finished kitchen for client presentation, and installation scheduling coordinated with the GC’s program. Our Georgetown showroom is a 20-minute drive from most McLean neighborhoods and is open Monday through Saturday.
McLean kitchen renovation timeline
A McLean kitchen renovation from signed specification to completion follows this schedule:
Week 0–1: Contract signed, material ordered. Cabinet fabrication begins. Countertop material allocated at slab yard.
Week 1–4 (parallel): Structural work if required (wall removal, beam installation, permit). Plumbing and electrical rough-in updated to reflect new layout. Appliances ordered through dealer.
Week 3–5: Cabinetry fabrication complete. Delivery scheduled.
Week 5–6: Cabinet installation (5 to 8 days for a McLean-scale kitchen). Countertop template taken on day 2 of installation.
Week 7–8: Countertop installation (10 to 14 days after template). Backsplash installation coordinated with tile contractor. Appliance delivery and install.
Week 8–9: Lighting installation, punch list, and final walk-through.
Total kitchen disruption: 8 to 10 weeks from demolition to operational.
Kitchen lighting for McLean homes
McLean kitchens, particularly the estate-scale programs in Langley and along Chain Bridge Road, have higher ceilings (9 to 11 feet is common, 12 feet is not unusual in new construction) and larger floor areas than most DC rowhouse or Bethesda colonial kitchens. The lighting program scales accordingly.
Recessed ambient: At 10-foot ceilings, 4-inch aperture LED recessed fixtures need to be spaced more tightly to achieve the same floor illuminance as at 9 feet. A McLean estate kitchen of 350 square feet with 10-foot ceilings typically requires 10 to 14 recessed fixtures for even ambient coverage. All on a dimmer as a single circuit.
Island pendants: Above a 96-inch island, three pendants at 32 to 36 inches of spacing provide the correct distribution of light. At a 120-inch island, four pendants. Pendant selection in McLean kitchen programs is typically brass or unlacquered bronze for the warm metal programs, matte black for the contemporary dark kitchen programs.
Under-cabinet task: LED strips under every upper cabinet, directed onto the countertop. At the cooking zone, adjacent to the Wolf range, the under-cabinet strip is on a separate circuit from the prep zone strips, so the cooking zone can be brightly lit while the island pendants are dimmed during dinner.
Range hood accent: Many McLean kitchen programs specify a decorative range hood in custom millwork, stone, or metal. Integrated LED strips inside the hood canopy, directed onto the range surface, provide focused task lighting at the cooking zone and eliminate the need for a separate fixture above the range.
Frequently asked questions
How much does a custom kitchen renovation cost in McLean Virginia?
A full custom kitchen renovation in McLean (new cabinetry, countertops, and installation through Pannello, without appliances) runs $80,000 to $145,000 for a standard program. Adding a full Sub-Zero/Wolf appliance package brings the total to $115,000 to $185,000. Estate-scale programs in Langley and Chain Bridge Road homes with structural work, butler’s pantry integration, and large island programs run $160,000 to $250,000 or more.
Does Pannello serve McLean Virginia from the Georgetown showroom?
Yes. Our Georgetown showroom at 2201 Wisconsin Ave NW is 15 to 25 minutes from McLean by car via Chain Bridge or Key Bridge. We visit McLean project sites regularly, and most of our Pannello-Langley and Chesterbrook projects begin with a showroom consultation followed by a same-week site visit.
How long does a McLean kitchen renovation take?
8 to 10 weeks from demolition to fully operational kitchen. The fabrication phase (3 to 5 weeks) and the installation phase (one to two weeks for cabinets and countertops) can overlap with structural and electrical work. Estate-scale programs with structural work and butler’s pantry integration may run 10 to 14 weeks total.
Can Pannello coordinate a full-house renovation program in McLean?
Yes. Many McLean programs include a kitchen, primary suite, and built-in millwork throughout as a coordinated program. Pannello manages the cabinetry and millwork scope; the GC manages structural, electrical, and plumbing. We coordinate our installation schedule with the GC’s program to minimize disruption.
What cabinets are appropriate for a McLean estate kitchen?
Frameless construction with 18mm furniture-grade carcasses and Blum hardware throughout. Finish in matte lacquer (white, off-white, or dark color), rift-cut white oak veneer, or Fenix NTM. All lower base cabinets specified as drawer runs rather than door-over-shelf. Interior organization (Legrabox pull-outs, Orga-Line inserts, magic corner systems), designed at the specification stage, not added on.
How does a Pannello McLean kitchen compare to a kitchen from an imported European brand?
Imported European cabinet brands (Boffi, bulthaup, Arclinea) use similar hardware and construction standards but operate on 12 to 16 week lead times from Europe. Pannello fabricates locally and delivers a finished kitchen in 3 to 5 weeks. The material quality and hardware specification are equivalent; the lead time is half. For a McLean homeowner on a renovation schedule tied to a school year, a move date, or a real estate transaction, the lead time difference is significant.
To discuss a kitchen renovation in McLean: schedule a design consultation at our Georgetown showroom at 2201 Wisconsin Ave NW, or call (202) 909-0224. We serve McLean, Vienna, Great Falls, and all of Northern Virginia.
Related reading: Custom kitchen cabinets in Washington DC, 2026 guide · Kitchen renovation in Bethesda, 2026 guide · Butler’s pantry in Washington DC, 2026 guide · Countertops in Washington DC, 2026 guide.