
July 18, 2026
Kitchen renovation in Bethesda MD: custom cabinets, countertops, and design (2026)
A complete guide to kitchen renovation in Bethesda, Maryland, custom cabinetry, countertop selection, layout planning, and what a Bethesda kitchen renovation costs in 2026. Covering Edgemoor, Chevy Chase Section 5, Somerset, Burning Tree, and the surrounding neighborhoods.
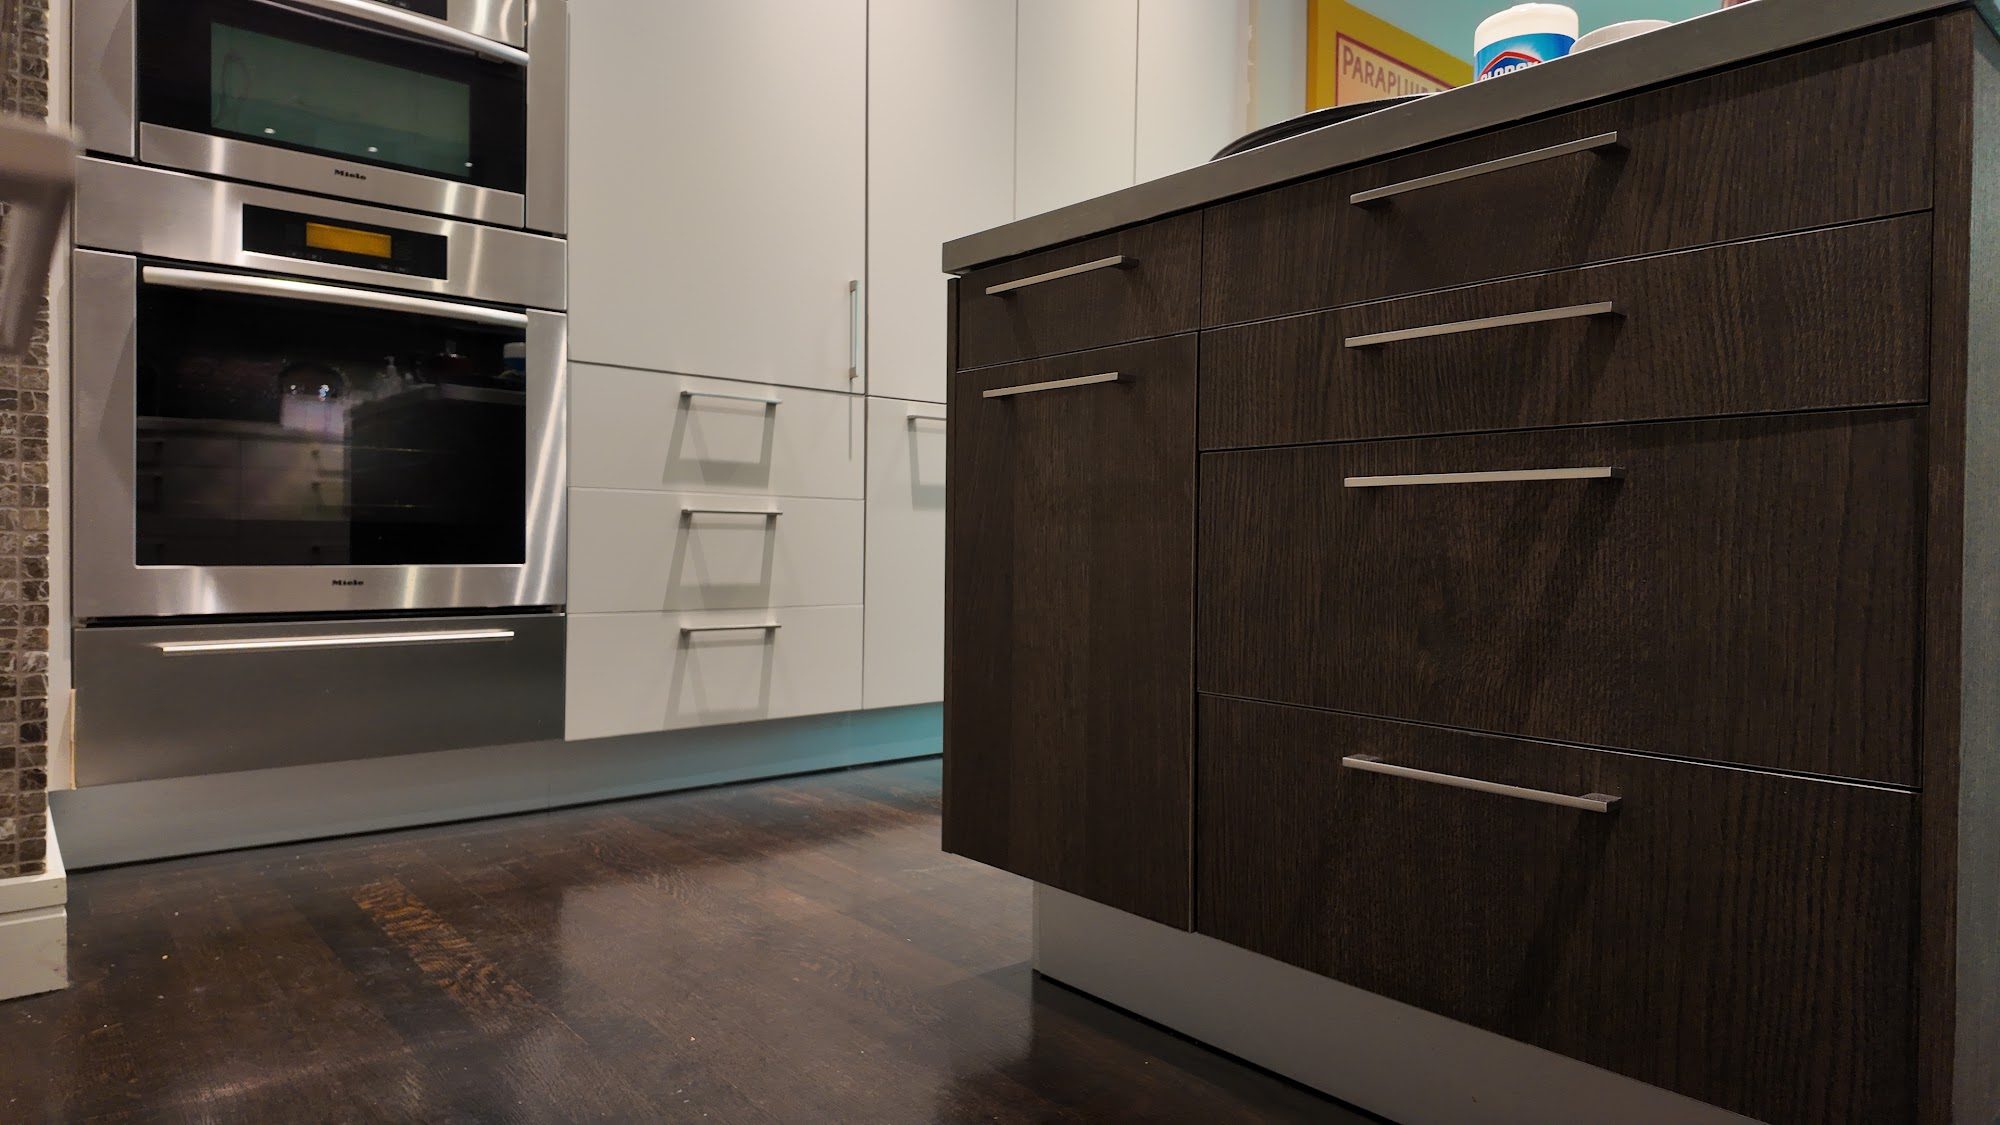
Bethesda has one of the most active kitchen renovation markets in the DC metro area. The housing stock (primarily colonials and split-levels from the 1950s through the 1990s, with significant new construction and teardown rebuilds over the past two decades) produces a consistent pattern of renovation demand: older homes with kitchens that were last updated 15 to 25 years ago, now occupied by households who use the kitchen seriously and whose primary renovation goal is a room that functions as well as it looks.
Bethesda homeowners are discerning clients. They have seen the imported-European-kitchen showrooms on Wisconsin Avenue. They know what Sub-Zero and Wolf look like. They understand the difference between face-frame and frameless construction. What they frequently want is a renovation team that matches their own level of seriousness: that comes to the consultation with design capability, fabricates at a quality level consistent with the appliances being specified, and delivers the finished kitchen at a timeline that does not require them to eat out for three months.
This guide covers every dimension of a Bethesda kitchen renovation: the housing contexts that shape what is possible, the design decisions that define a high-quality program, what the major components cost in 2026, and how the Pannello process works from the first consultation through the day the kitchen is handed back.
The Bethesda housing stock: what you are starting with
Understanding the existing kitchen is the first step in designing the renovation. Bethesda’s housing stock is not uniform, and the renovation program is shaped significantly by what is already there.
1950s and 1960s colonials and split-levels
The post-war colonials and split-levels that fill Edgemoor, Burning Tree, and the Somerset and Whitehaven neighborhoods were built with kitchens designed for a different era. The kitchen was a service space: typically 150 to 200 square feet, galley or L-shaped, separated from the dining room by a wall or a partial pass-through, equipped with the appliances and cabinetry of the early post-war period.
These kitchens have often been renovated once, in the 1980s or 1990s, with the cabinetry and countertop materials of that decade. A Bethesda colonial that was renovated in 1992 has oak cabinets, laminate or early granite countertops, and a layout that predates the open-plan preference that now defines how kitchen space is understood. The renovation program for this house is typically a full gut: new cabinets, new countertops, new appliances, and, depending on the structural situation, a wall removal to open the kitchen to the adjacent dining or living space.
Wall removal in a Bethesda colonial is one of the most common structural interventions in a kitchen renovation. The wall between the kitchen and dining room is frequently load-bearing, a structural engineer assessment and a beam installation are required, but the result of opening the space is significant. A kitchen that was 180 square feet becomes a kitchen-dining-family space of 400 square feet with a continuous sight line from the cooking zone to the garden, and the kitchen island that a 180-square-foot galley could not accommodate becomes feasible in the opened plan.
1970s and 1980s colonials
The 1970s and 1980s colonials in Chevy Chase Section 5, Kenwood, and Bradley Hills present a slightly different renovation condition. These kitchens were often larger, 200 to 280 square feet, and may have been the recipient of one or two previous renovations. The question is typically not whether the layout works (it usually does) but whether the existing cabinetry, countertops, and finishes are worth preserving or replacing.
The honest answer is almost always replacement. Melamine cabinet boxes from the 1980s that have been repainted once are not worth preserving when the renovation budget can support a new frameless program with Blum hardware and durable lacquer or veneer finishes. The labor to paint, reface, and refinish an existing cabinet program approaches the cost of a new program in many cases, and the result of refinishing, new doors on old boxes, is always a compromise.
New construction and teardown rebuilds
Over the past decade, a significant share of Bethesda’s older housing stock has been replaced by teardown rebuilds: new-construction homes of 4,000 to 7,000 square feet on existing lots in Edgemoor, Battery Park, and Kenwood. These homes are typically sold with builder-grade kitchens: adequate cabinetry, standard countertops, and appliance packages that meet the builder’s price point rather than the buyer’s preference.
The new-construction kitchen renovation is a specific program: the layout is usually correct (the builder’s kitchen was planned), the mechanical rough-in is new and up to code, and the intervention is primarily cosmetic and material: replacing the builder-grade cabinets, countertops, and sometimes the backsplash and lighting with a proper custom program. This is typically the most cost-effective kitchen renovation in Bethesda because the structural and mechanical work is already done.
Design decisions that define a Bethesda kitchen
Layout: the island question
The kitchen island is the central question of most Bethesda kitchen renovations. An island adds working surface, seating, storage, and the social dynamic of a cooking space that faces the living area: and it requires a minimum of approximately 7 feet of clear floor space between the island perimeter and any adjacent counter or wall. Many Bethesda kitchens are already large enough; many require a wall removal to create the necessary clearance.
The minimum functional island is approximately 36 by 60 inches: enough for two counter stools on one side and a prep surface on the cooking side. The preferred island in a Bethesda kitchen of 250 to 350 square feet is 36 by 84 inches or larger, with seating for three to four, a prep sink, and storage on the working side.
An island with a waterfall countertop edge, where the countertop surface continues vertically down the side facing the living area, is the current standard specification in Bethesda kitchen programs at this price point. The waterfall edge reads as a design gesture, terminates the island cleanly, and is visible from the adjacent living or dining space.
Cabinet finish: the lacquer vs veneer decision
The most consequential design decision in a Bethesda kitchen program is the cabinet finish, because it defines the aesthetic of the room and every other decision is made in relation to it.
White or off-white matte lacquer is the most common specification and for consistent reasons: it is the most versatile backdrop for countertop materials, hardware finishes, and backsplash choices; it photographs well; and it reads as clean and architectural in the rooms where Bethesda homeowners are spending significant sums on appliances and stone. A properly specified 2K polyurethane lacquer in a soft white or warm off-white holds up in a kitchen environment for 20 years without chipping, cracking, or yellowing.
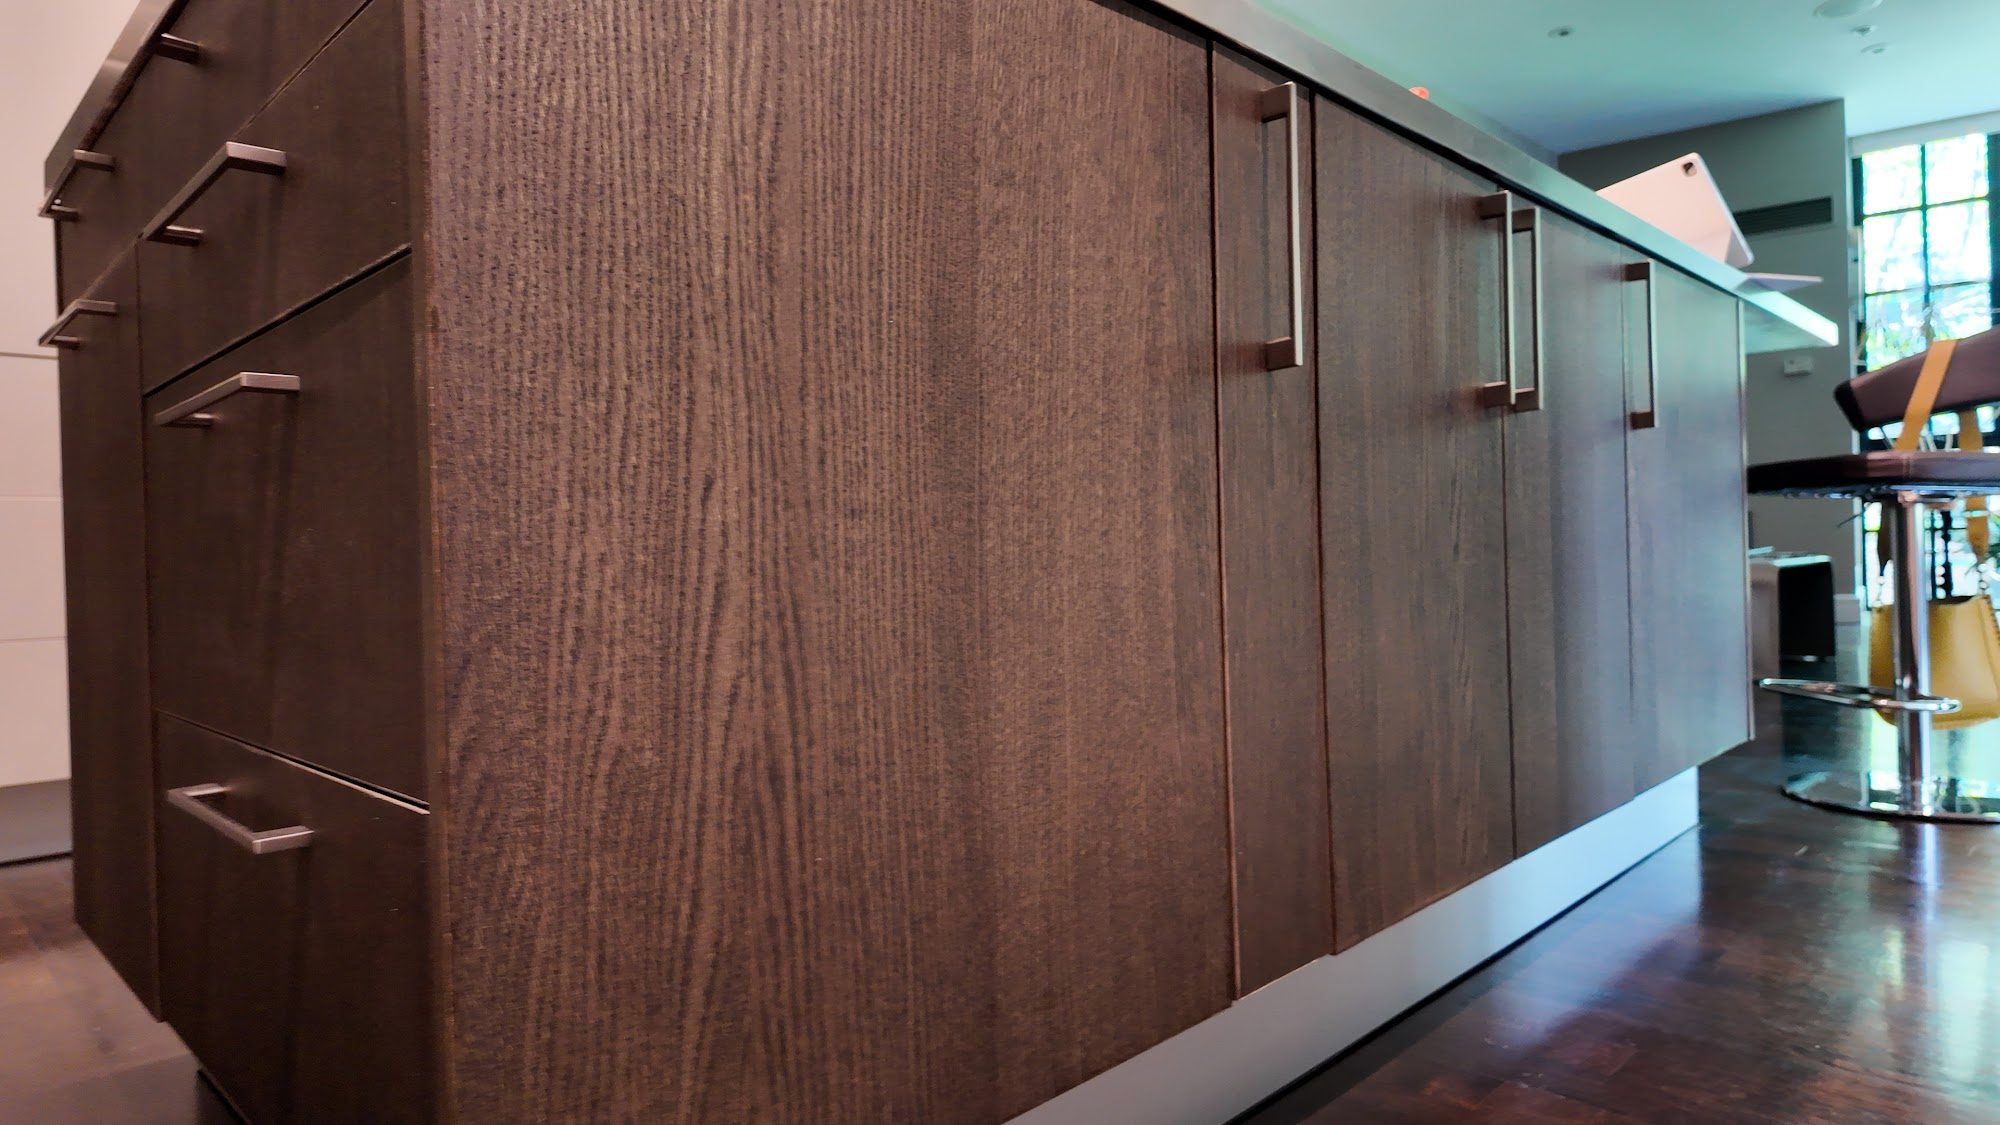
White oak veneer in a rift-cut or flat-cut profile is the specification for clients who want the warmth of natural wood and are willing to accept that the veneer requires more careful maintenance than lacquer. Oak veneer kitchens in Bethesda are frequently paired with unlacquered brass hardware and Calacatta or quartzite countertops: a natural material palette that is the current signature of the most designed Bethesda kitchens.
Two-tone programs (white or light upper cabinets with a darker base cabinet, or a contrasting island finish) are the specification for clients who want visual interest beyond a single color. The most common two-tone in Bethesda is white perimeter uppers, white perimeter lowers, and a charcoal or navy island: a combination that gives the island visual weight and reads as a piece of furniture within the kitchen.
Painted sage, forest green, or navy on all cabinets is a specification that has become significantly more common in Bethesda over the past three years. A kitchen in a deep botanical color (dark sage, deep olive, hunter green), with unlacquered brass hardware and white oak or quartzite countertops reads immediately as designed rather than as standard. This is the specification for clients who are confident in their design direction and are not worried about resale appeal: the market has caught up.
Appliance integration
Bethesda kitchens at this price point typically specify Sub-Zero refrigeration, Wolf or Thermador cooking, and Miele or Bosch dishwashers. The cabinet program must be drawn around the appliance selection, not the other way around, because the appliance dimensions determine the size of the openings in the cabinet layout.
Integrated refrigerator panels, cabinet panels on the front of the refrigerator that match the surrounding cabinetry, are the standard specification in Bethesda kitchen programs at the custom level. The integrated refrigerator disappears into the cabinet run; the kitchen reads as a continuous surface without the stainless appliance break that a standard refrigerator produces.
Column refrigerator and freezer units, separate columns for refrigerator and freezer rather than a combined unit, are the current specification for clients who want the highest level of flexibility in the food storage layout. Two 24-inch columns can be placed separately in the kitchen layout, freeing the traditional 36-inch refrigerator position for a pantry cabinet or additional counter space.
Cabinetry: European frameless construction
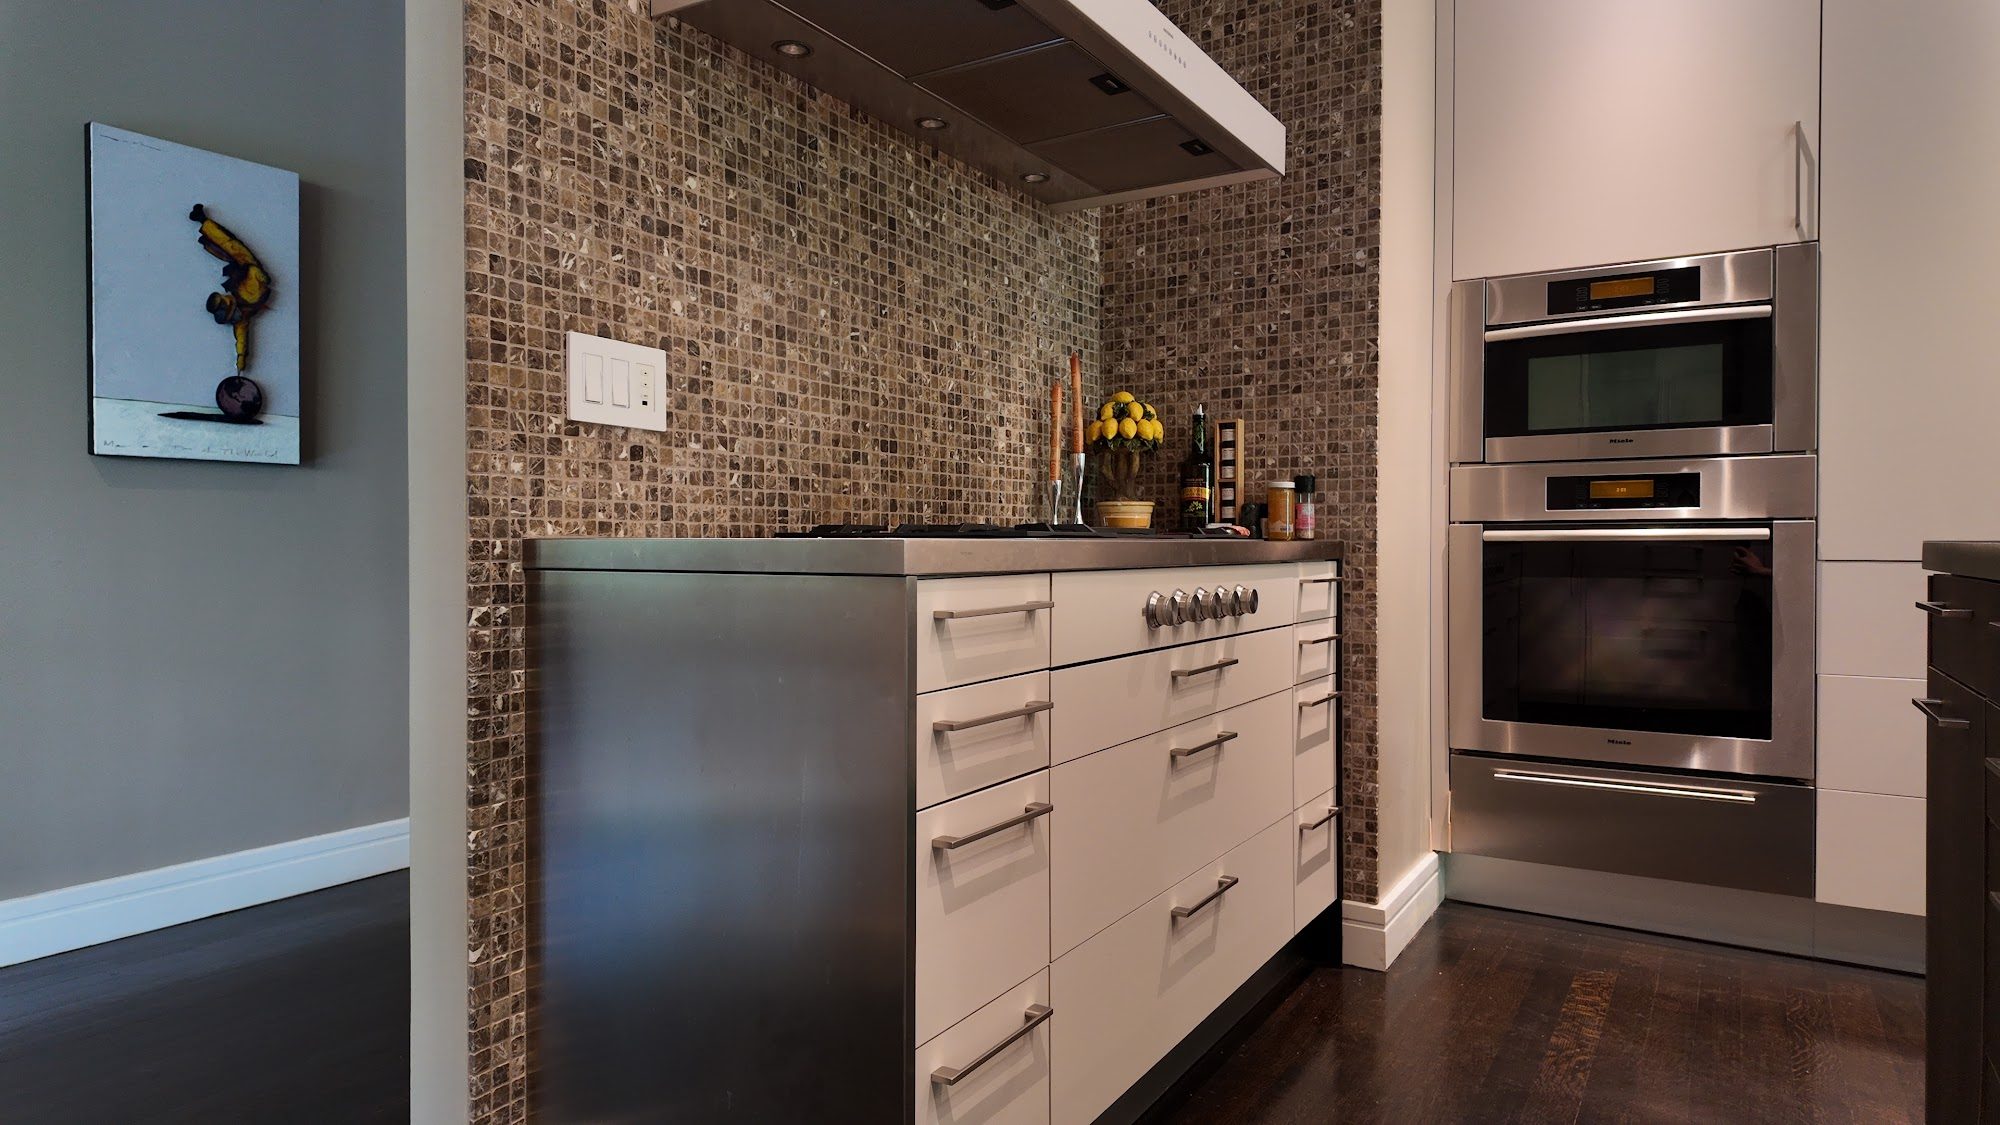
Every Pannello kitchen program uses frameless (full-access) cabinet construction: the European standard that has been the default in high-end American custom kitchens for 30 years. Frameless construction uses no face frame: the cabinet box is the full dimension of the opening, the drawer or door covers the full face of the box, and the interior is accessible without the frame obstruction that reduces usable storage in face-frame construction.
The practical difference between frameless and face-frame is visible in the drawers: a frameless kitchen drawer at 21 inches wide is 21 inches wide of usable interior. The same opening in a face-frame cabinet is 18 to 19 inches wide: the face frame consumes 1 to 1.5 inches on each side. In a large kitchen with 40 to 60 drawers, that difference accumulates to a meaningful quantity of storage.
Carcass material: Pannello uses 18mm furniture-grade board throughout: the European standard for kitchen carcasses, thicker and denser than the 16mm or 15mm board used in catalog kitchen programs. Thicker material means stiffer boxes, more secure hinge and slide mounting, and a cabinet that does not deflect under load over 20 years of use.
Blum hardware throughout: Every drawer uses Blum Tandem full-extension undermount slides with Blumotion soft-close damping. Every door uses Blum Clip-Top hinges with integrated soft-close. This is not a premium upgrade in a Pannello program: it is the standard specification. The reason is simple: Blum hardware is the most reliable drawer and hinge hardware in the world, and a kitchen that will be used 1,000 times a year for 20 years needs hardware that performs for 20,000 cycles without adjustment.
Interior organization: Legrabox pull-out drawers for base cabinets, Orga-Line dividers for cutlery and utensil drawers, magic corner mechanisms for corner base cabinets, and tall pull-out pantry units with full-extension wire baskets. The interior organization is specified at the design stage, not added on after, because the interior dimension of the cabinet determines the correct insert.
Countertops for Bethesda kitchens
The countertop decision in a Bethesda kitchen follows from the cabinet finish and the household’s use pattern. The full countertop guide is covered separately in the countertops Washington DC guide; the Bethesda-specific context is worth addressing directly.
The majority of Bethesda kitchen programs at the custom level specify one of three countertop programs:
Calacatta quartz (Cambria Brittanicca or Silestone Eternal Calacatta Gold): The most common specification: a marble-look engineered quartz that performs in a household with children and heavy kitchen use without sealing or acid sensitivity. At 3cm with a waterfall island edge, this is the countertop that appears in the majority of Bethesda custom kitchen photographs on Houzz and Instagram, and for good reason: it works, it looks right, and it requires nothing from the homeowner in terms of maintenance.
Dekton or Neolith (sintered porcelain): The specification for the serious cook: particularly for households where the cooking zone sees daily high-heat use and the countertop adjacent to the range needs to handle a cast iron skillet from the burner. Sintered stone is pan-safe, scratch-resistant, and available in the same large slab formats that allow a full-height backsplash continuation.
White Macaubas or Super White quartzite: The specification for clients who want a genuine natural stone (the visual variation, the crystalline texture, the material depth that no engineered surface replicates) and whose use pattern is compatible with annual sealing and acid awareness. In a Bethesda kitchen used by a household without young children, quartzite performs beautifully.
Kitchen lighting: the overlooked specification
Lighting in a kitchen renovation is frequently the last thing specified and the most underfunded item in the budget. The result, a kitchen with beautiful cabinetry and inadequate lighting, is a renovation that functions poorly at 6pm when the overhead light is insufficient for cooking and the under-cabinet strip lighting is an afterthought.
The correct lighting specification for a Bethesda kitchen has four elements:
Overhead ambient: Recessed downlights on a dimmer, spaced to provide even coverage across the floor plan without hot spots or shadows. 4-inch aperture LED recessed fixtures at 2700K color temperature are the standard specification: warm enough to be comfortable for living in, bright enough for cooking tasks.
Under-cabinet task lighting: LED strips mounted at the front of the upper cabinet underside, directed onto the countertop working surface. This is the light that matters most for food preparation and should be on a separate circuit and dimmer from the overhead ambient.
Island pendant lighting: A pendant or pendant group above the island provides focused light for the seating side and the prep surface, and provides the kitchen’s primary visual lighting element. In Bethesda kitchens, two or three statement pendants above a large island (in aged brass, matte black, or unlacquered copper) are the most common specification.
In-cabinet and open shelf lighting: LED strips inside glass-front upper cabinets or below open shelving for the display section of the kitchen. This layer is optional but contributes significantly to the kitchen’s appearance in the evening when overhead lights are dimmed.
All lighting is specified at the design stage and coordinated with the electrician before any rough-in begins. A kitchen whose electrical was planned around the finished lighting design is fundamentally different from a kitchen where the lighting was added to whatever the rough-in allowed.
What a Bethesda kitchen renovation costs in 2026
How to read these numbers: The cabinetry and countertop figures are Pannello’s scope. Appliances are purchased separately by the client through the appliance dealer: a Sub-Zero refrigerator alone runs $8,000 to $15,000, and a full Wolf/Sub-Zero/Miele package for a Bethesda kitchen runs $25,000 to $55,000. Structural work (wall removal, beam installation, permit) adds $12,000 to $30,000 depending on the scope. Lighting, electrical, and plumbing upgrades are coordinated through the general contractor.
Total all-in Bethesda kitchen renovation: Most Pannello Bethesda kitchen programs, including all parties’ scopes, run $85,000 to $200,000 for a full renovation with custom cabinetry, premium countertops, integrated appliances, and updated lighting. Structural programs (wall removal, reconfiguration) add $15,000 to $35,000 to these figures.
The Pannello Bethesda process
First consultation (showroom, 90 minutes): We review photographs of the existing kitchen, discuss the household’s use pattern and design direction, and walk the material samples: door profiles, lacquer colors, veneer samples, hardware. We pull a shortlist of countertop directions appropriate to the design the client describes.
Site visit: We measure the existing kitchen precisely (every wall, every window, every door, every opening) and assess the mechanical rough-in condition. We note any structural elements that affect the layout possibilities.
Elevation drawings (7 days): Full elevations of every wall, island plans, and a complete door and drawer schedule. We bring these to a second meeting, in the showroom or at the client’s home, for review and revision.
3D visualization: A photorealistic render of the finished kitchen, produced from the actual elevation drawings and the actual specified finishes, before any material is ordered. The client reviews and approves the design in 3D before the first panel is cut.
Fabrication (3 to 5 weeks): Carcasses assembled in our DC-area shop. All hardware installed before delivery. Finish applied and cured.
Installation (5 to 8 days): Carcasses set and leveled, doors and drawers hung and adjusted, countertop template taken (by the stone fabricator) on day 2. Countertop installation 10 to 14 days after template.
Punch list and completion: A walk-through with the client to address any adjustments (hardware alignment, door adjustment, touch-up), before the project is formally complete.
Case study: Water Street Kitchen
The Water Street Kitchen is a 2025 Pannello project in a 1987 colonial in the Burning Tree neighborhood of Bethesda. The original kitchen (220 square feet, U-shaped, with oak face-frame cabinets from the original construction) had been repainted once and updated with granite countertops in 2007 but was fundamentally the 1987 layout.
The brief: Open the kitchen to the adjacent family room by removing the partial wall between them, add an island, and replace the entire cabinetry and countertop program. The household has two adults who cook seriously and two teenagers who use the kitchen as a social hub.
The structural work: The partial wall between the kitchen and family room was load-bearing at the top 18 inches. A 6-inch LVL beam was installed to carry the load, allowing the wall below to be removed. The resulting opening, 11 feet wide, connected the kitchen and family room into a single 480-square-foot space with a clear sightline from the range to the garden.
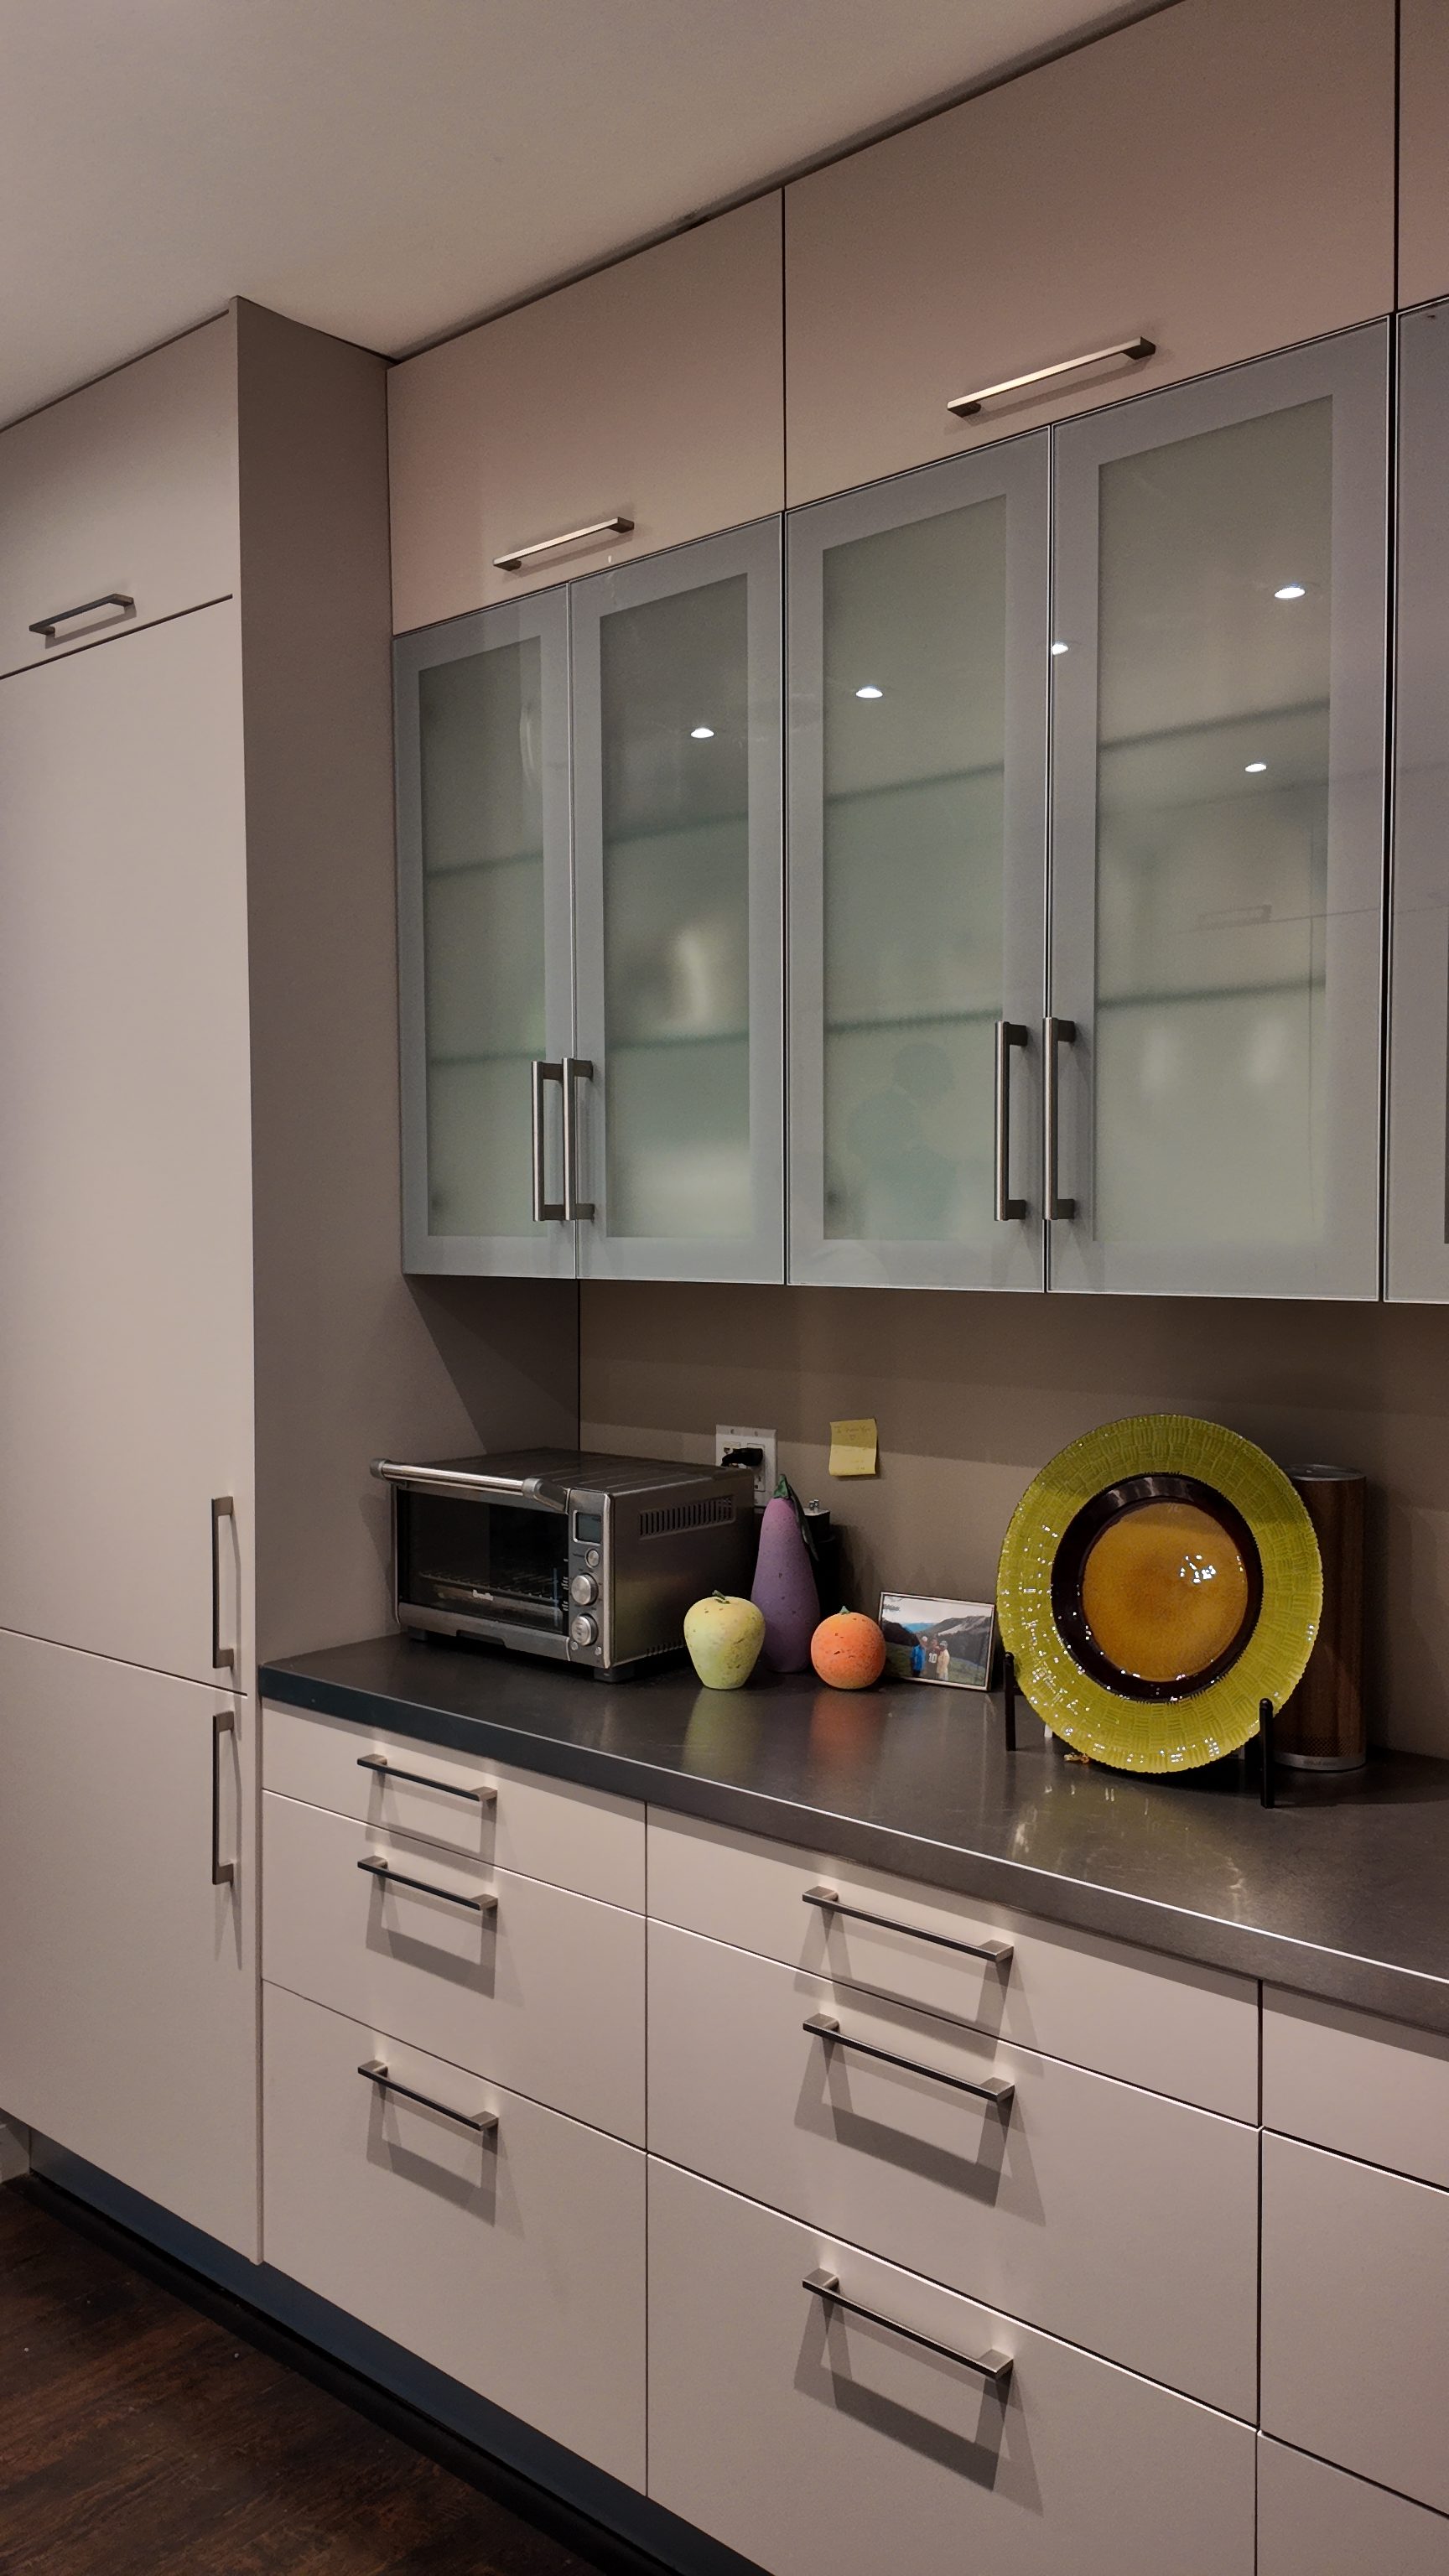
The cabinet program: A two-tone program (matte white lacquer on all perimeter uppers and lowers, deep charcoal (Benjamin Moore Kendall Charcoal) on the island), on a frameless Pannello carcass with Blum hardware throughout. The perimeter base cabinets are all-drawer: 10 base cabinet drawers replacing the previous door-over-shelf configuration. The upper cabinets are a mix of closed storage and glass-front display on the open wall adjacent to the family room.
The countertop: 3cm Cambria Brittanicca on the perimeter, 3cm Calacatta white on the island with a waterfall edge on the family room side. The perimeter countertop and backsplash are a full-height Brittanicca slab continuation.
The island: 42 by 96 inches: large enough for four counter stools on the family room side, a prep sink on the cooking side, and a microwave drawer in the lower section. The island runs parallel to the range wall with 48 inches of clearance for traffic flow.
Appliances: Sub-Zero 48-inch refrigerator (integrated panels in charcoal lacquer), Wolf 48-inch dual fuel range, Miele dishwasher.
Timeline: 4 weeks fabrication, 7 days installation.
Bethesda neighborhoods and what to expect
Edgemoor: Newer construction and teardown rebuilds dominate. Kitchens are typically large (250 to 400 sq ft), well-proportioned, and need a custom program to replace builder-grade. The structural work is usually minimal: the layout is correct, the mechanical is new.
Burning Tree and Battery Park: 1950s to 1970s stock with one or two previous renovations. Wall removal between kitchen and family room is the most common structural intervention. Kitchens in this neighborhood tend to be L-shaped or U-shaped, 180 to 250 sq ft before any wall work.
Chevy Chase Section 5: A mix of early 20th-century homes and post-war colonials. The older homes have smaller kitchens (140 to 180 sq ft) with more complex renovation conditions: original plaster, limited mechanical access. Layout efficiency is the primary design challenge.
Kenwood and Somerset: Larger colonials from the 1950s to 1970s with formal floor plans that often include a separate butler’s pantry or service area. These kitchens benefit from a program that integrates the pantry into the overall storage plan rather than treating the kitchen and pantry as separate spaces.
Bradley Hills and Wildwood: Newer Bethesda stock from the 1980s to 2000s. Generally good-sized kitchens (200 to 280 sq ft) with outdated finishes. The renovation program is primarily material replacement: new cabinetry, countertops, and lighting in an existing layout that works.
Working with Bethesda interior designers
Pannello works closely with the Bethesda and Chevy Chase interior design community on kitchen renovation programs. Many of our Bethesda projects are specified by designers who are managing a full-house renovation for a client and need a fabrication and installation partner who can work within the designer’s timeline and specification standards.
For design professionals: Pannello provides shop drawings in PDF and DWG within 7 days of the site measure; finish samples delivered to your studio; 3D visualization for client presentation; and installation scheduling coordinated with your GC. The kitchen program is designed in collaboration with the designer: we provide the technical specification and fabrication expertise; the designer provides the room’s finish language and the client relationship.
Frequently asked questions
How much does a custom kitchen renovation cost in Bethesda?
A full custom kitchen renovation in Bethesda (new cabinetry, countertops, and installation, without appliances or structural work) runs $65,000 to $120,000 through Pannello. Adding a full Sub-Zero/Wolf/Miele appliance package brings the total to $95,000 to $160,000. Programs that include wall removal and structural work run $120,000 to $200,000 or more. These figures represent a genuinely custom program at the quality level appropriate to Bethesda homes at $1.5M and above.
How long does a Bethesda kitchen renovation take?
From signed specification to completed kitchen, allow 8 to 12 weeks: 3 to 5 weeks for fabrication, 5 to 8 days for installation, and 10 to 14 additional days for countertop template and installation. Structural work (wall removal, beam) is completed before the Pannello installation begins and is typically 3 to 5 days. Total kitchen disruption (from demo to operational) is typically 7 to 10 weeks.
Can Pannello manage the full kitchen renovation or just the cabinetry?
Pannello manages the cabinetry, countertops, and installation as a single program. We coordinate with the client’s GC for structural work, electrical, plumbing, and tile installation. For clients without a GC, Pannello can recommend trusted trade partners in the Bethesda market who work alongside our crew on a coordinated schedule.
Do you work in Bethesda specifically, or just DC?
Pannello serves the full DC metro area including all of Montgomery County: Bethesda, Chevy Chase, Rockville, Potomac, and surrounding communities. Our Georgetown showroom at 2201 Wisconsin Ave NW is 20 minutes from most Bethesda neighborhoods, and we visit Bethesda project sites regularly throughout the week.
What is the difference between a Pannello kitchen and a kitchen from a big-box store or catalog company?
Pannello kitchens use 18mm furniture-grade carcasses, Blum hardware throughout, and real lacquer or veneer finishes applied by our shop. Catalog programs (IKEA, Home Depot, Cabinet Discounters) use 15 to 16mm particleboard carcasses, entry-level hardware, and laminate foil finishes that delaminate under heat and moisture. The visual difference is apparent at close range; the performance difference becomes apparent over 5 to 10 years of use.
Can I see examples of Pannello’s Bethesda kitchen work before scheduling a consultation?
Yes. Visit our Georgetown showroom at 2201 Wisconsin Ave NW to see full-size door and material samples and review project photographs from completed Bethesda programs. We can also arrange a reference visit to a completed project when a client has given permission.
To discuss a kitchen renovation in Bethesda: schedule a design consultation at our Georgetown showroom, or call (202) 909-0224. We serve all of Montgomery County and the DC metro area.
Related reading: Custom kitchen cabinets in Washington DC, 2026 guide · Countertops in Washington DC, 2026 guide · Custom millwork in Washington DC, 2026 guide.