
Partner Line
1951 Cabinetry
Most of what we install we build. Some things we specify: and 1951 Cabinetry is one of them. We carry the line for projects where a full-custom program is more than the room needs: a guest bath, a home office, a butler pantry off a kitchen we are already fabricating.

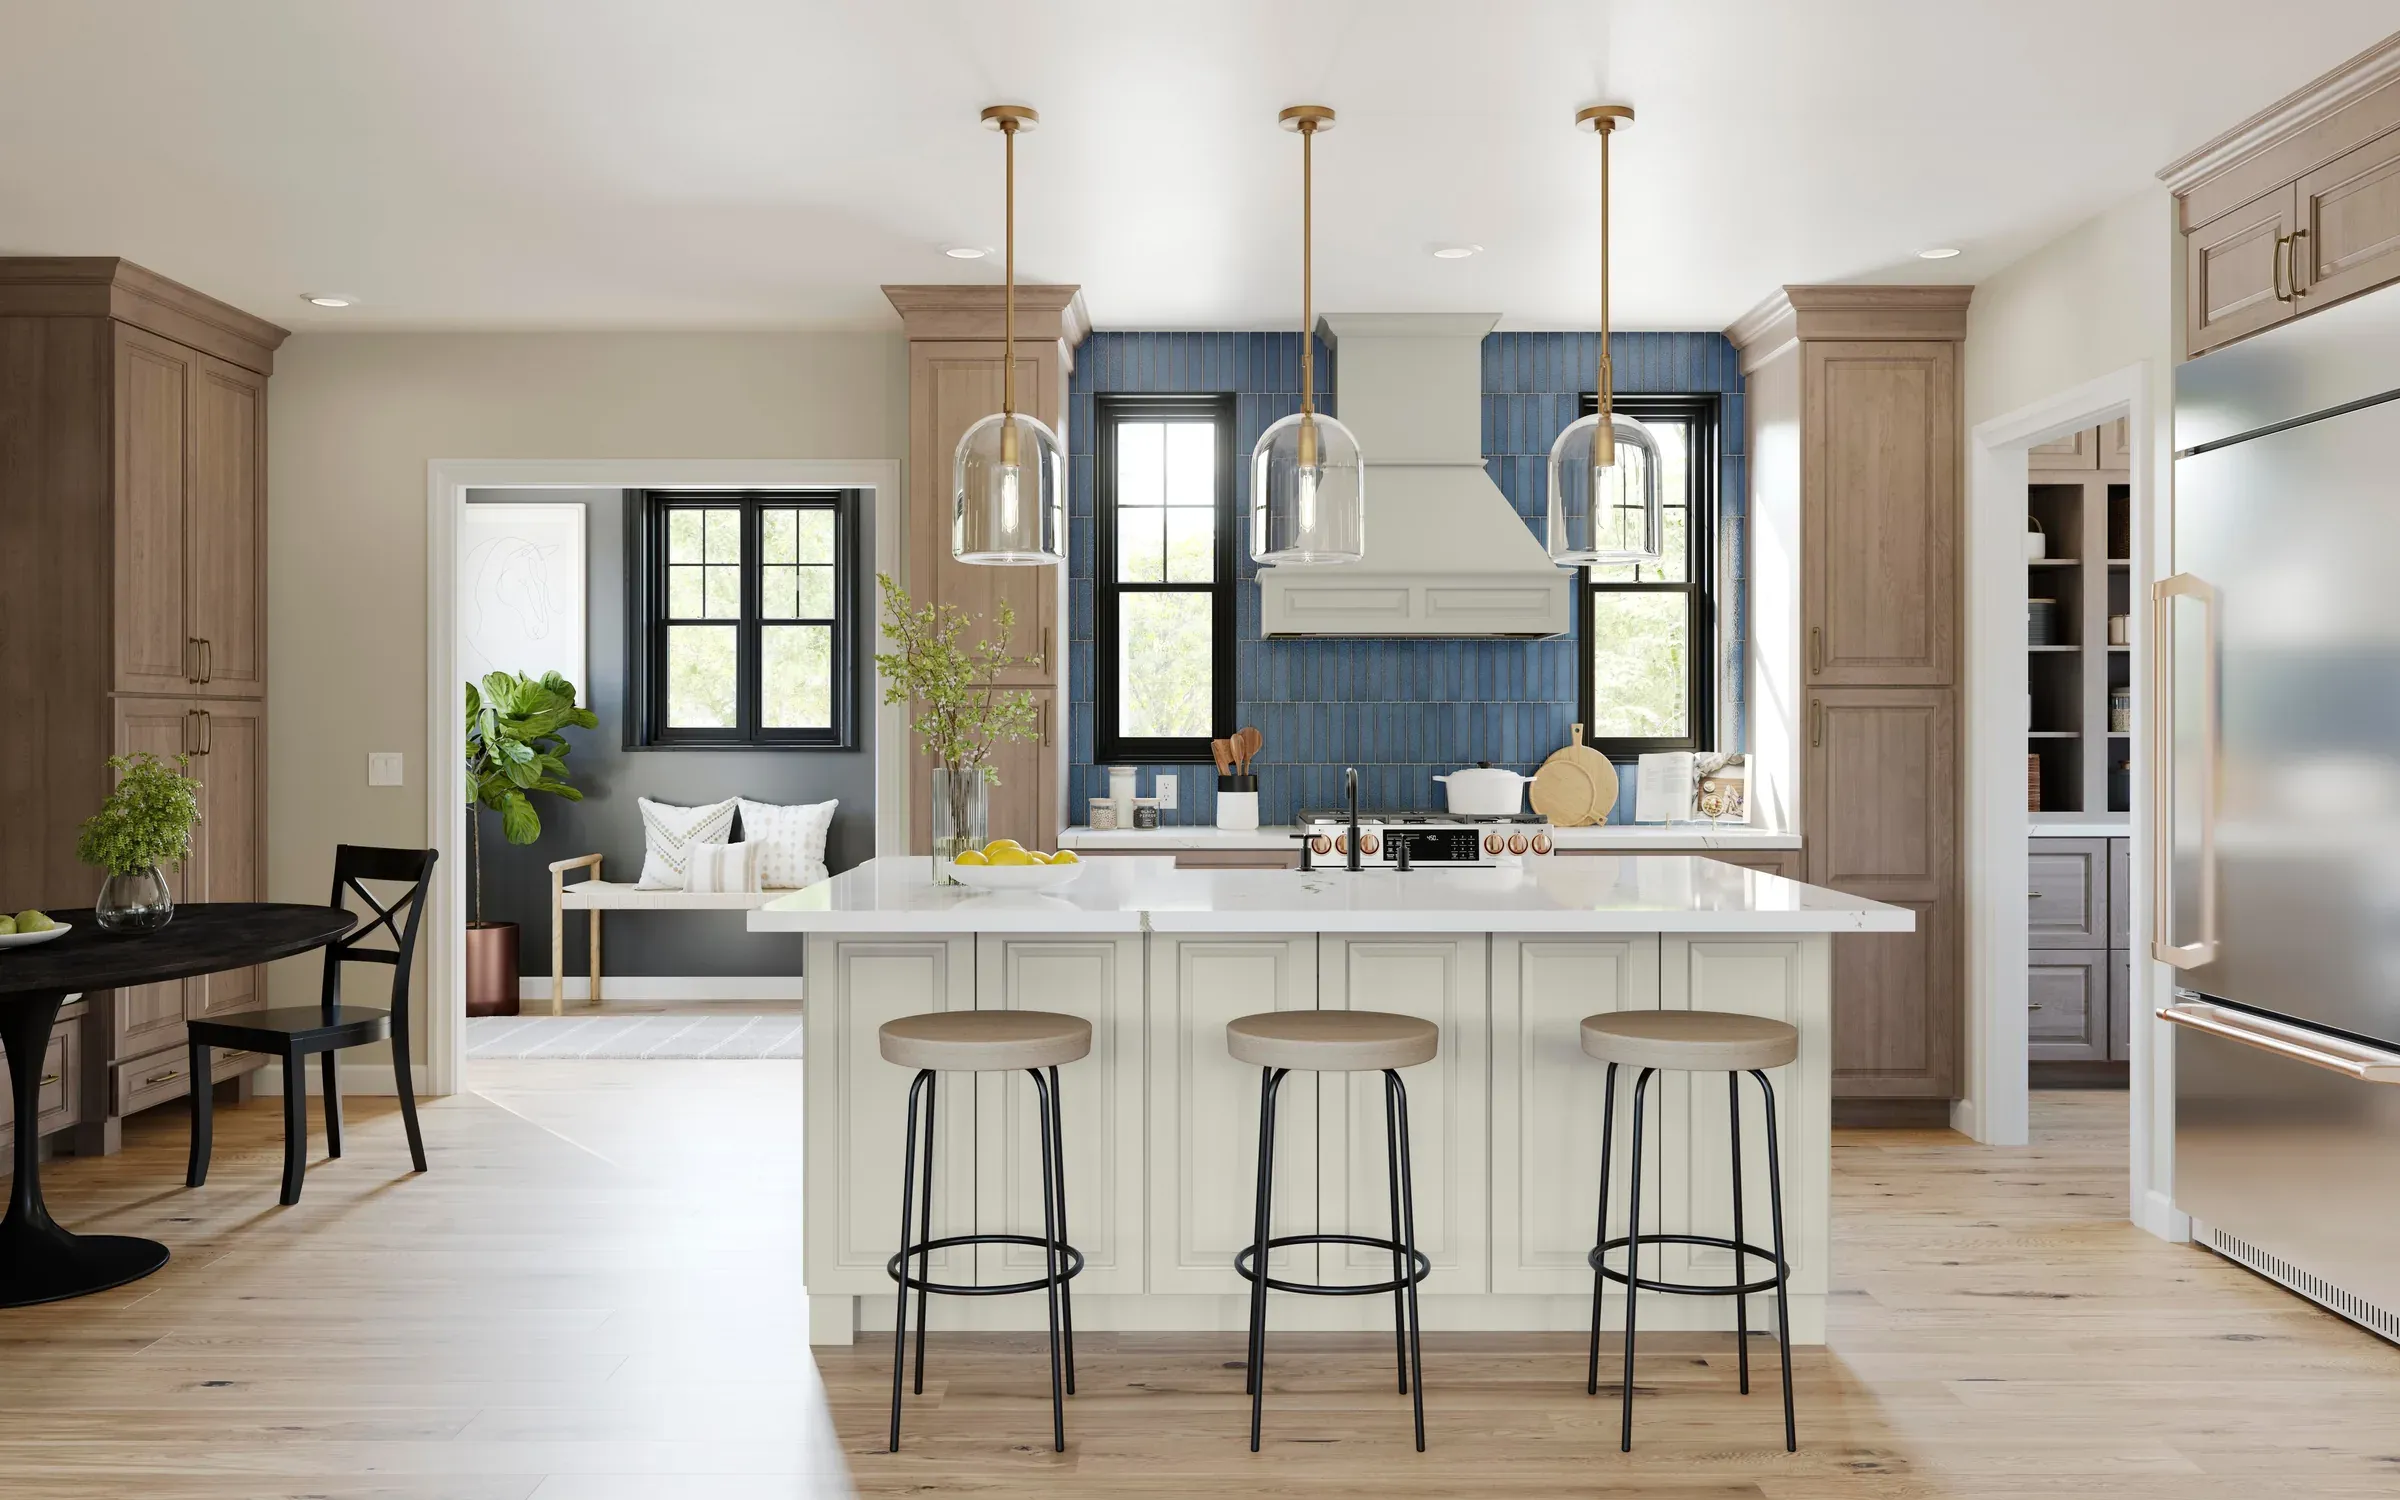
The range runs nine door styles across maple, cherry, and Duraform, in painted, stained, and glazed finishes. Framed construction, dovetailed drawer boxes, soft-close throughout. It is a different proposition from our own shop work (shorter lead times, a fixed catalogue of profiles) and for the right room that is the honest answer.
What follows is the manufacturer range as it ships. Bring a plan, a photo, or a rough idea of the room and we will tell you where a 1951 program makes sense and where you are better served by something we build.
- Door styles
- Bandera, Belcourt, Carson, Clayton, Cooper, Durango, Elderidge, Lubbock, Oxridge
- Materials
- Cherry, Duraform, Maple
- Rooms shown
- Kitchen, Coffee Bar, Home Office, Bathroom
Kitchen
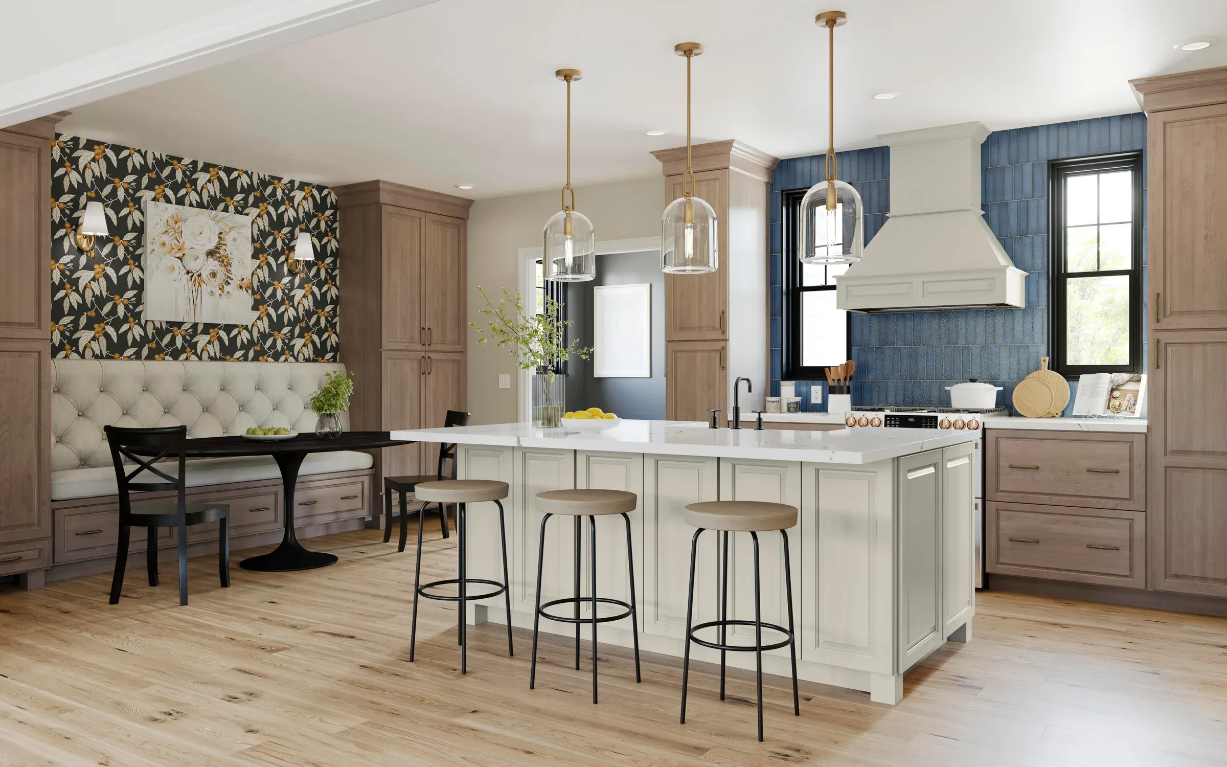
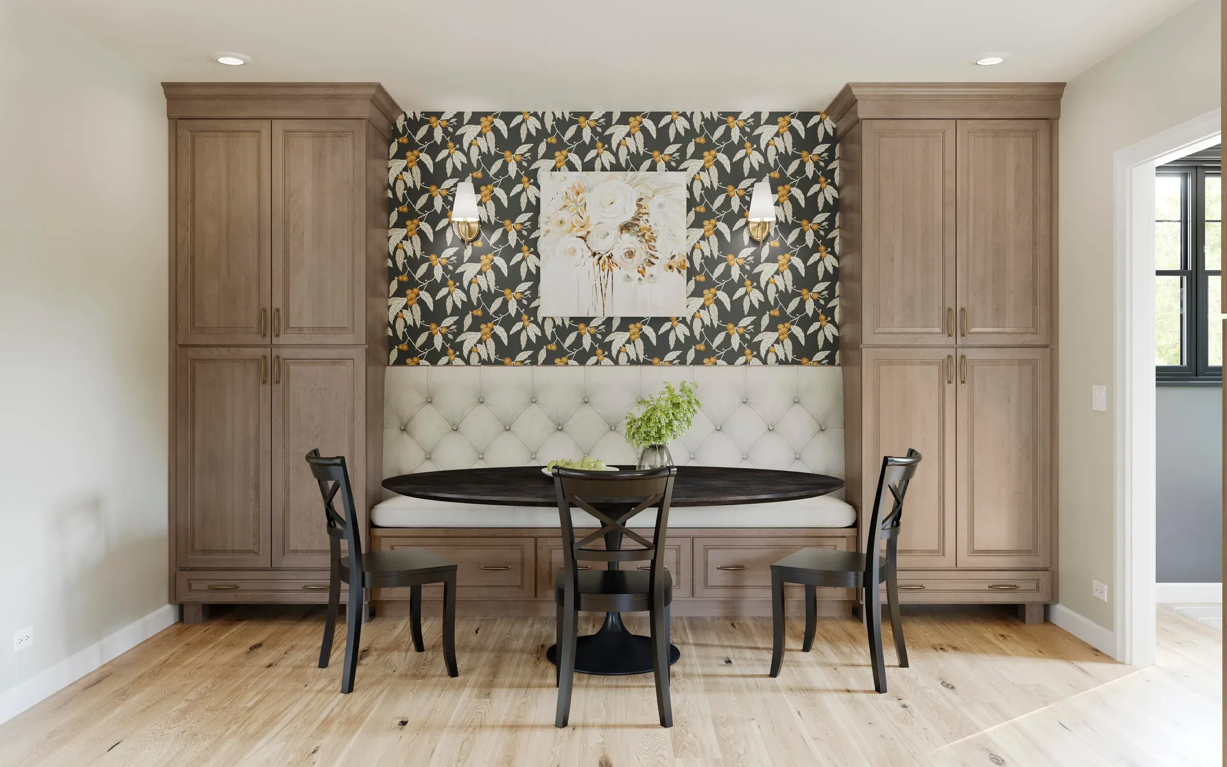
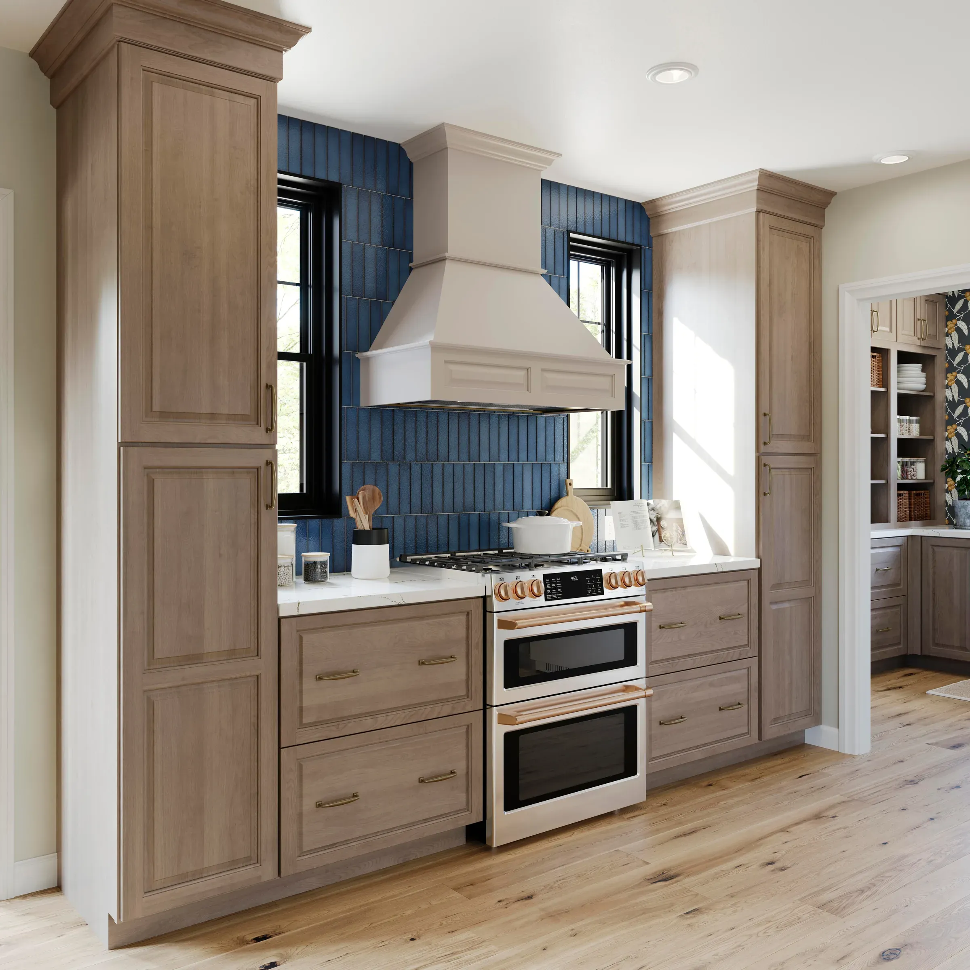
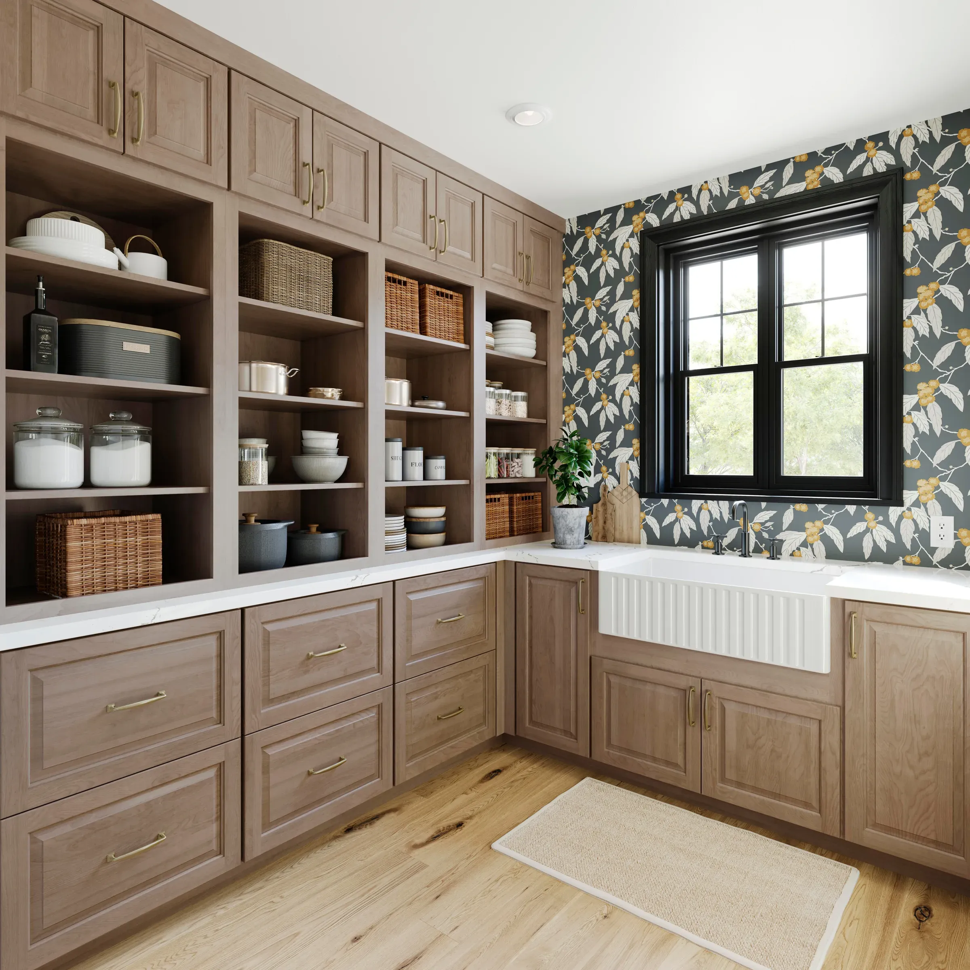
Bandera, Maple Almond with Painted Harbor
A transitional kitchen in almond-stained maple with a painted island and a run of tall pantry cabinets. Includes the adjoining banquette wall and a butler pantry with open shelving and an apron-front sink.
- ·Maple
- ·Almond
- ·Painted Harbor
Coffee Bar
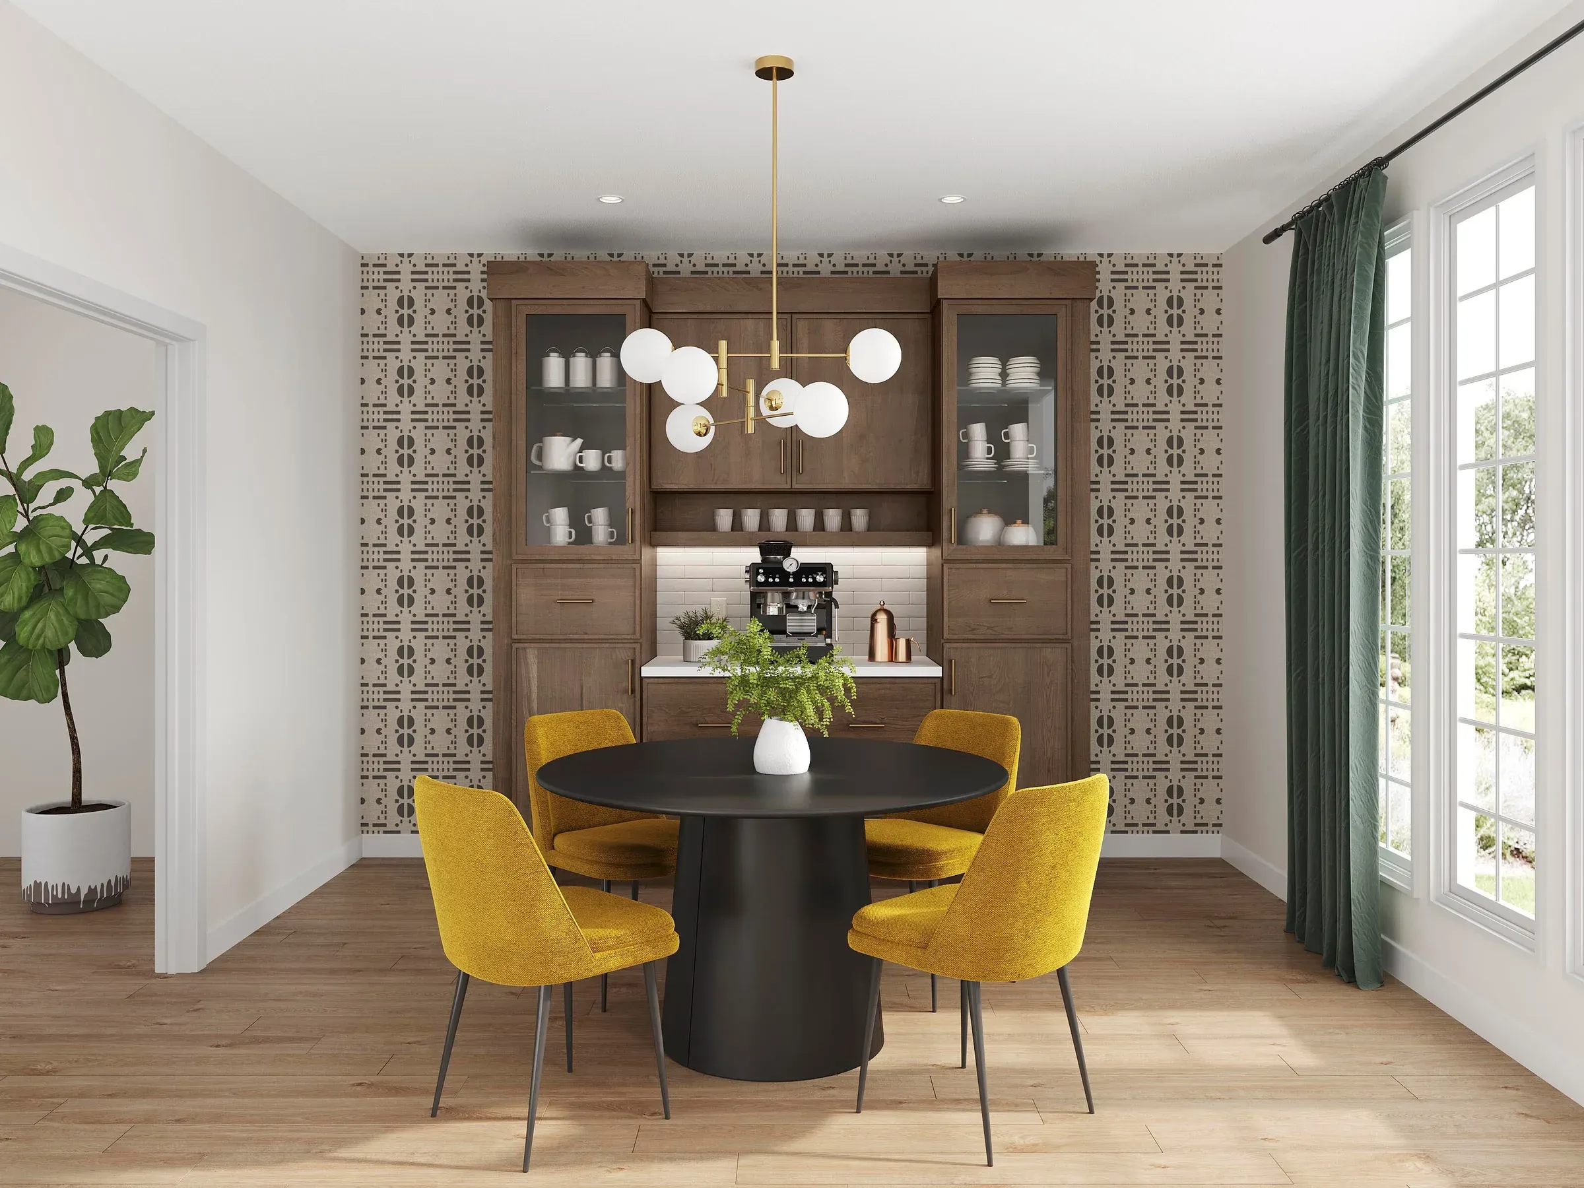
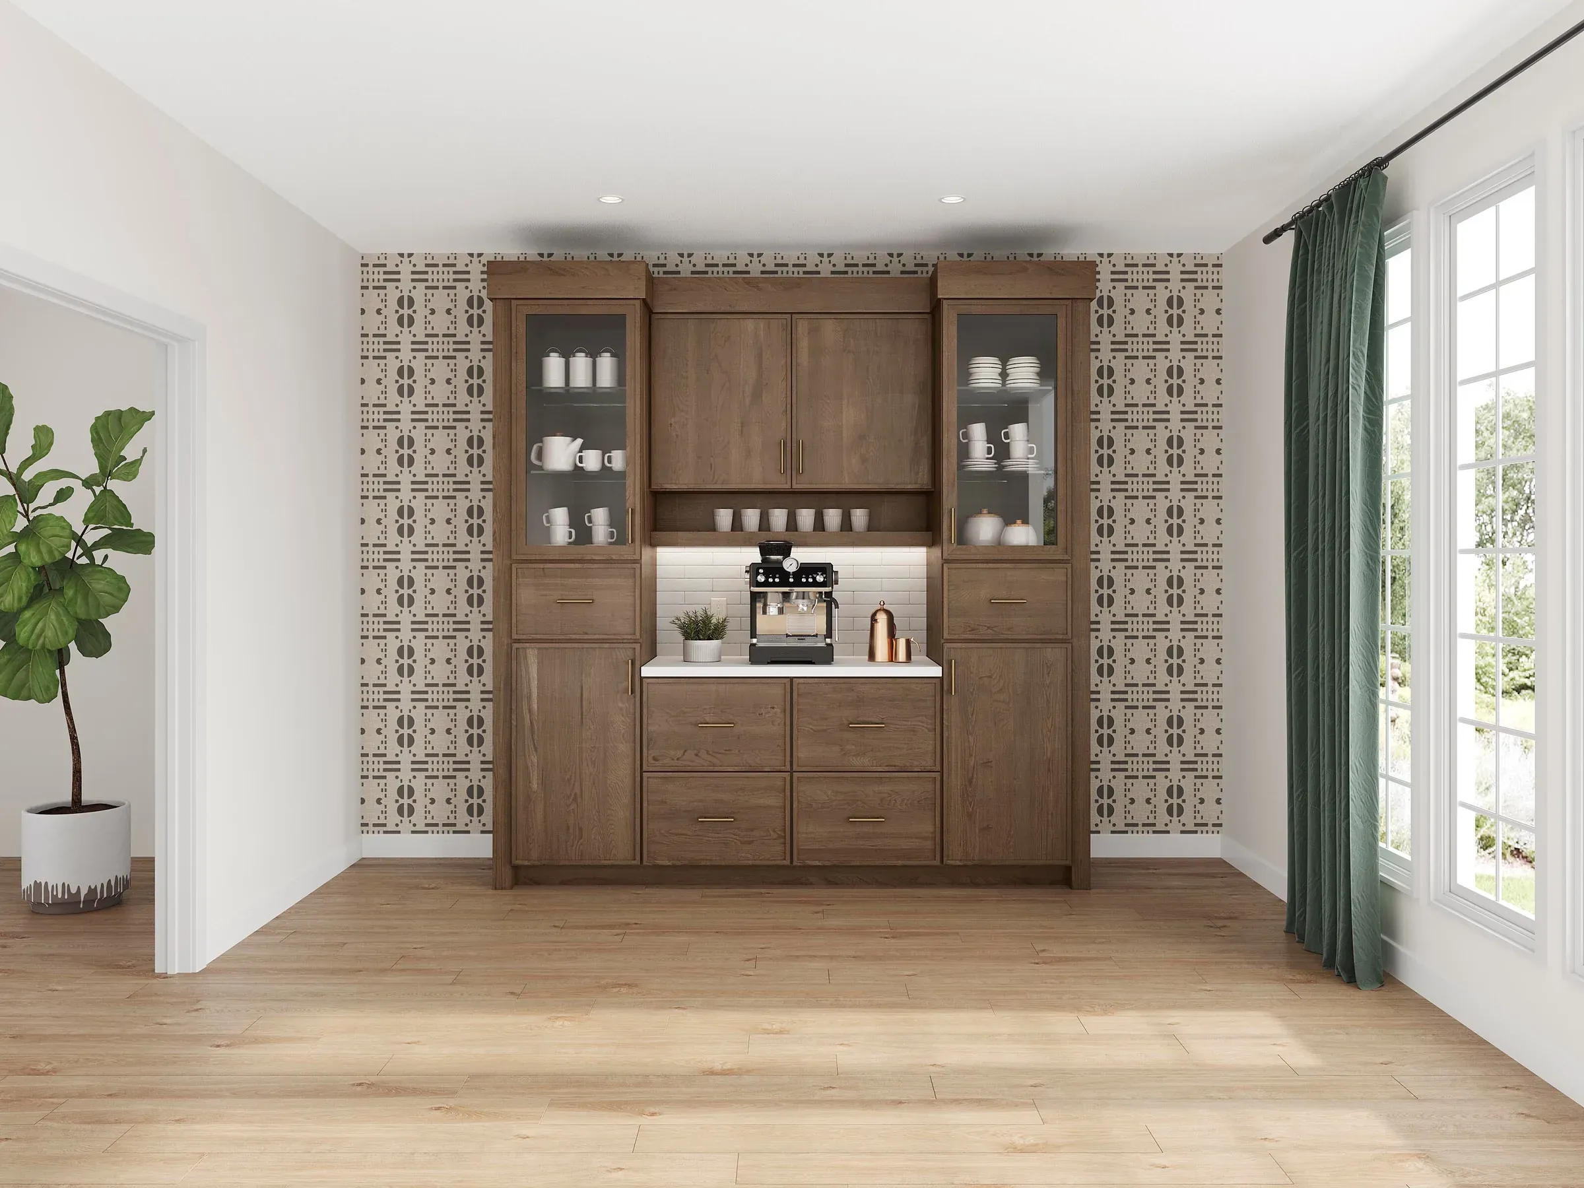
Belcourt, Cherry Clove Coffee Bar
A freestanding coffee bar in clove-stained cherry: glass-front uppers, a recessed counter for the machine, and drawer storage below. Sized to sit against a single wall.
- ·Cherry
- ·Clove
Kitchen
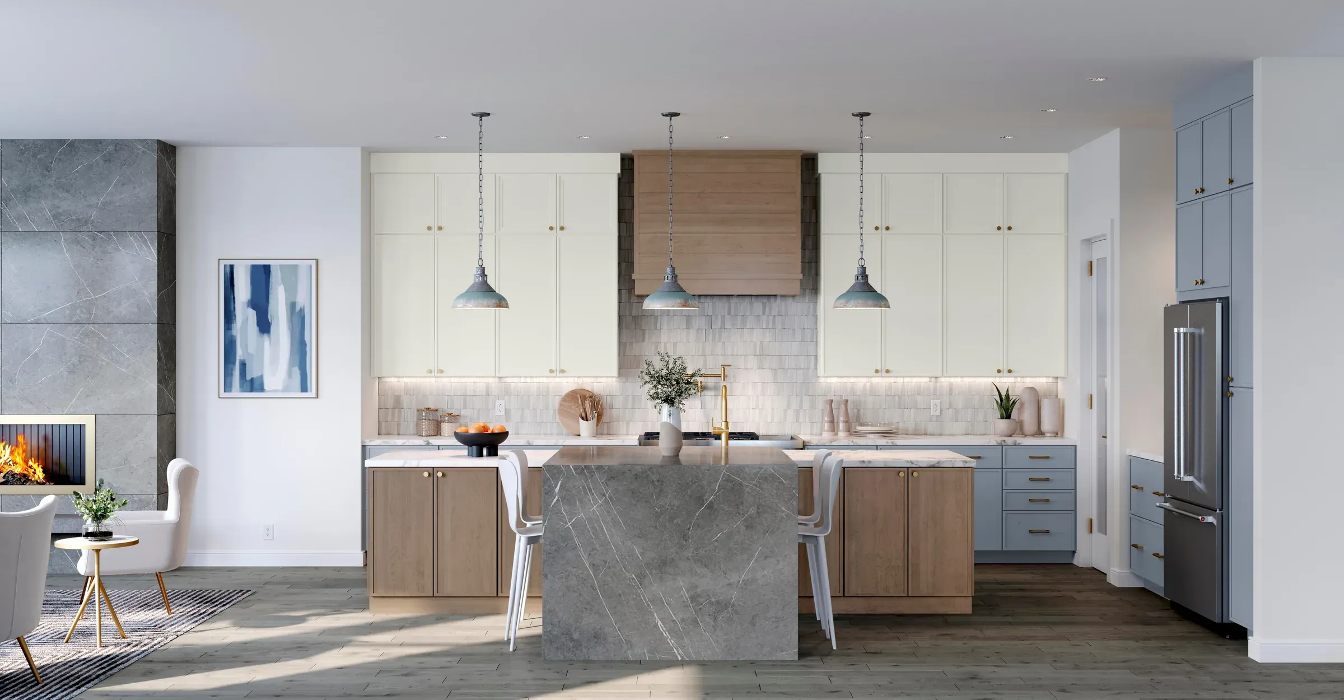
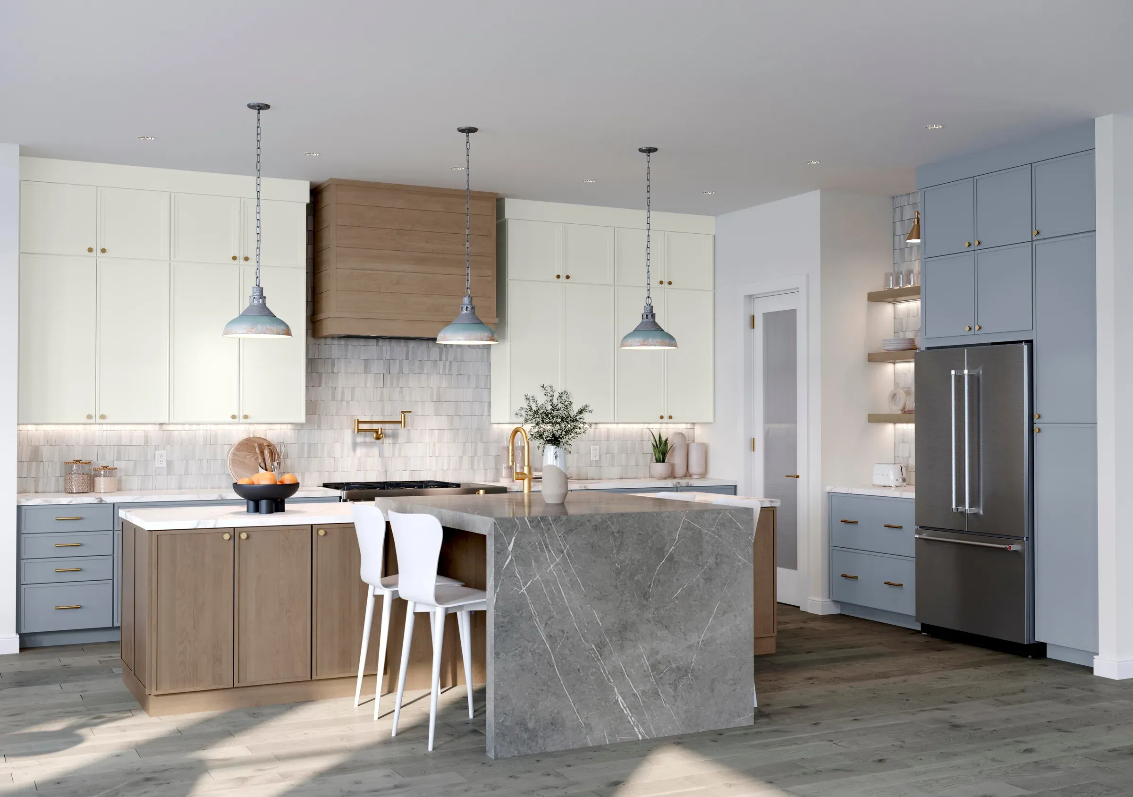
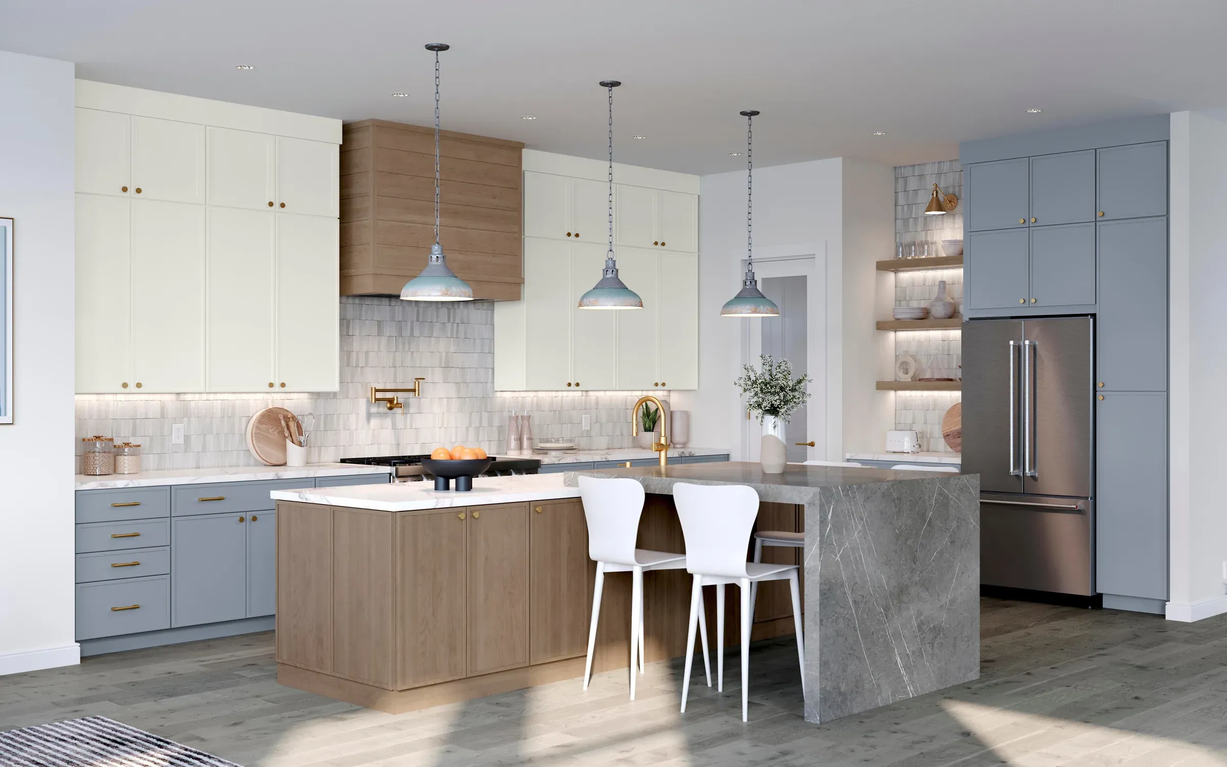
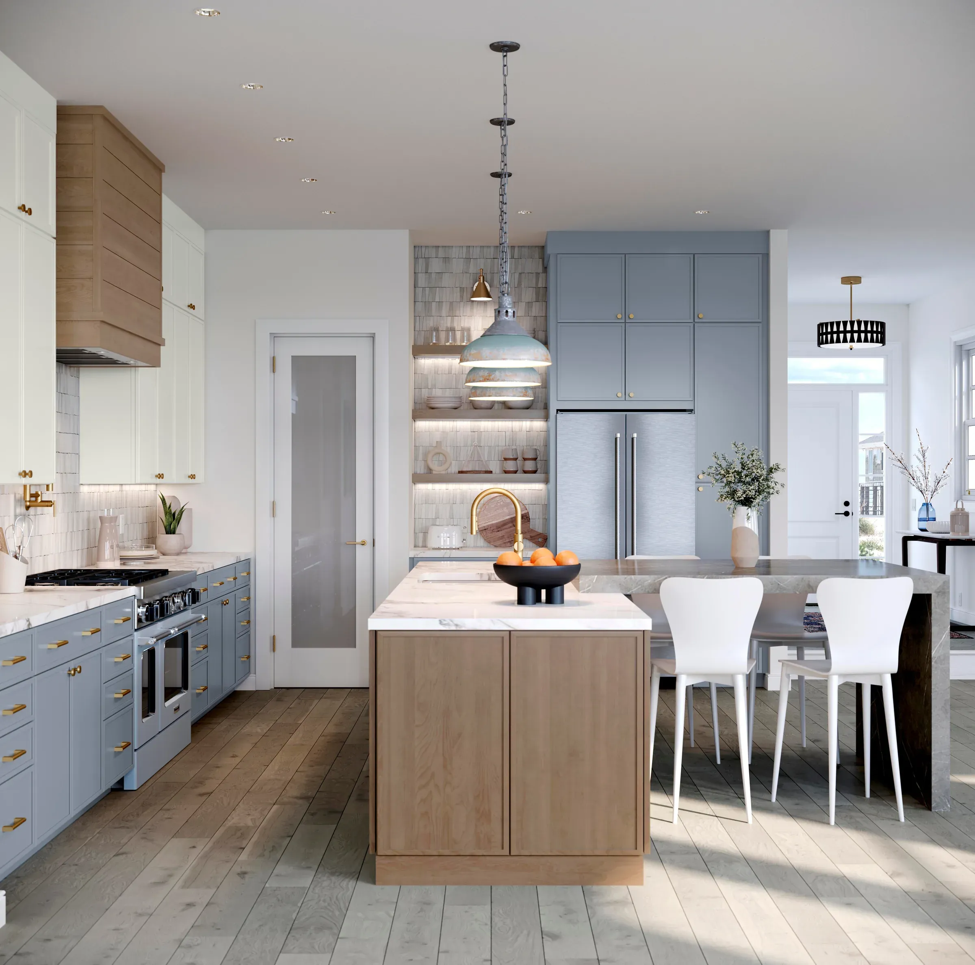
Belcourt, Maple Almond with Painted Linen and Mist
A three-finish kitchen: mist-painted base cabinets, linen-painted uppers, and an almond maple hood and island. Shown with a stone waterfall island in one variant and a wood-panelled island in another.
- ·Maple
- ·Almond
- ·Painted Linen
- ·Painted Mist
Kitchen
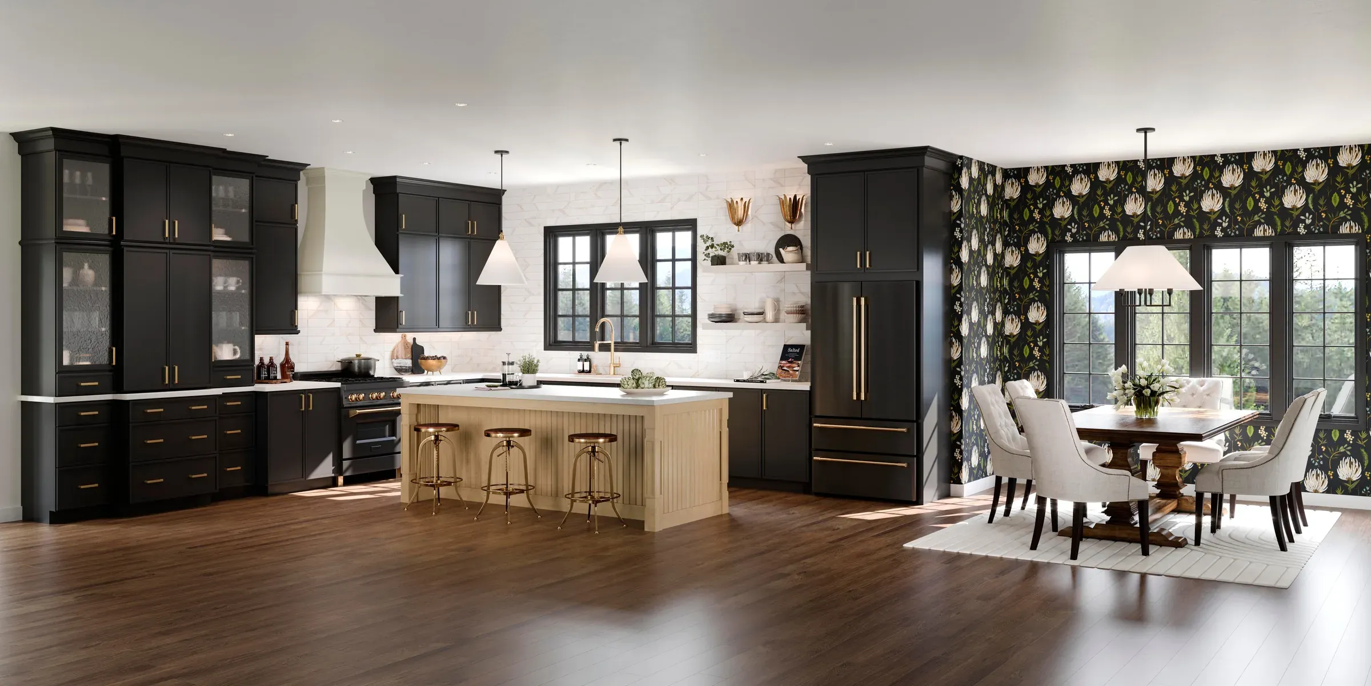
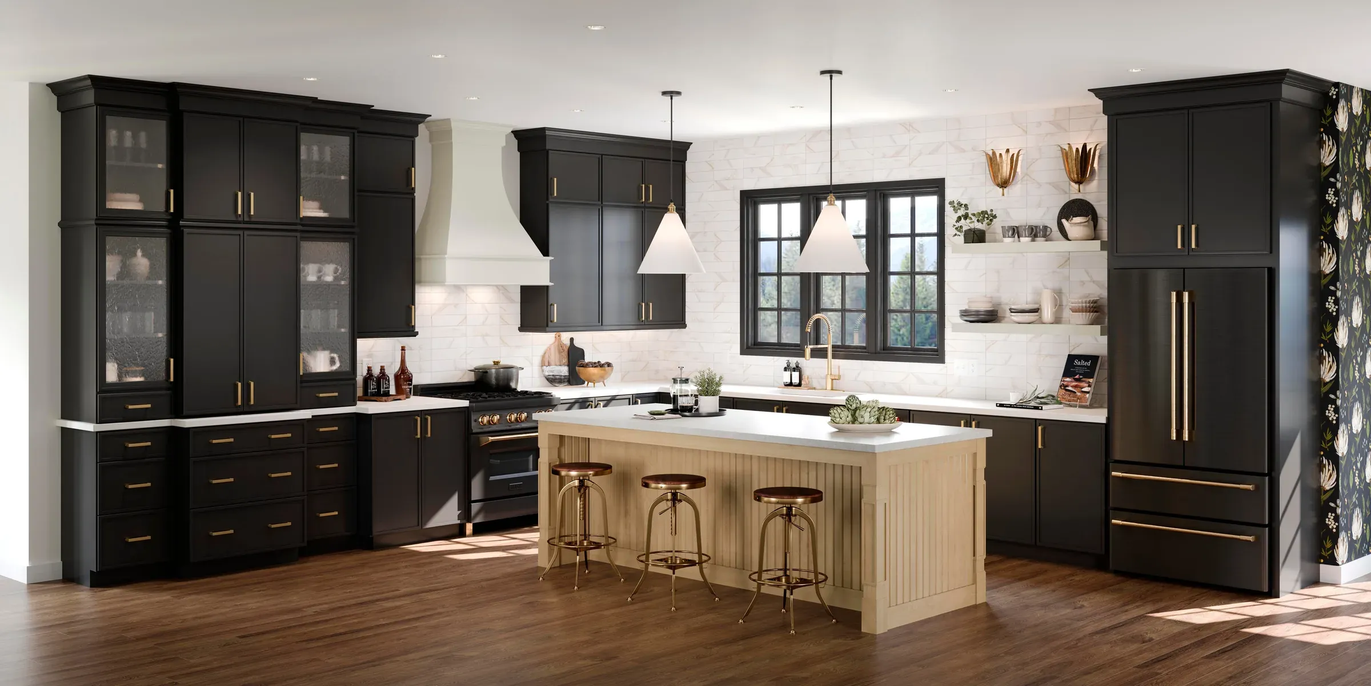
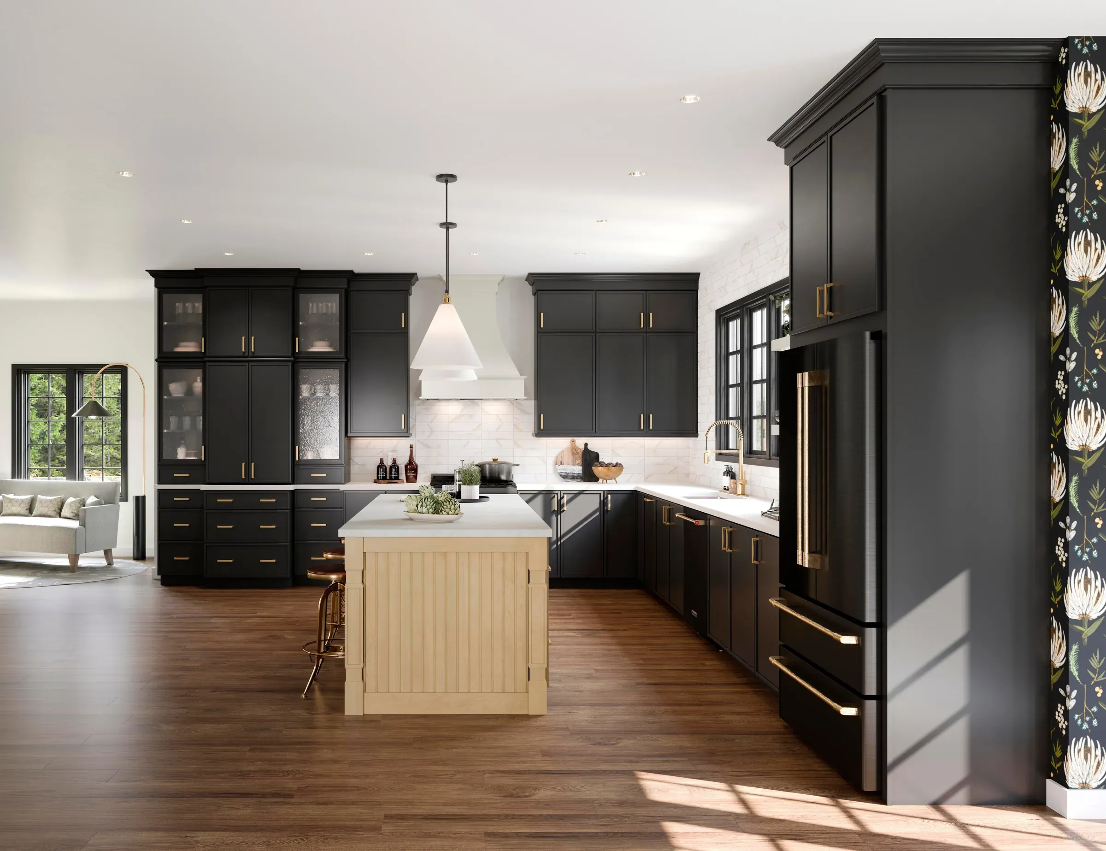
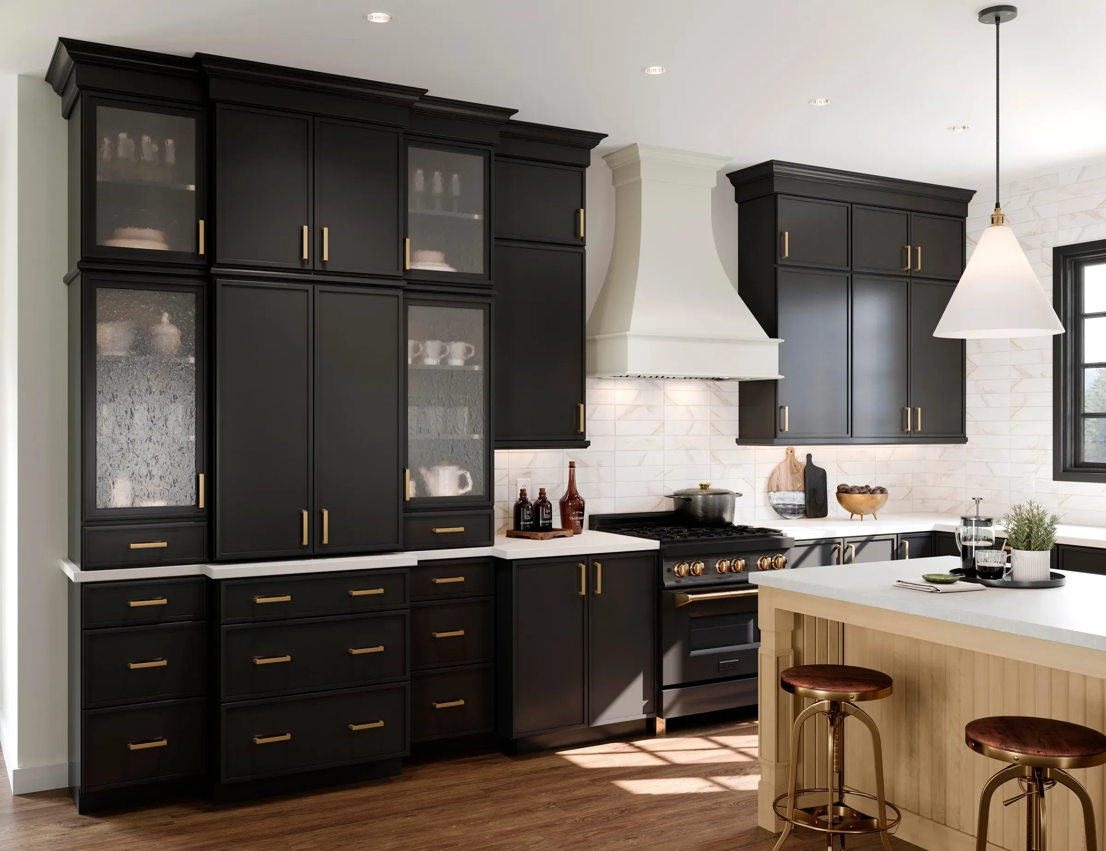
Belcourt, Painted Black with Maple Rye
Black-painted perimeter cabinetry with a rye-stained maple island. Includes a glass-front display run, a painted hood surround, and a full-height cabinet wall with brass hardware.
- ·Maple
- ·Painted Black
- ·Rye
- ·Painted Harbor
Home Office
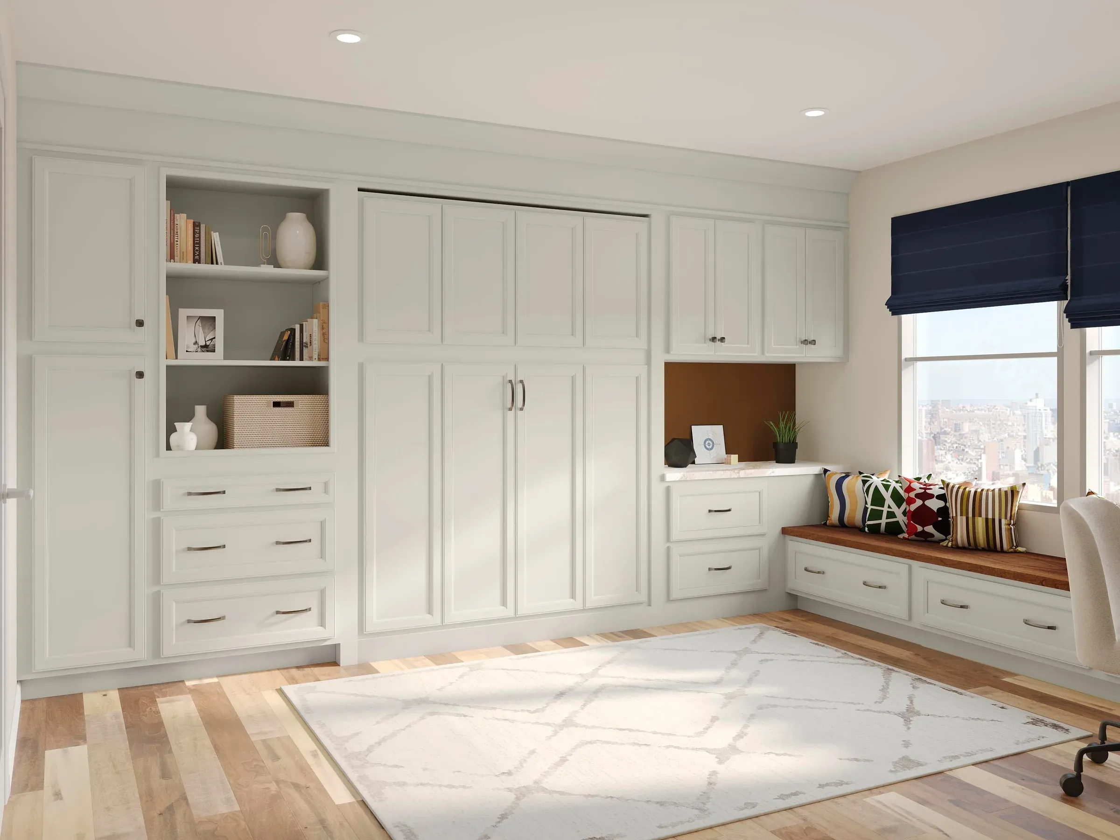
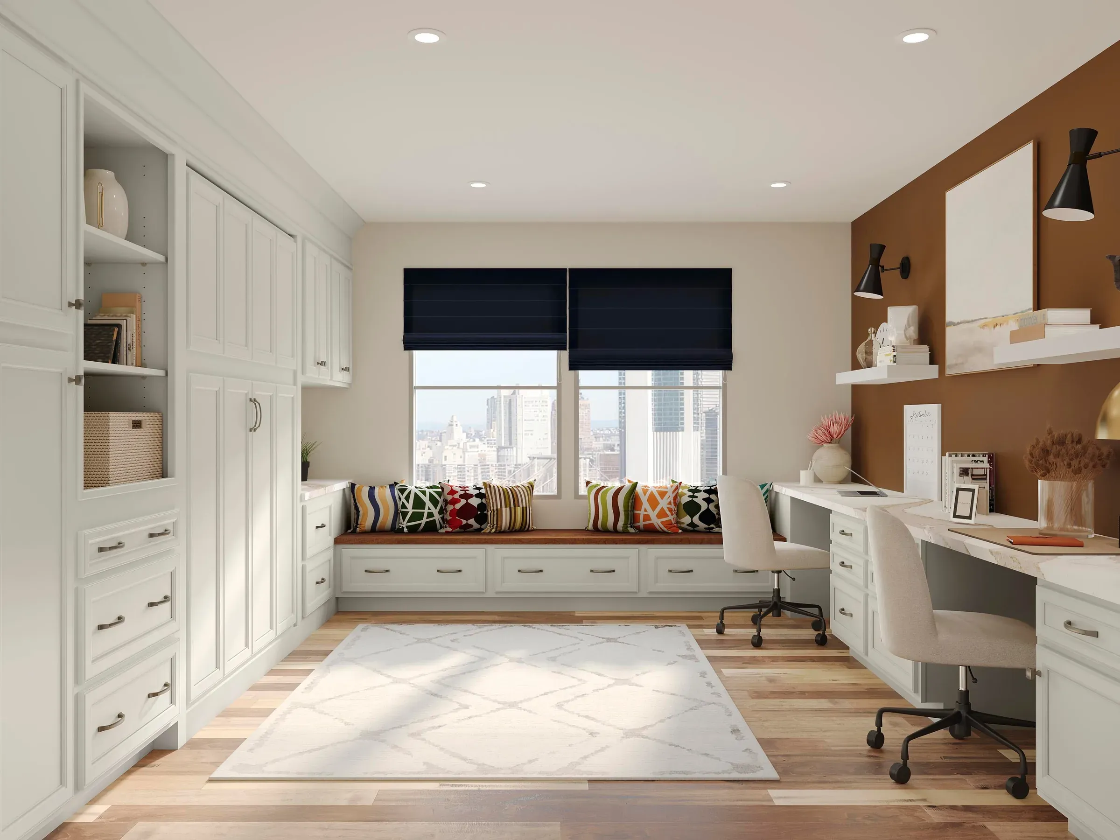
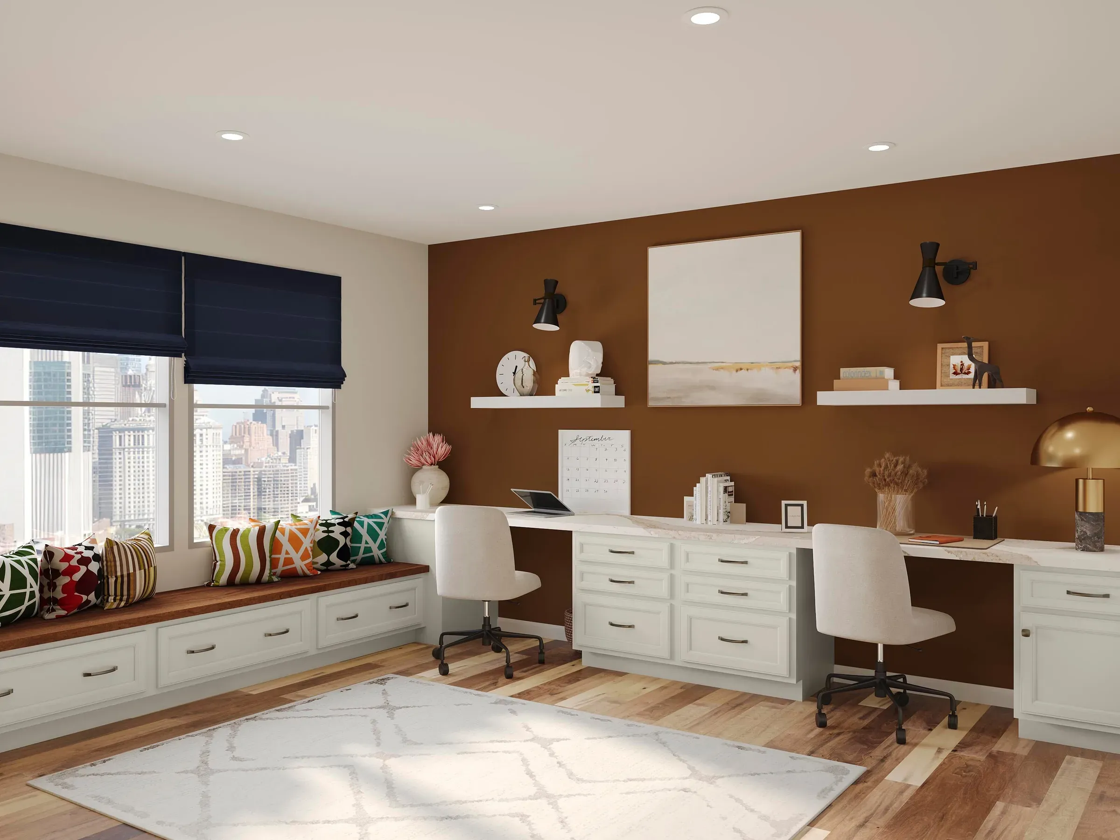
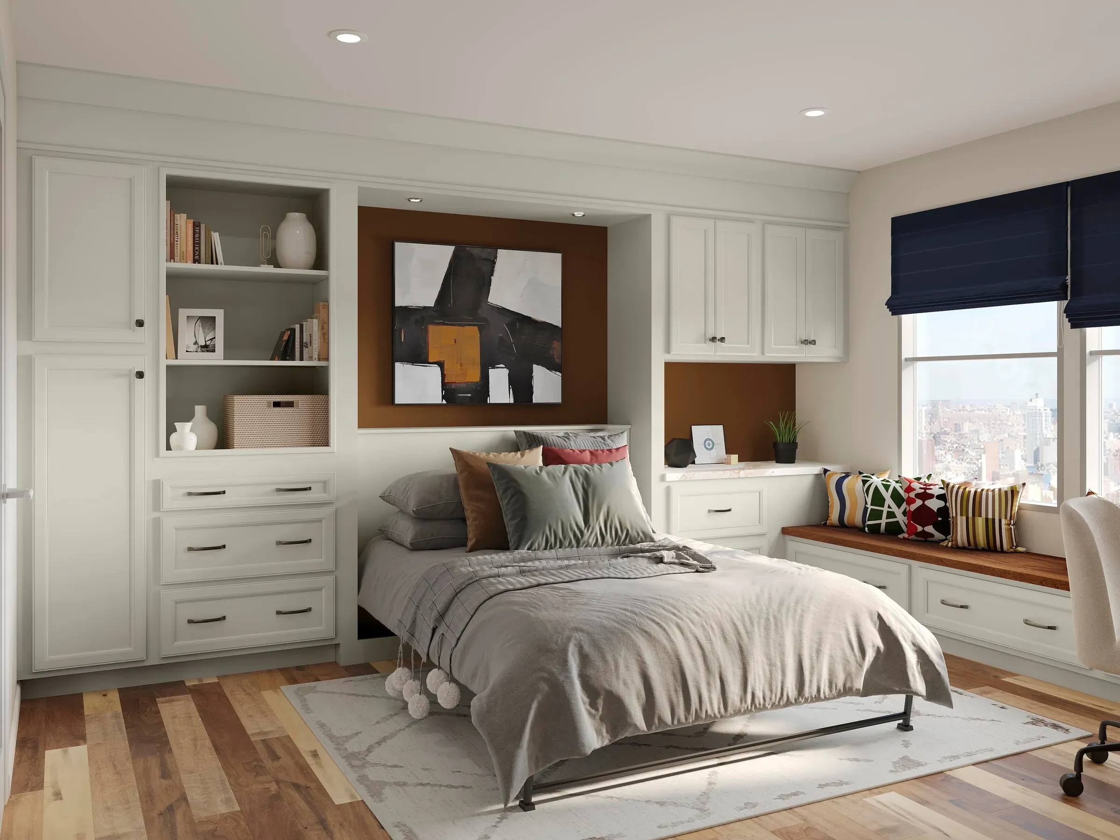
Carson, Duraform Harbor Office with Murphy Bed
A dual-purpose room: a wall-bed unit flanked by storage, a window seat with drawers beneath, and two built-in desk stations. Shown with the bed both closed and open.
- ·Duraform
- ·Harbor
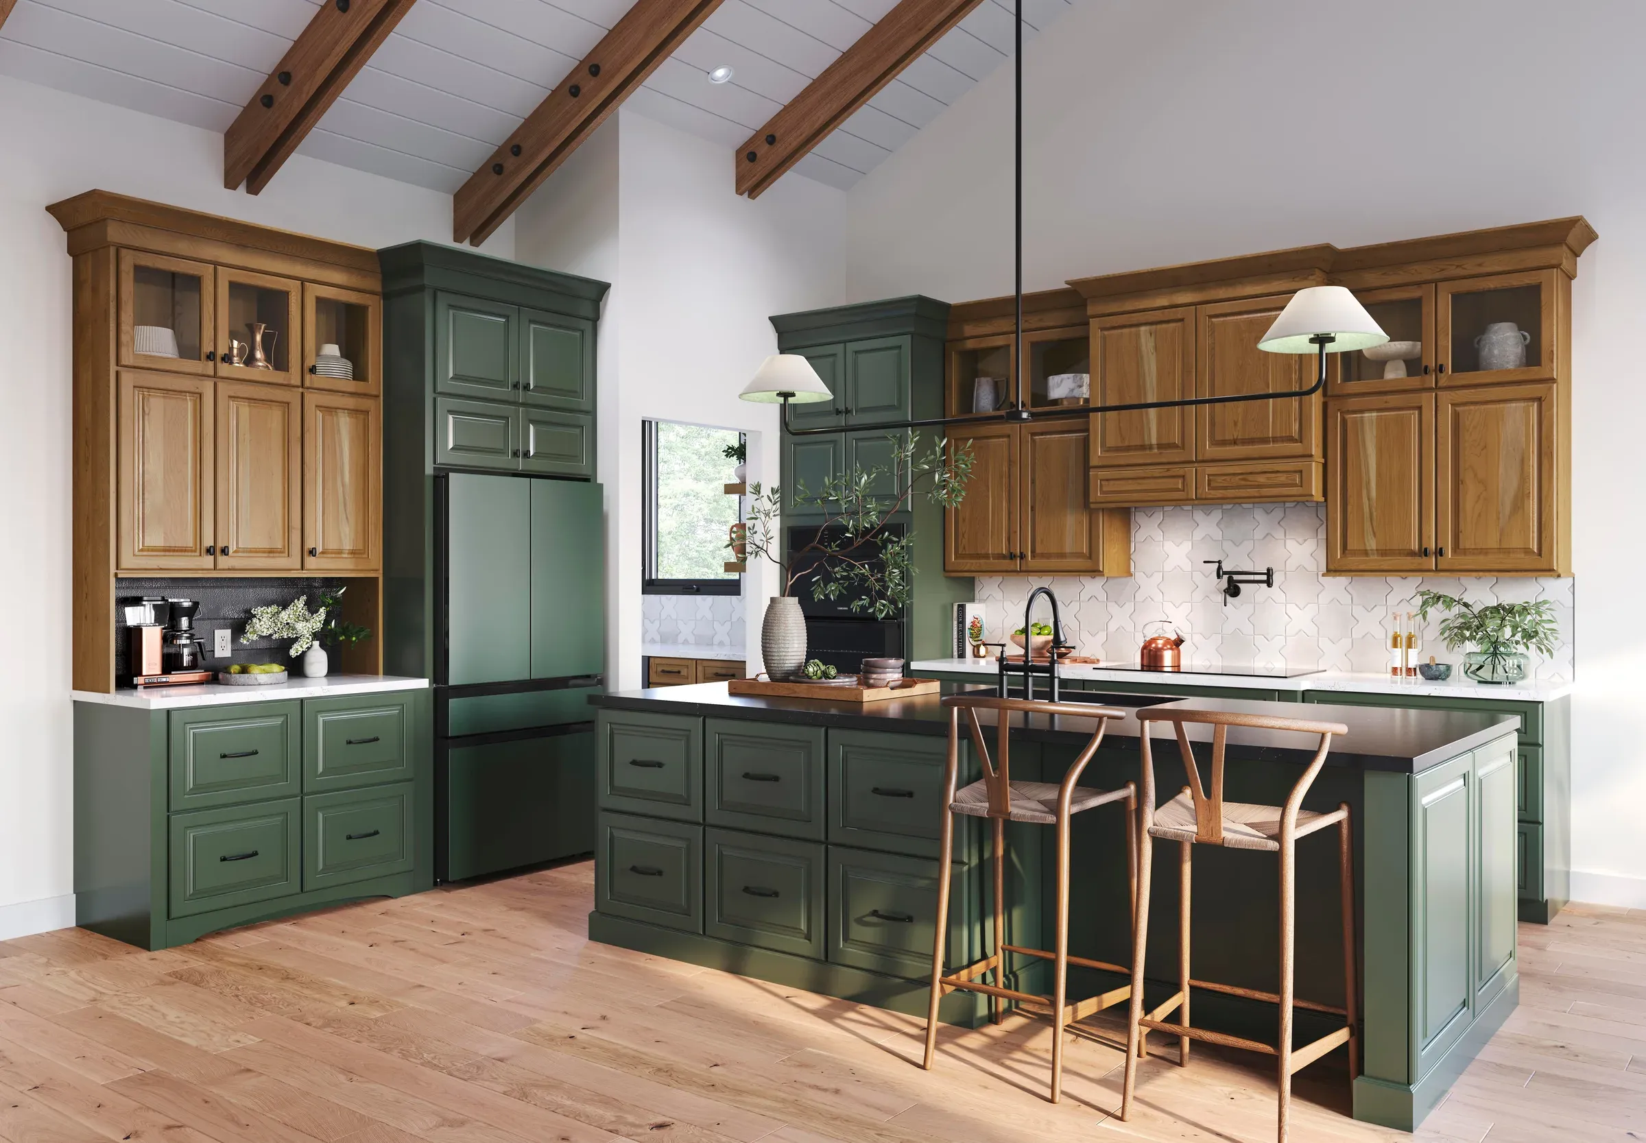
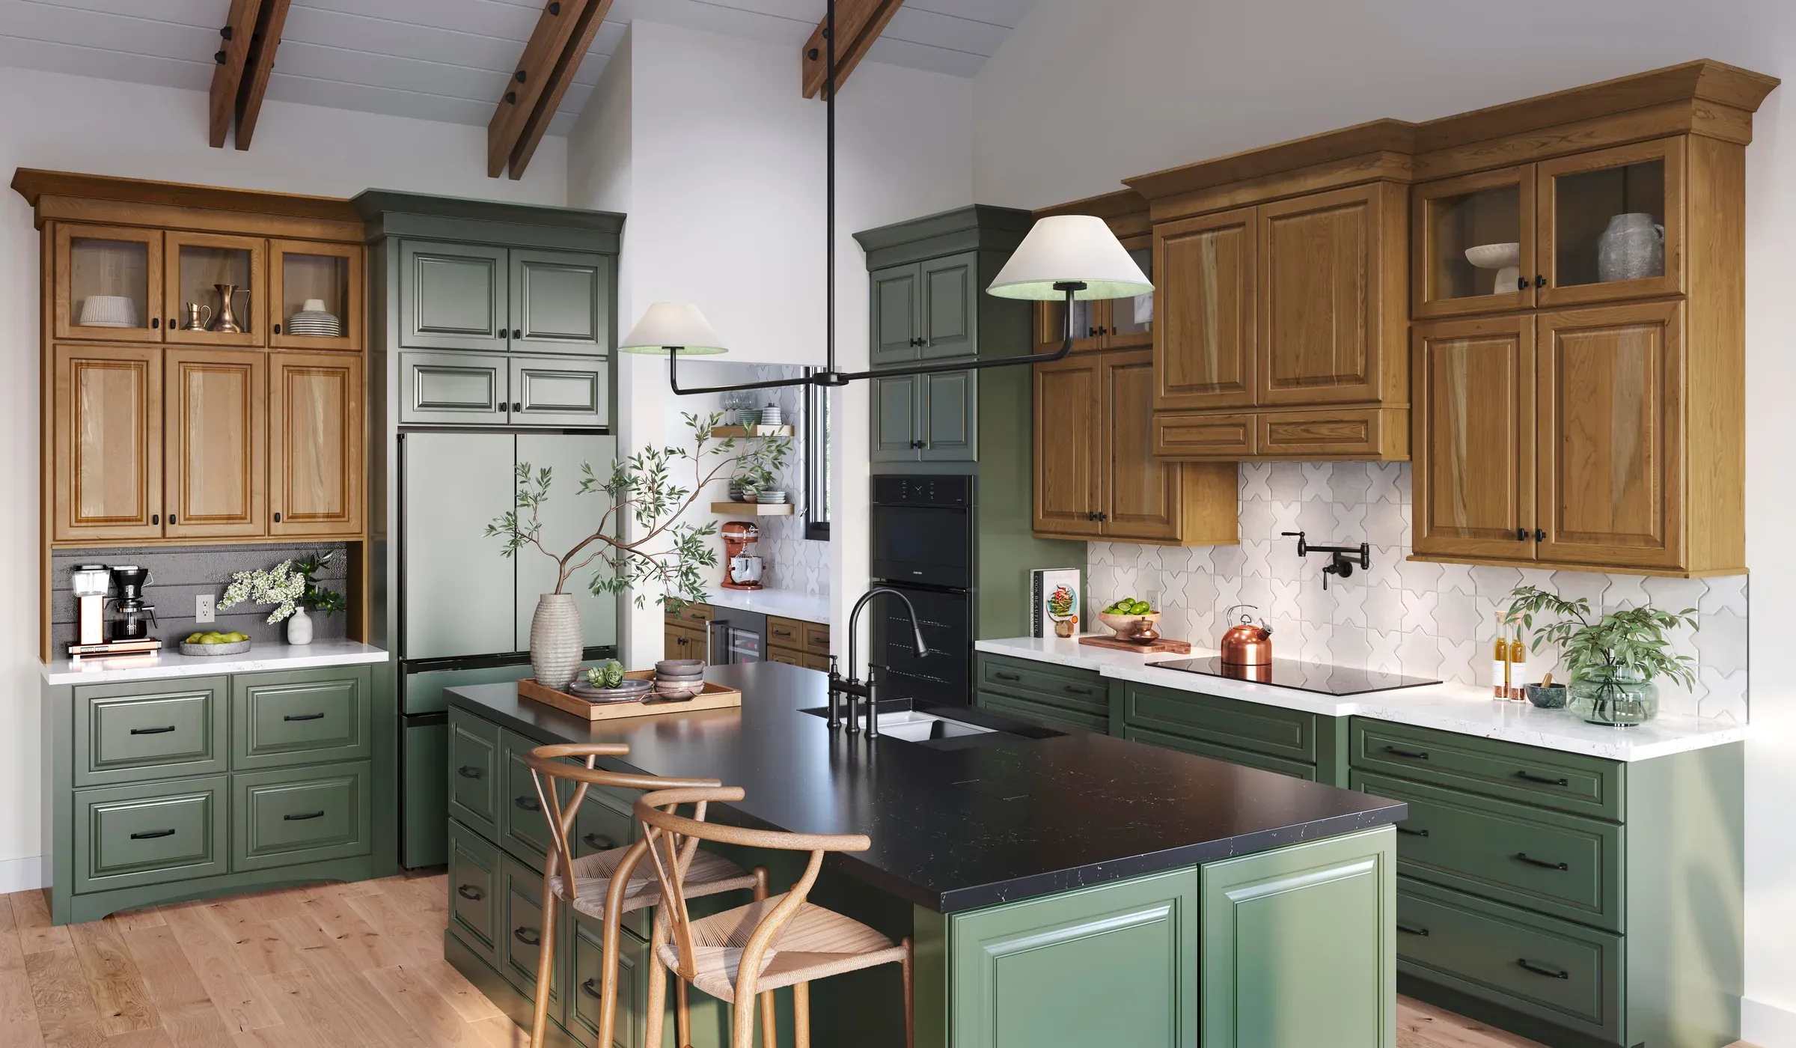
Kitchen
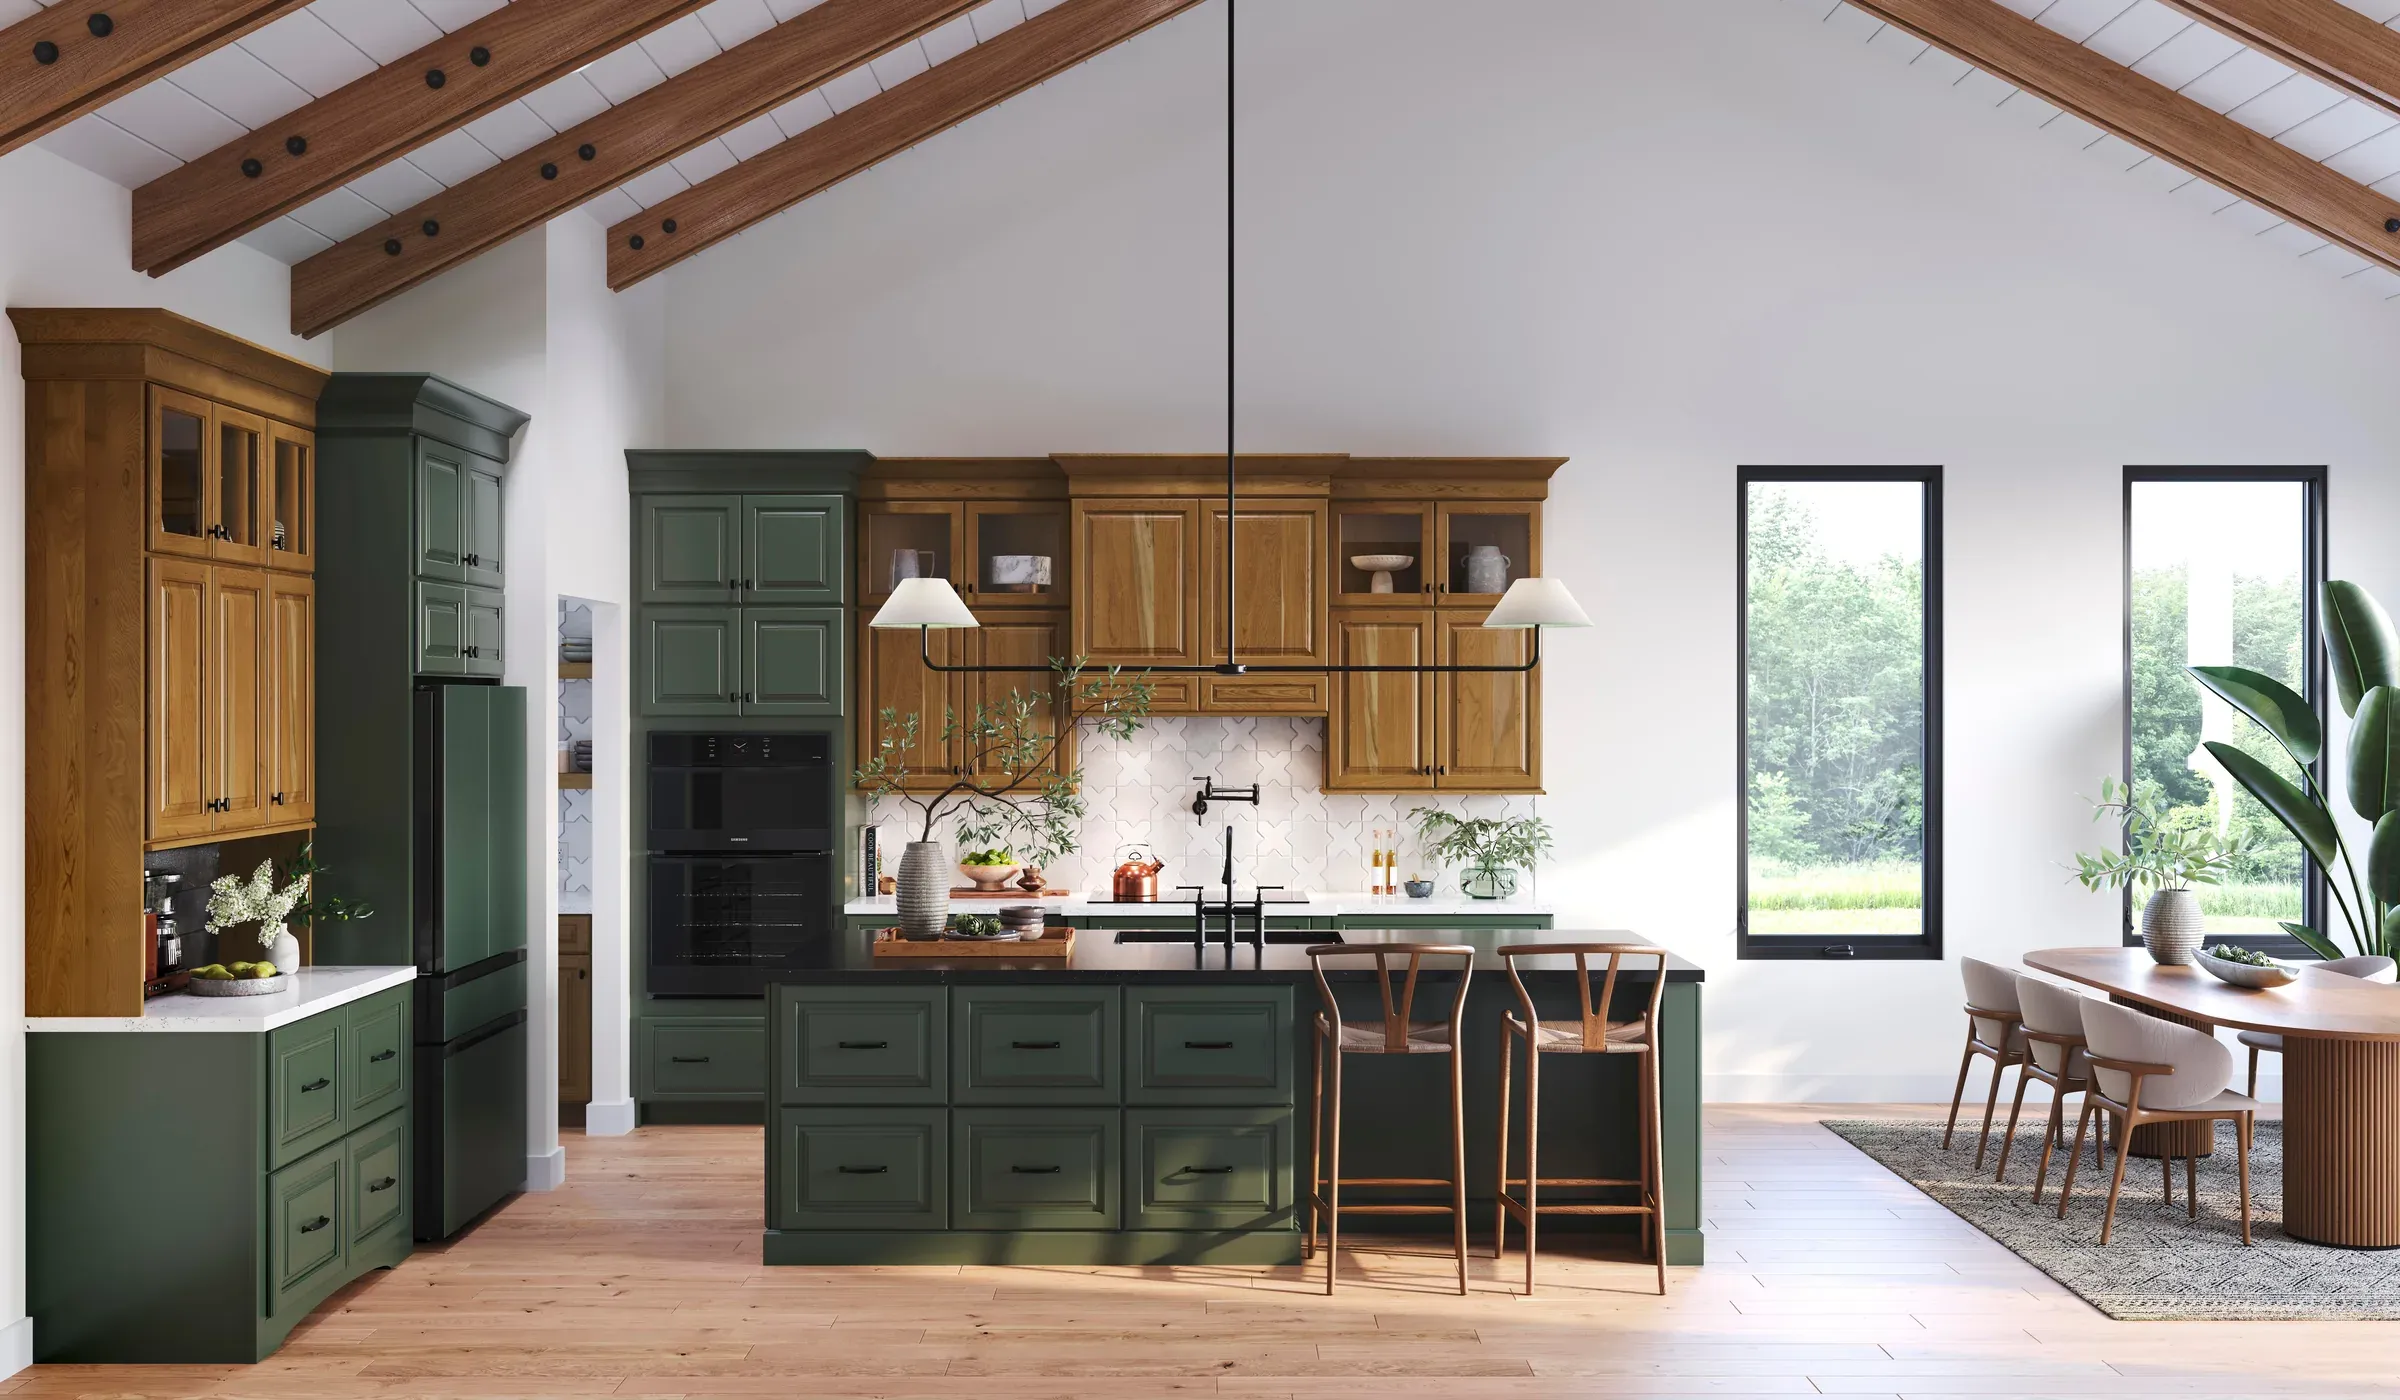
Clayton, Cherry Amber with Painted Sage
Sage-painted base cabinetry under amber-stained cherry uppers, in a room with a vaulted ceiling and exposed beams. Includes a sage island with a dark counter and an integrated coffee station.
- ·Cherry
- ·Amber
- ·Painted Sage
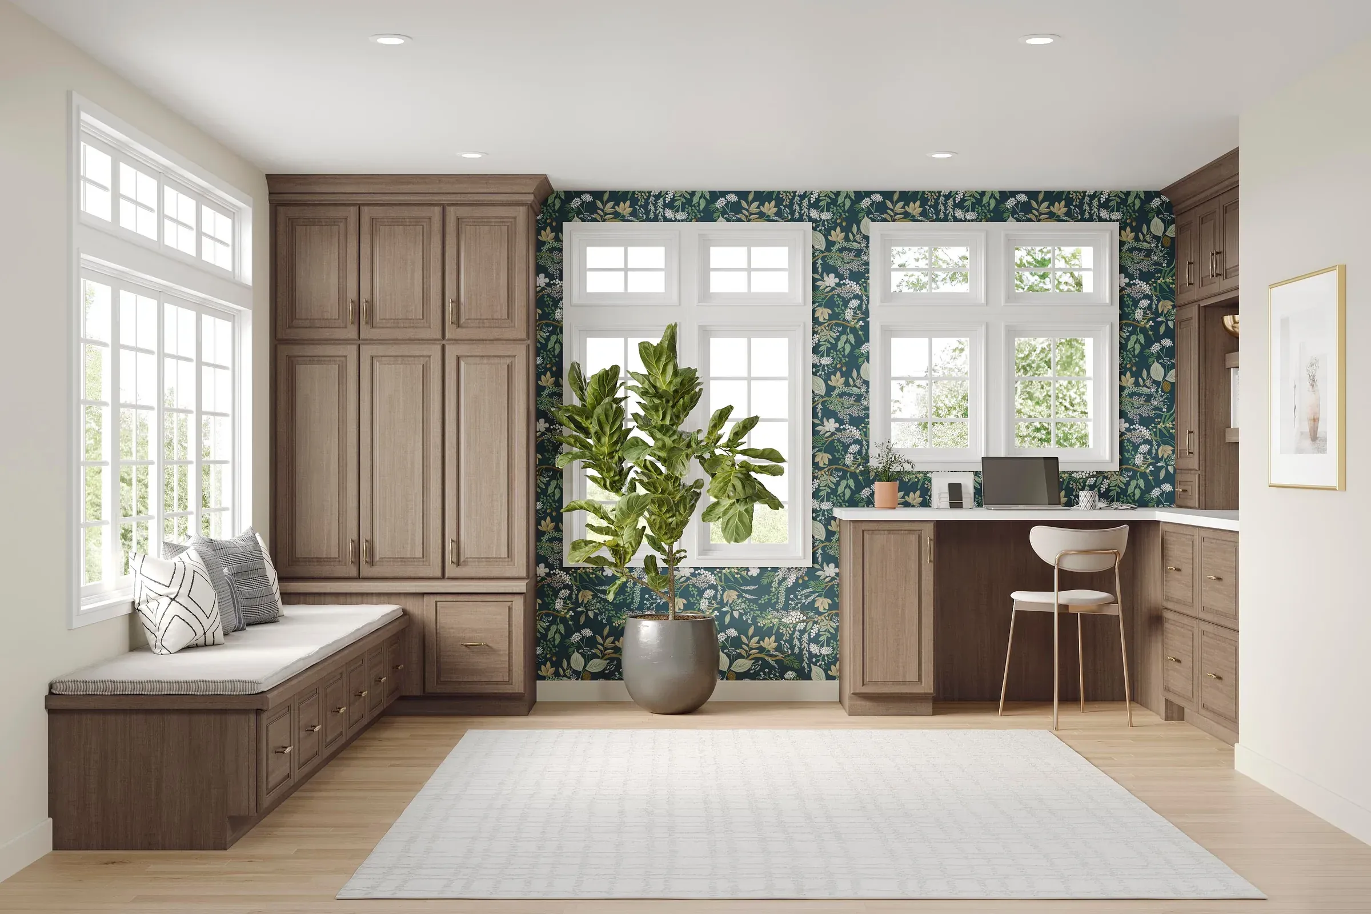
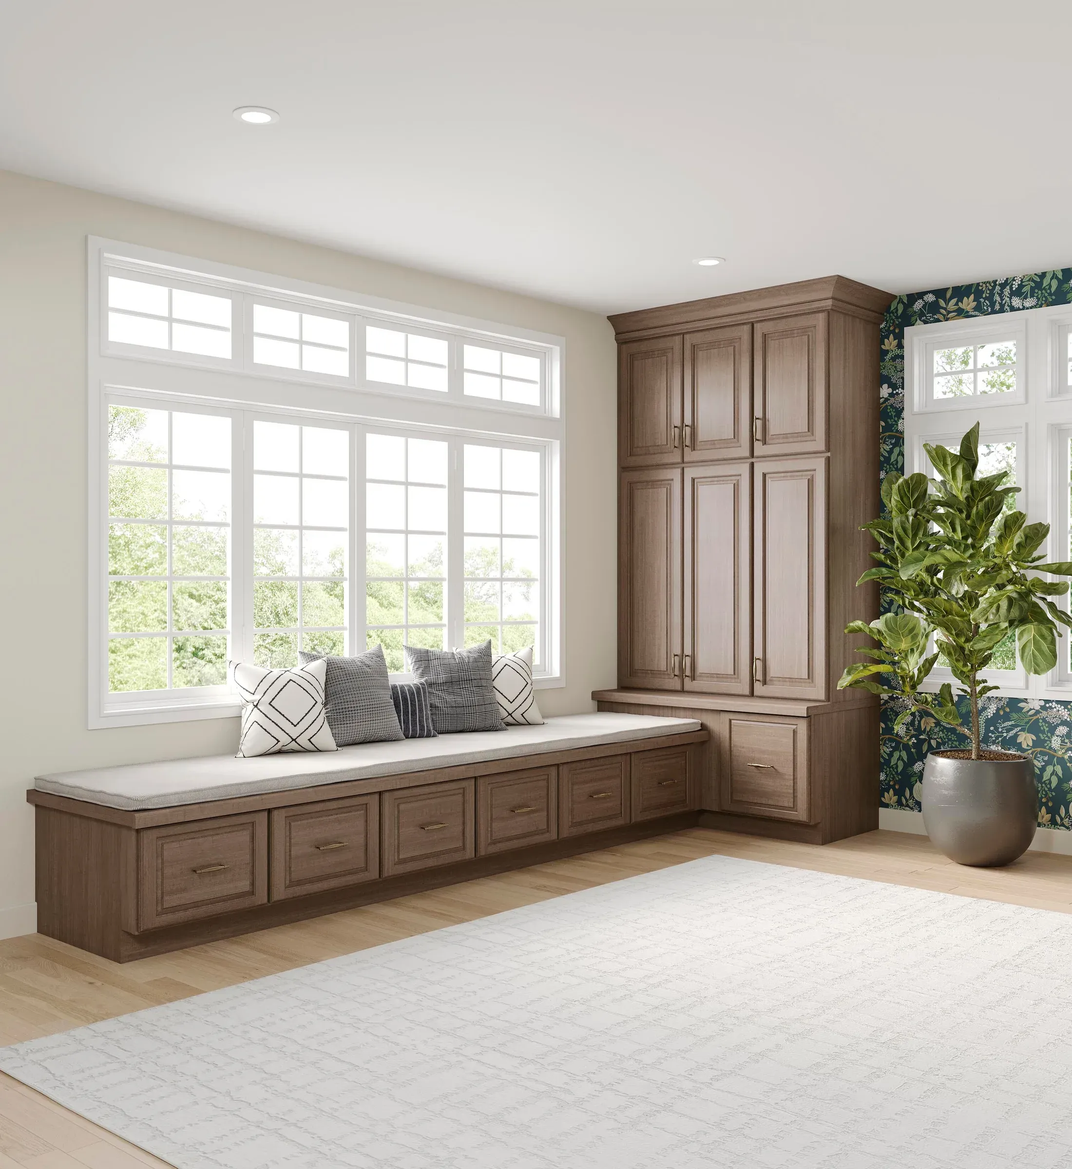
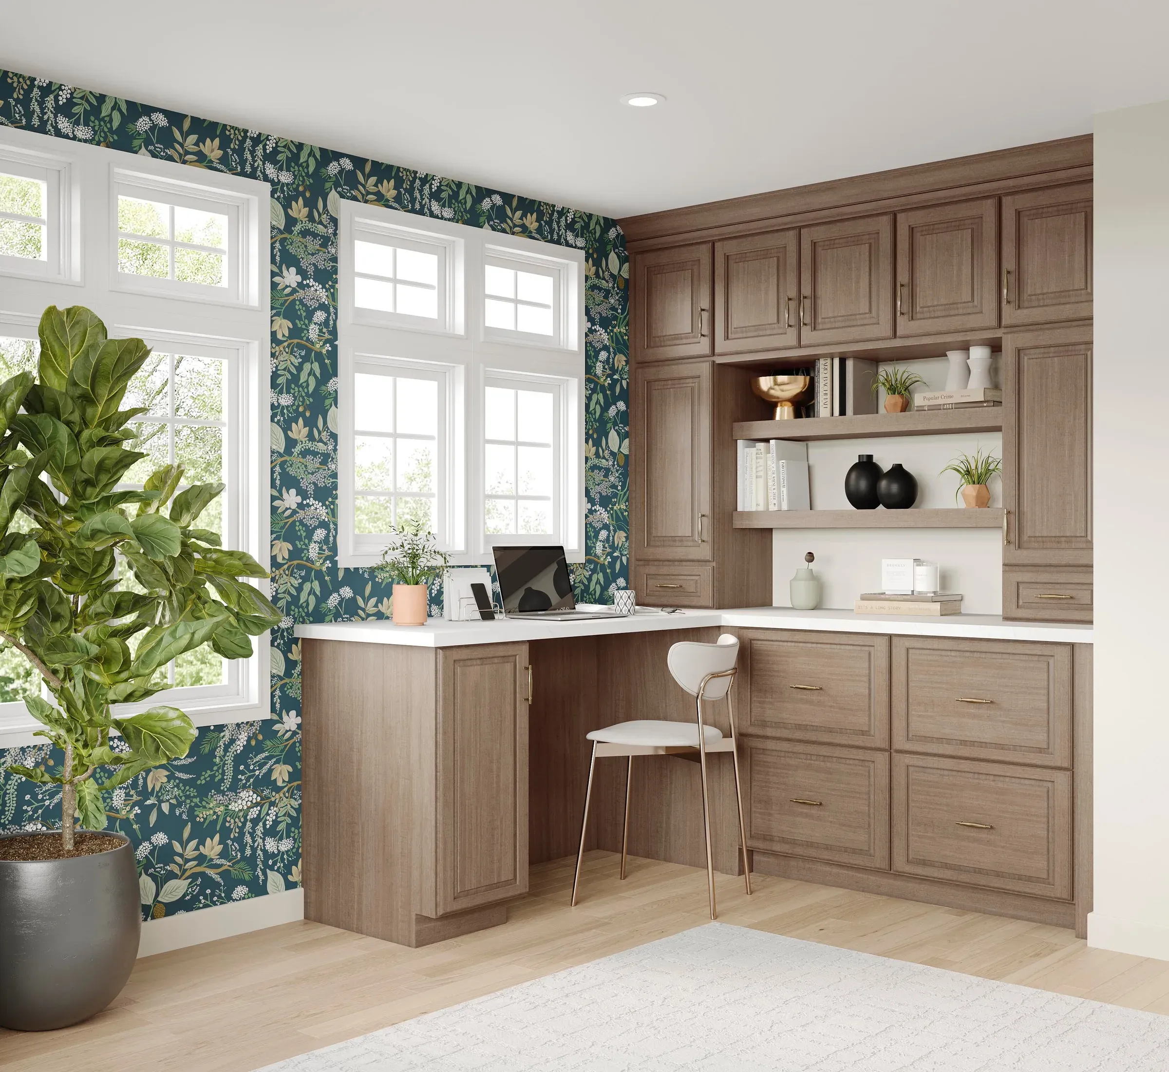
Home Office
Clayton, Maple Almond Home Office
A home office in almond maple: a window seat with storage beneath, tall cabinets to the ceiling, and an L-shaped desk run with open shelving.
- ·Maple
- ·Almond
Bathroom
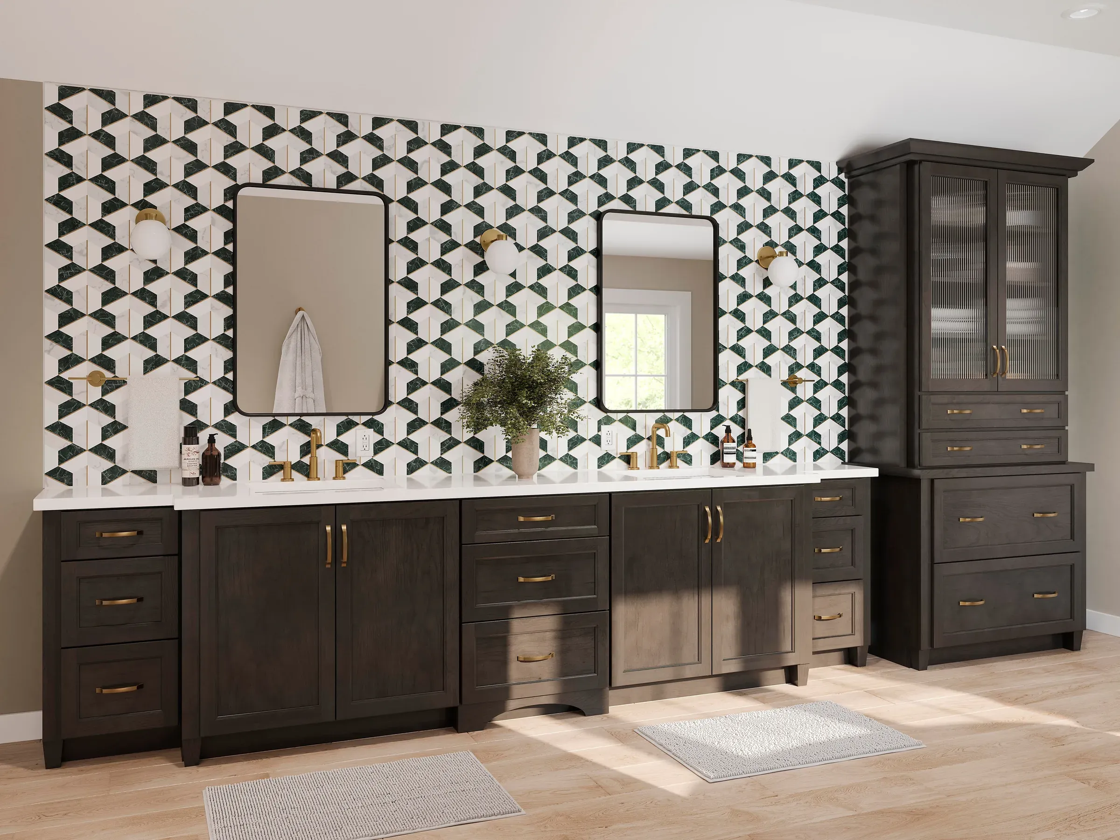
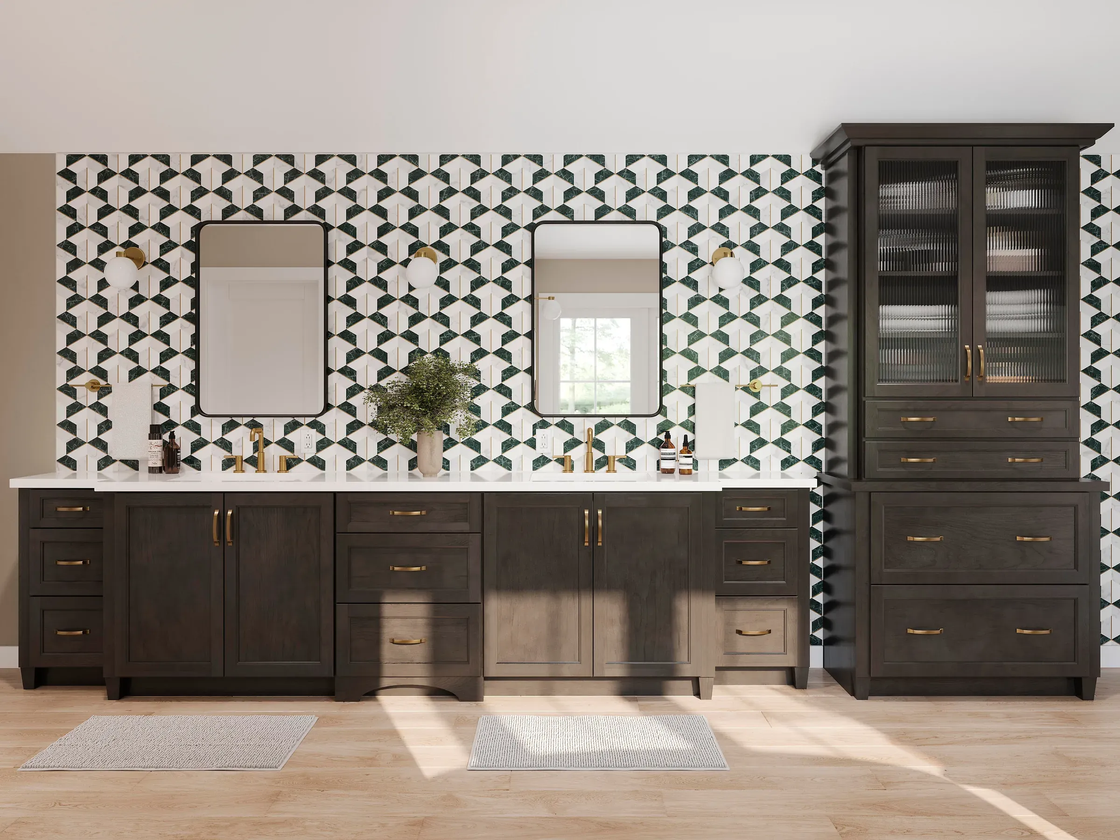
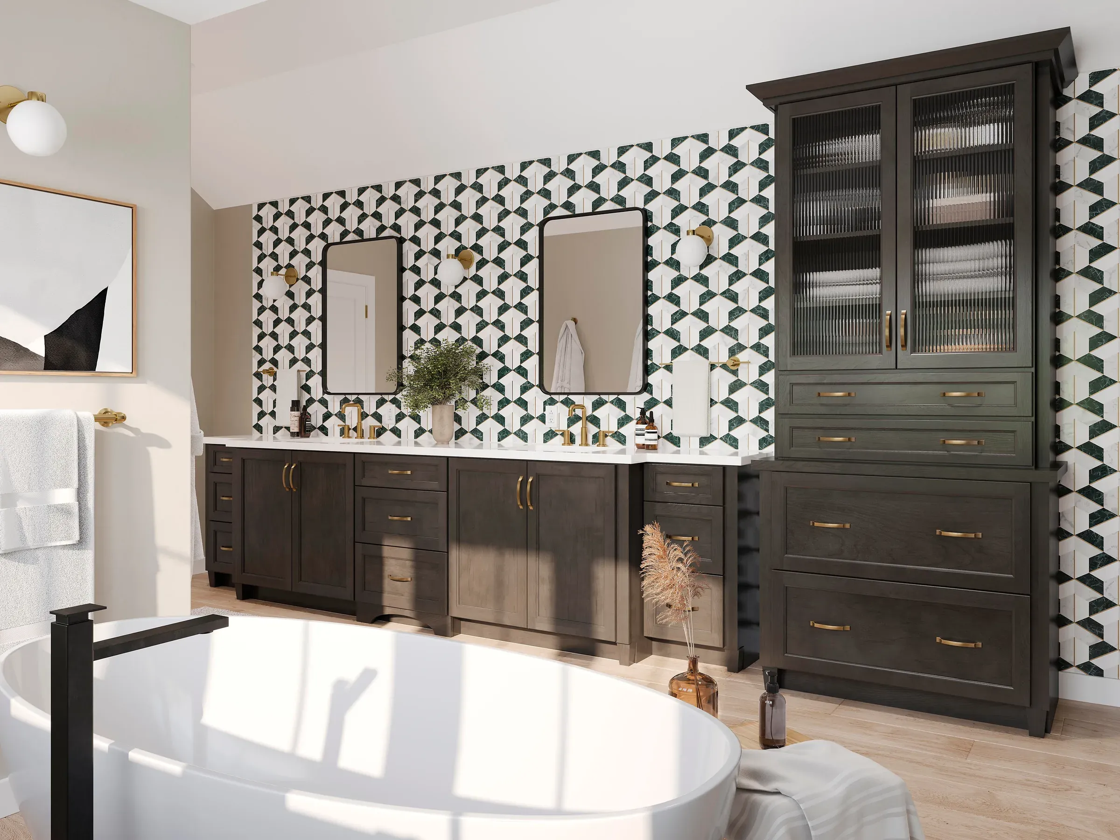
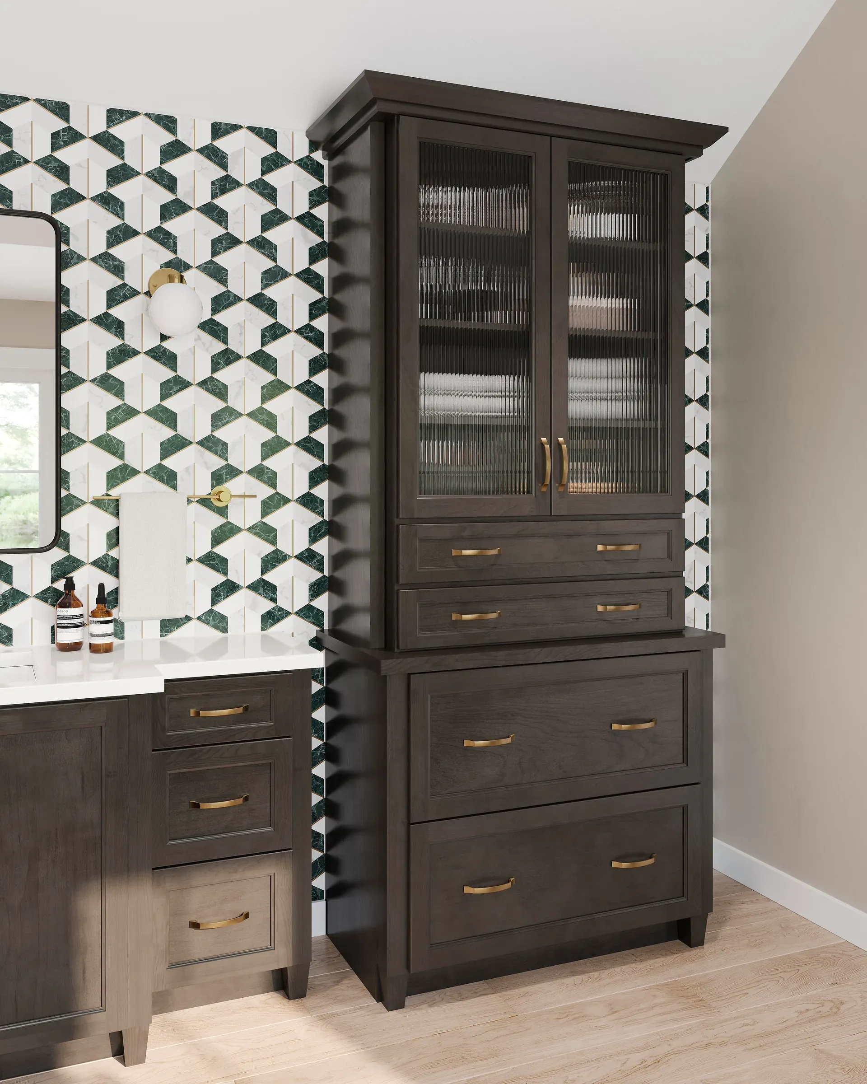
Cooper, Maple Slate Bathroom
A long double vanity in slate-stained maple with a linen tower at one end. Shown with reeded-glass upper doors, brass hardware, and a freestanding tub.
- ·Maple
- ·Slate
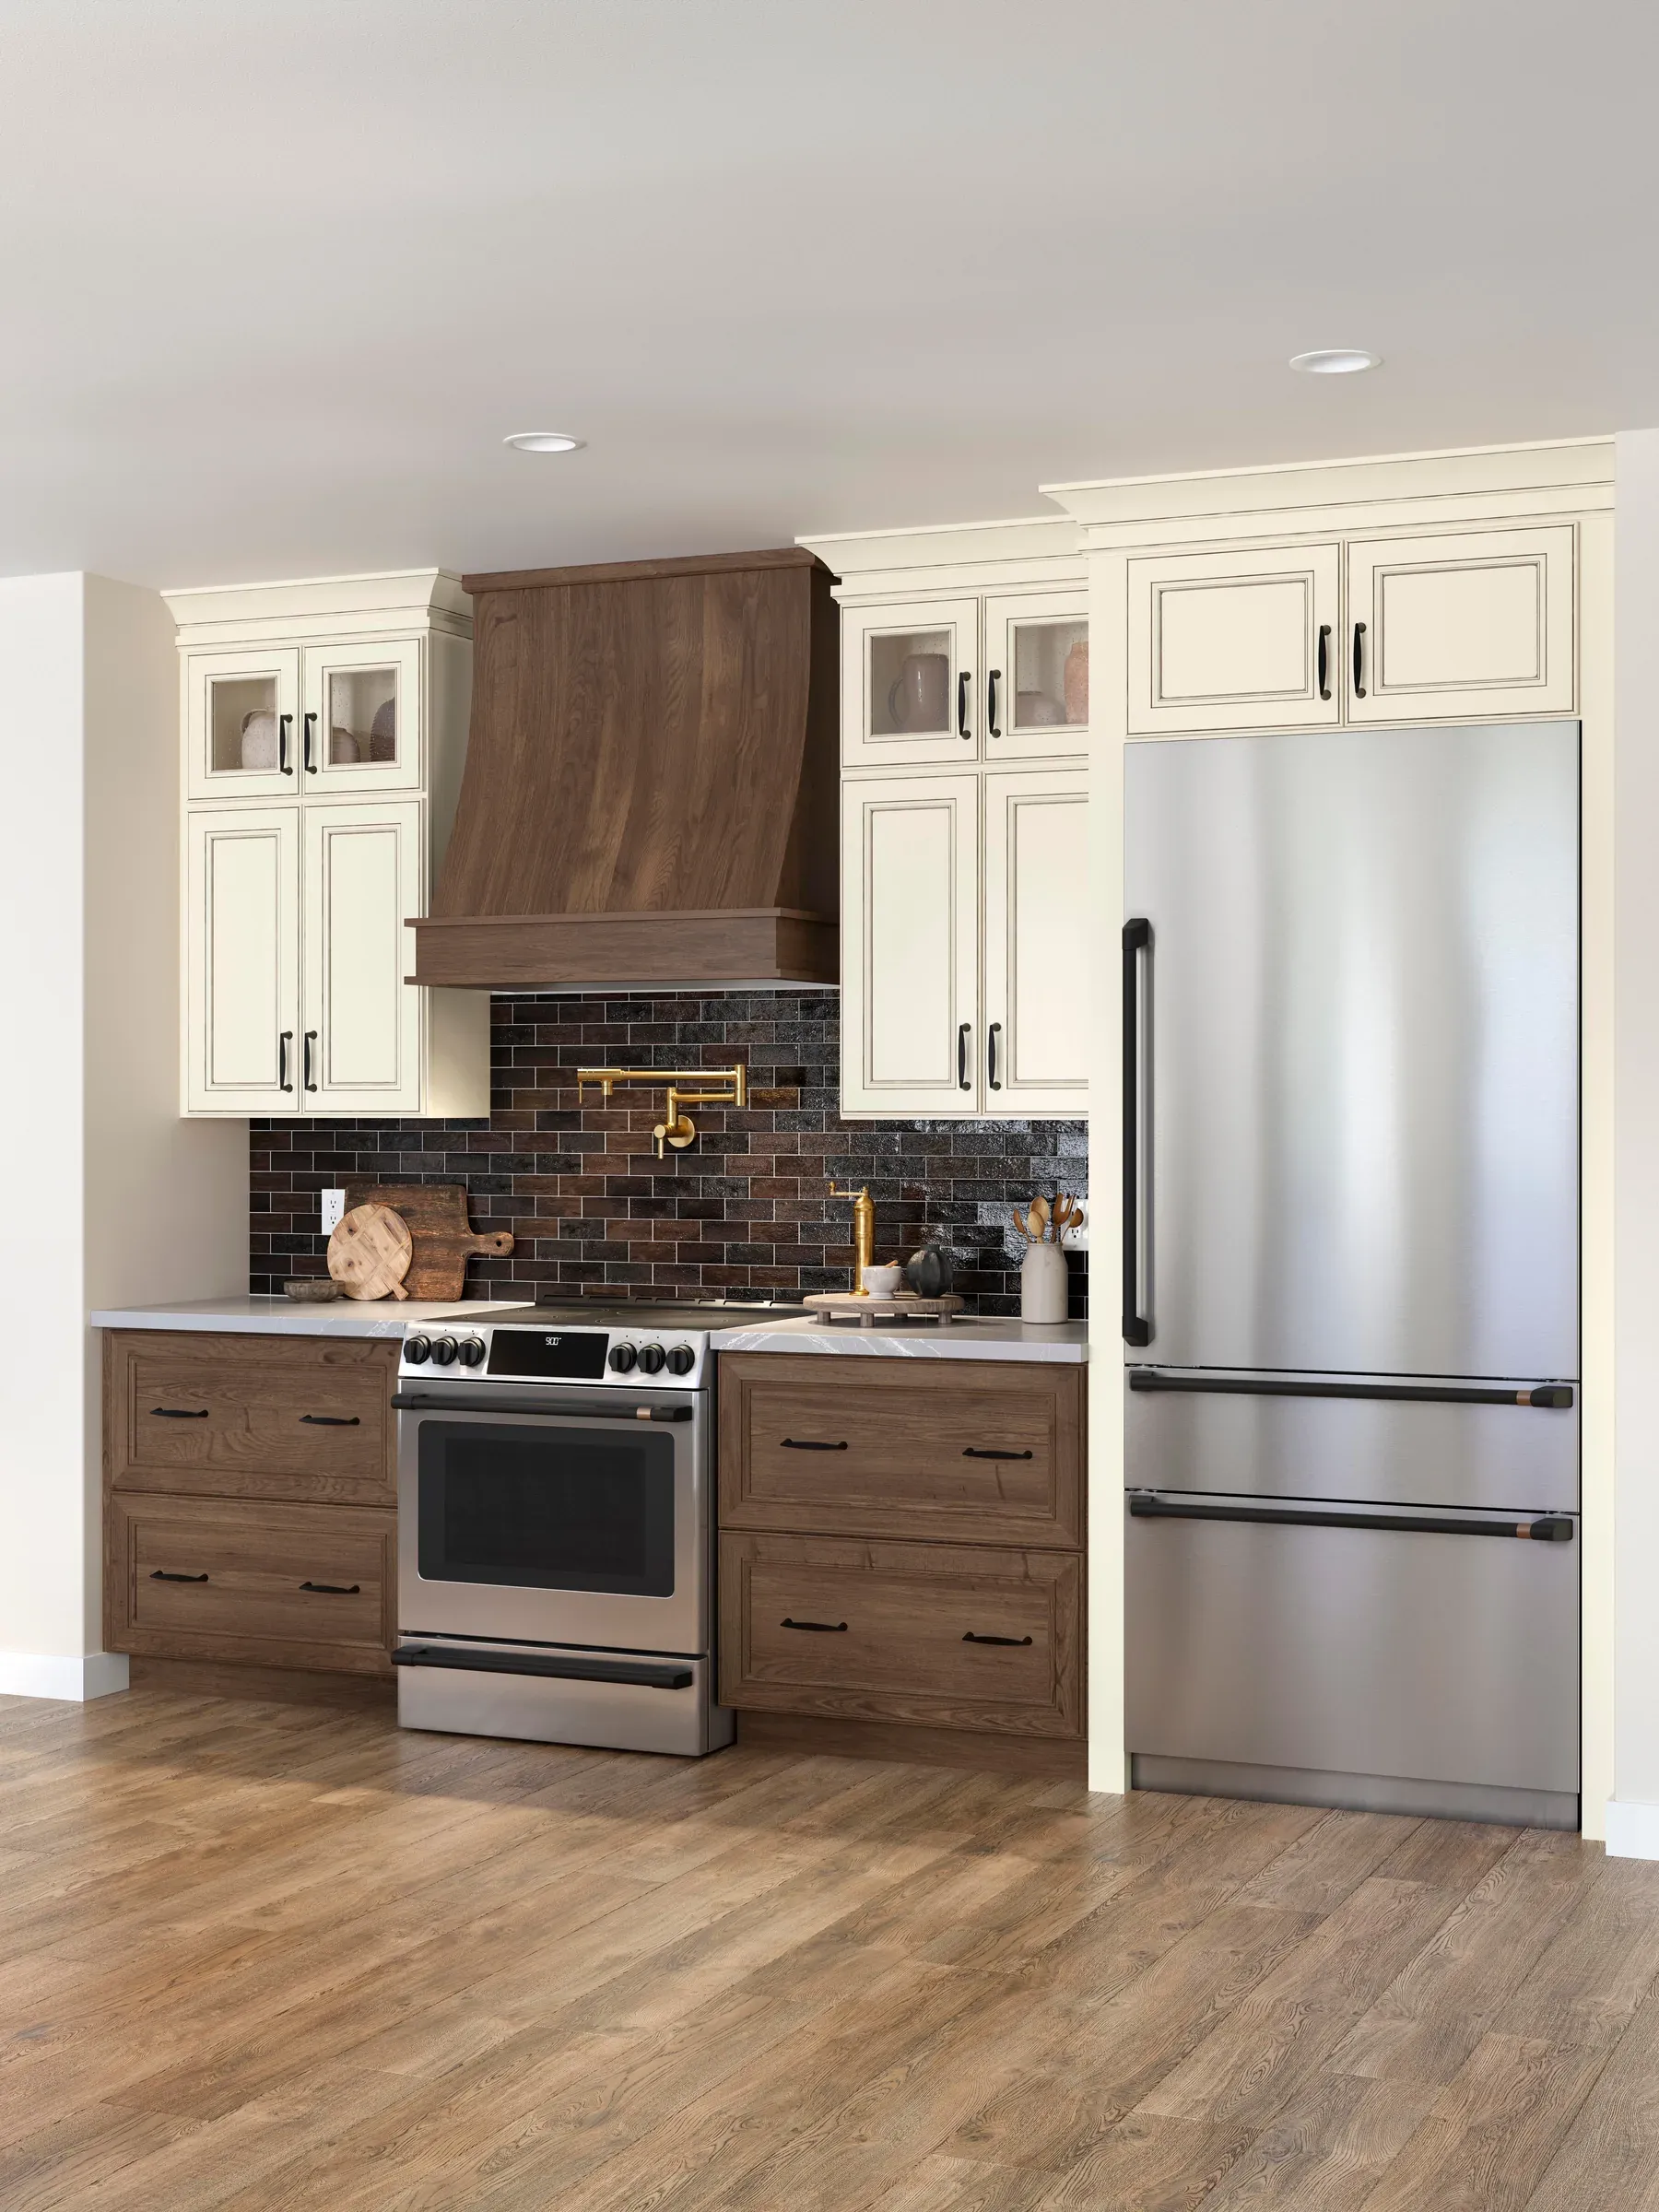
Kitchen
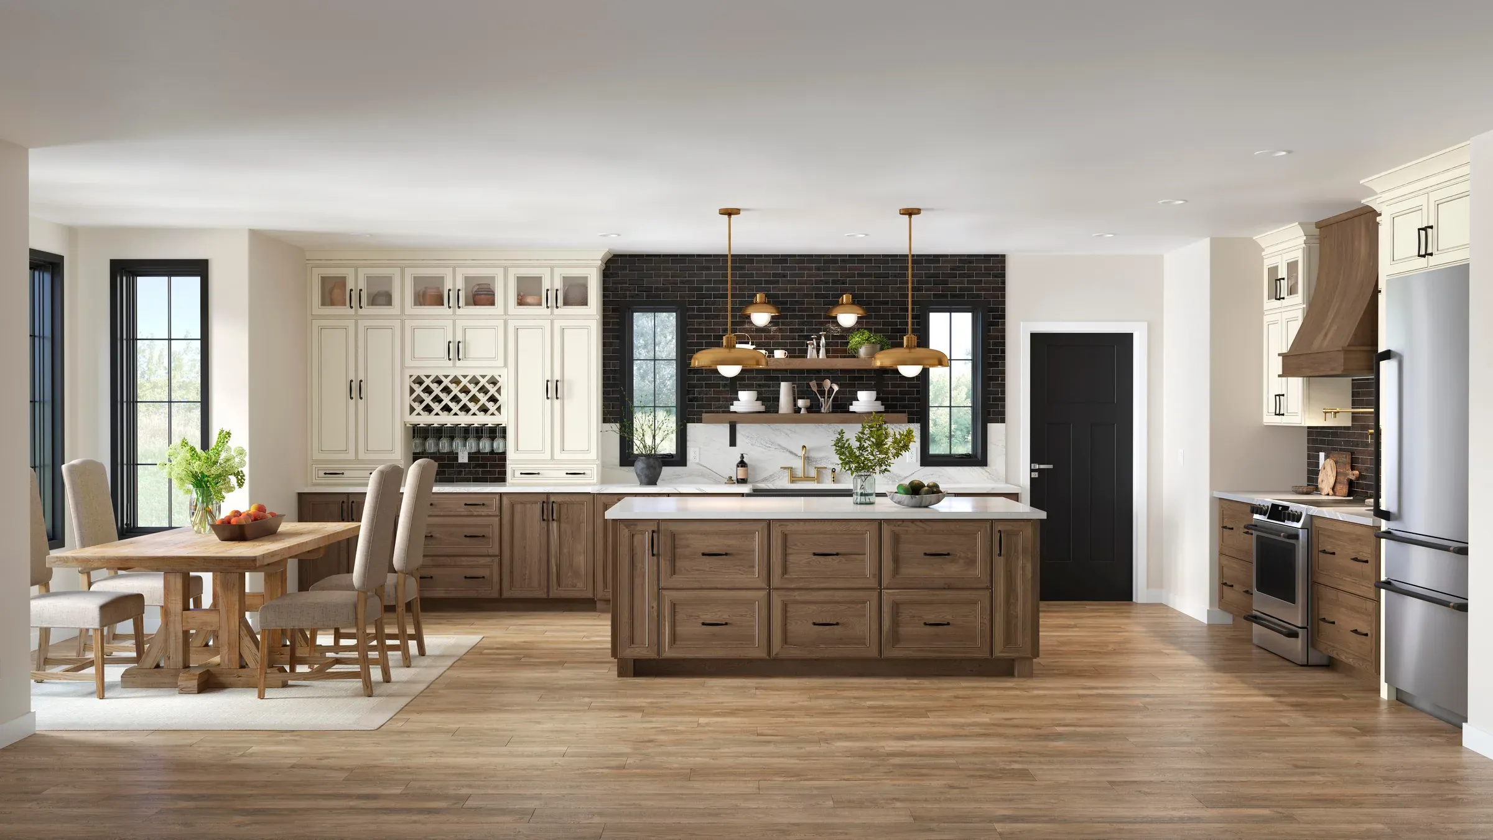
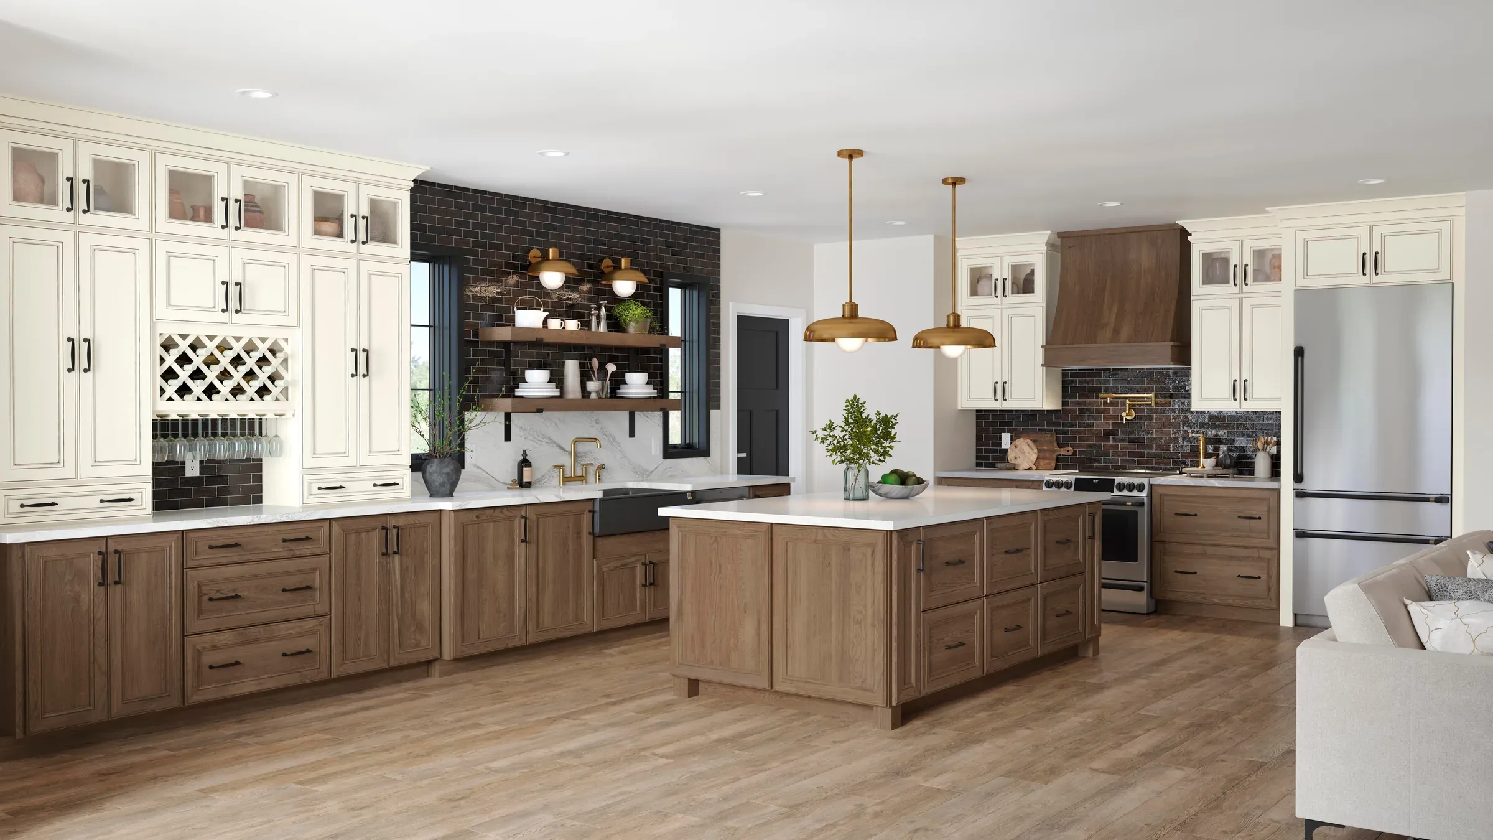
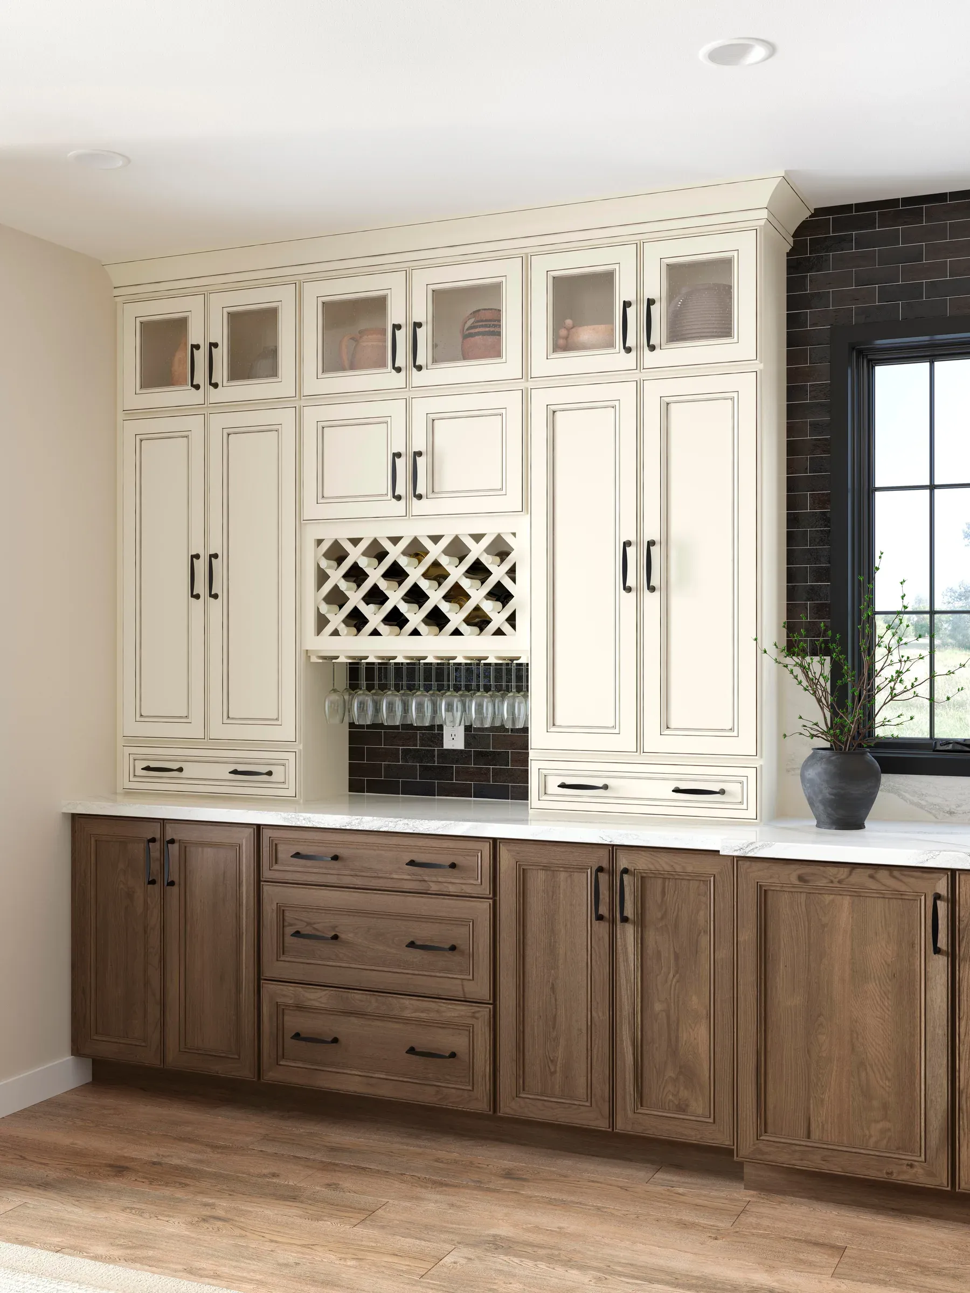
Durango, Cherry Clove with Painted Biscotti Glaze
Biscotti-glazed upper cabinetry over clove-stained cherry below, with a glass-front display run and integrated wine storage. Shown against a dark tile backsplash.
- ·Cherry
- ·Clove
- ·Painted Biscotti Glaze
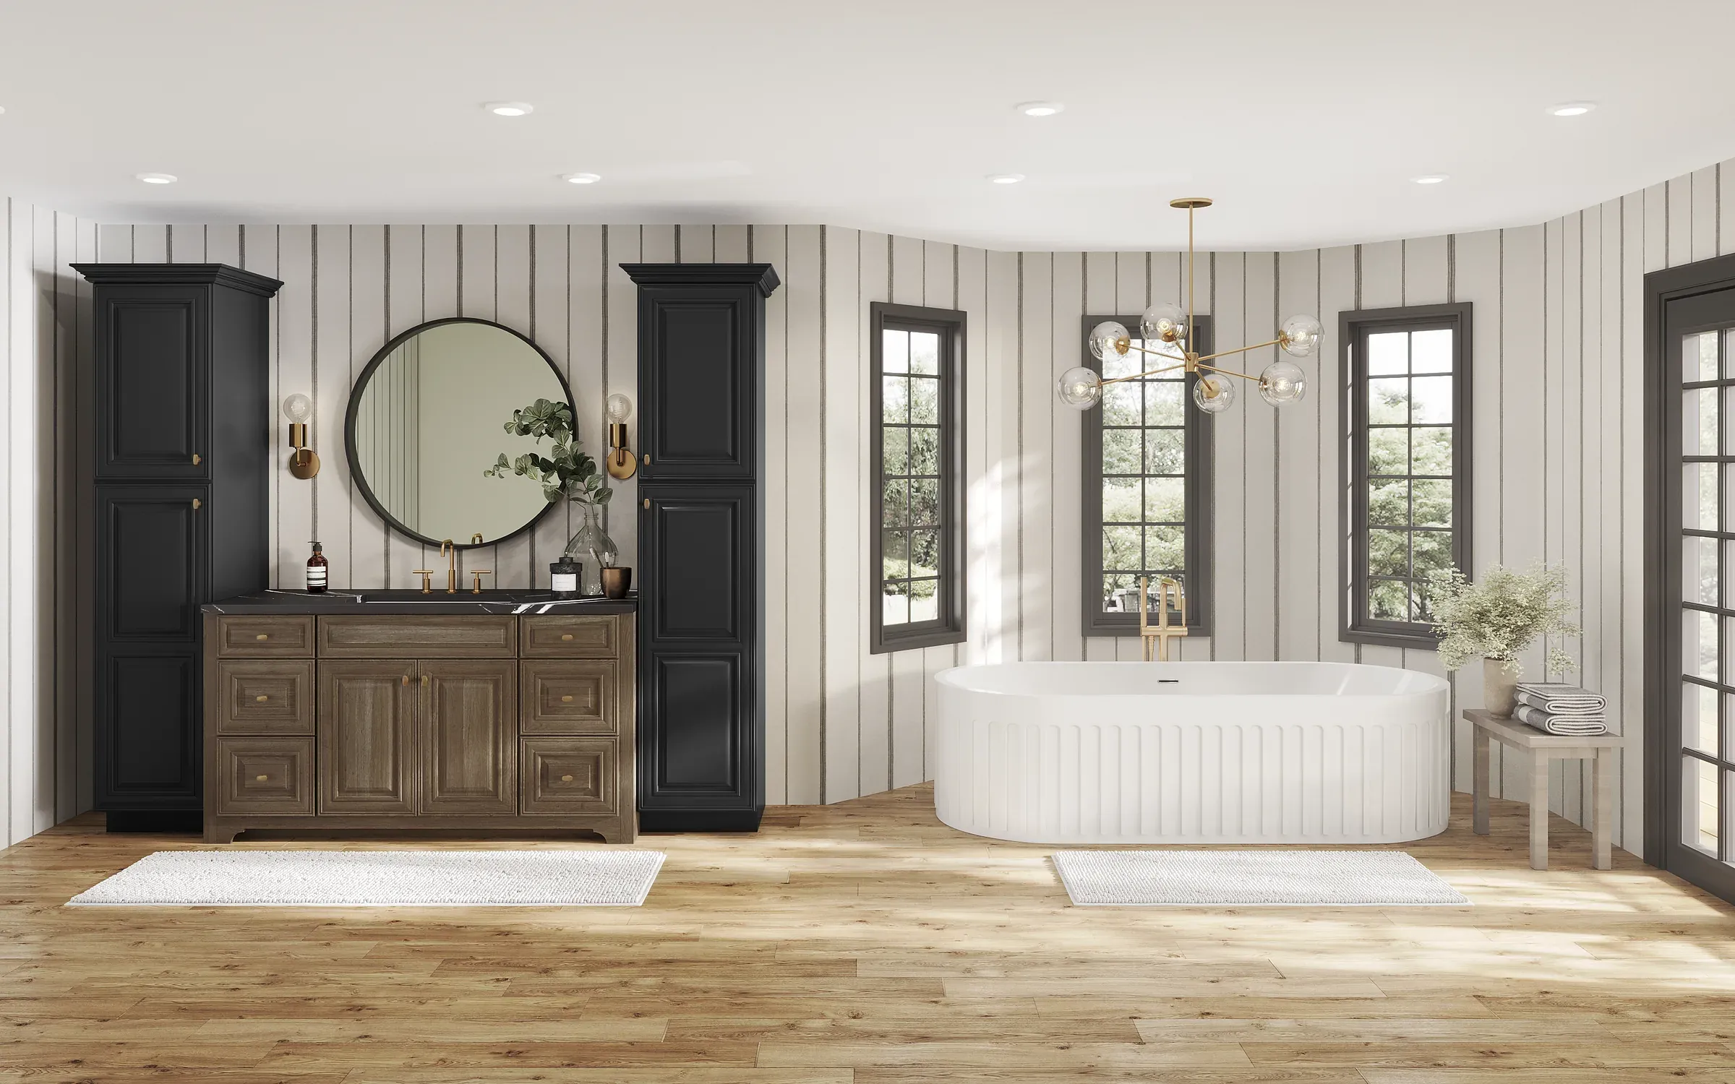
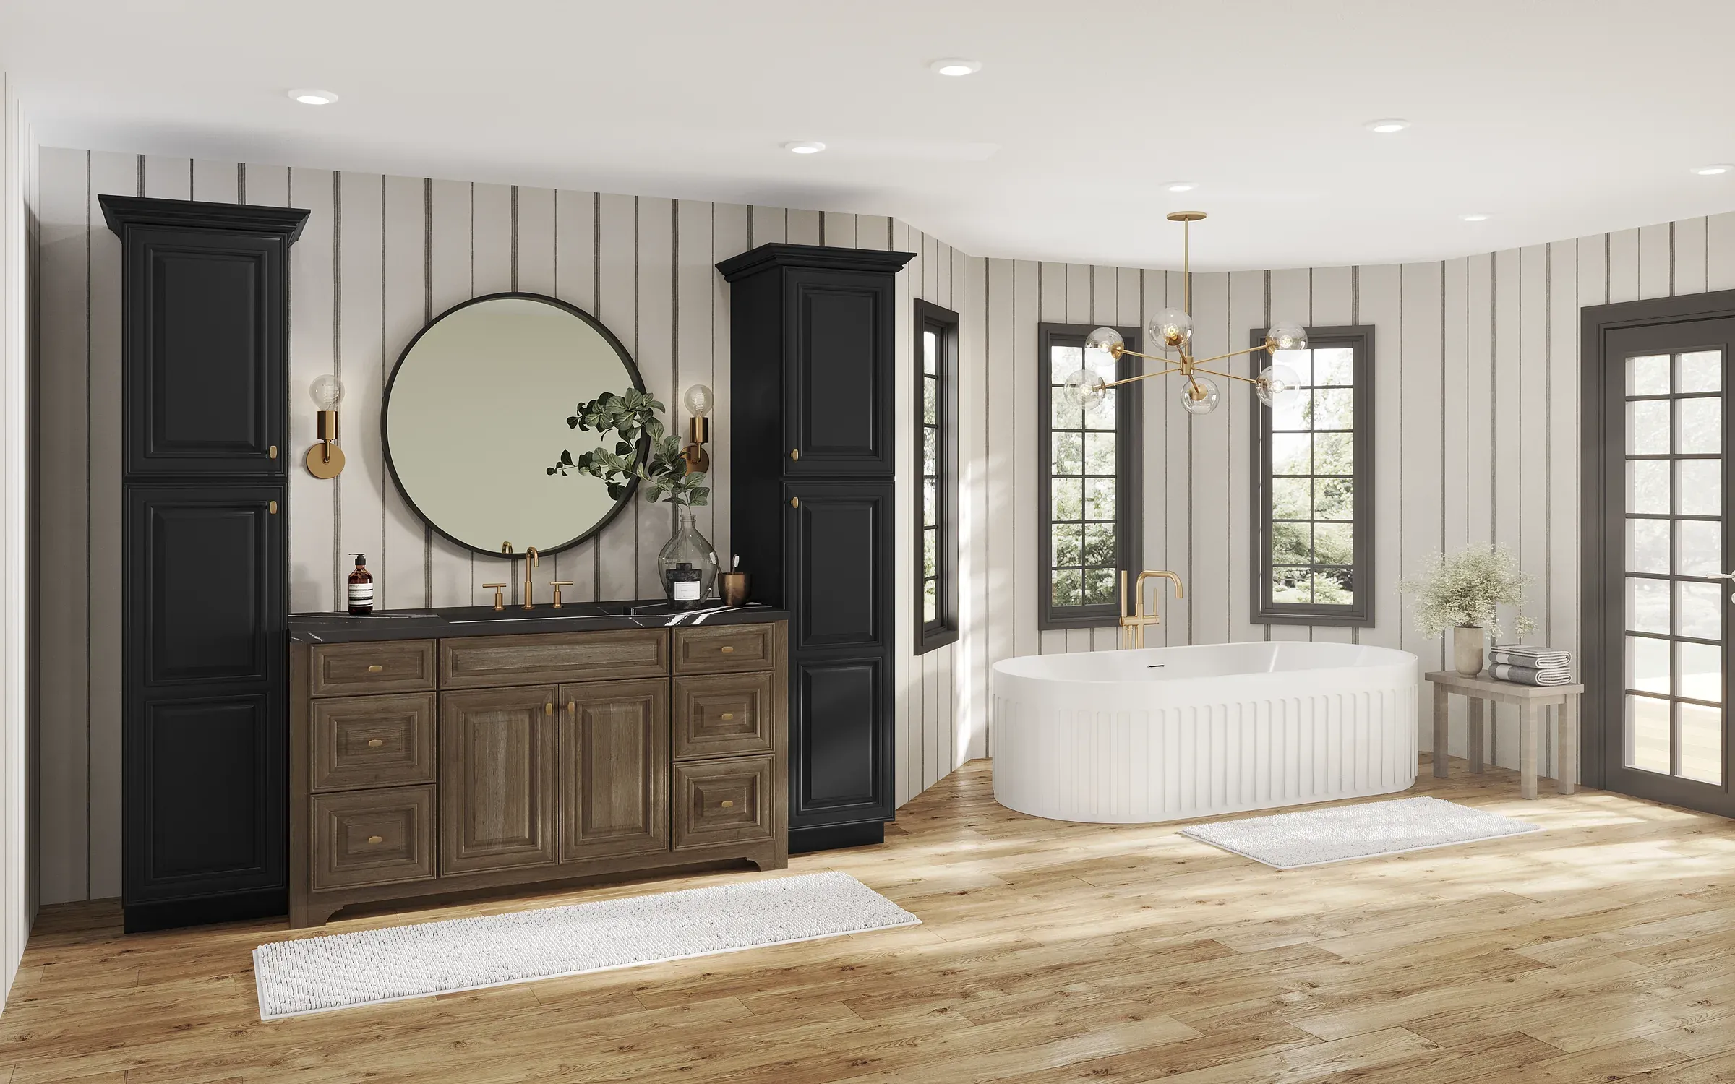
Bathroom
Elderidge, Painted Black with Cherry Clove
A clove cherry vanity set between two black-painted linen towers, in a room finished with vertical shiplap and a fluted freestanding tub.
- ·Cherry
- ·Painted Black
- ·Clove
Kitchen
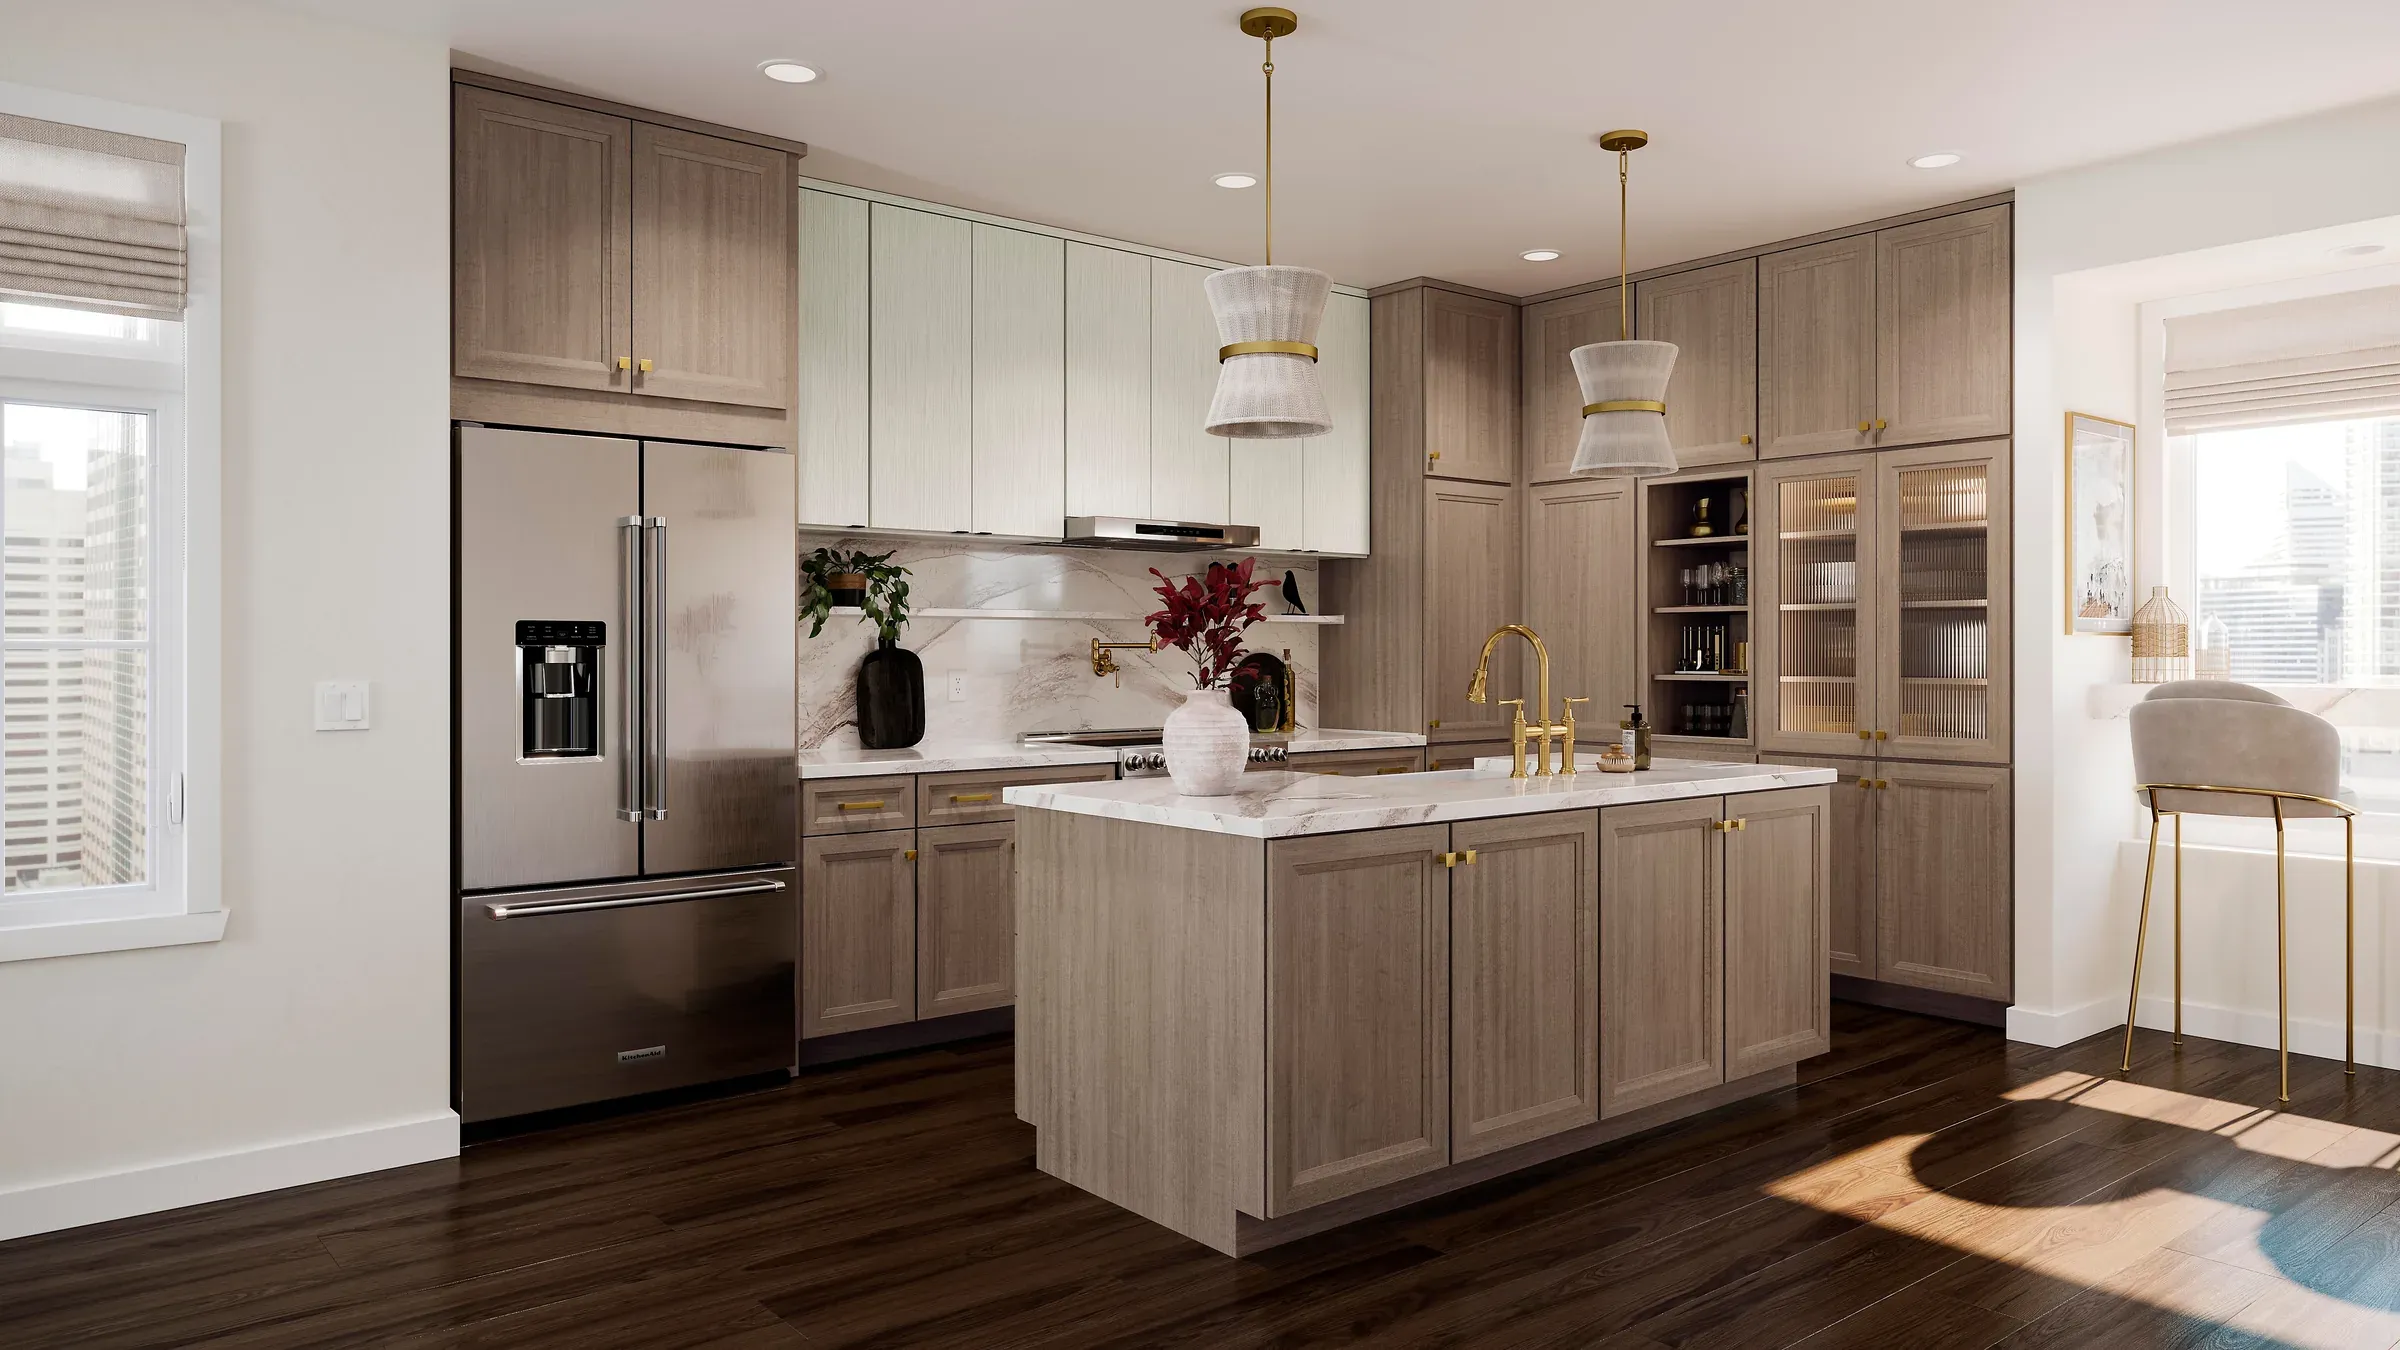
Oxridge and Lubbock, Maple Almond with Duraform Breeze
Two door styles in one room: Oxridge in almond maple for the island and perimeter, Lubbock in Duraform Breeze for the upper cabinetry. Shown with a marble island and brass fittings.
- ·Maple
- ·Duraform
- ·Almond
- ·Breeze
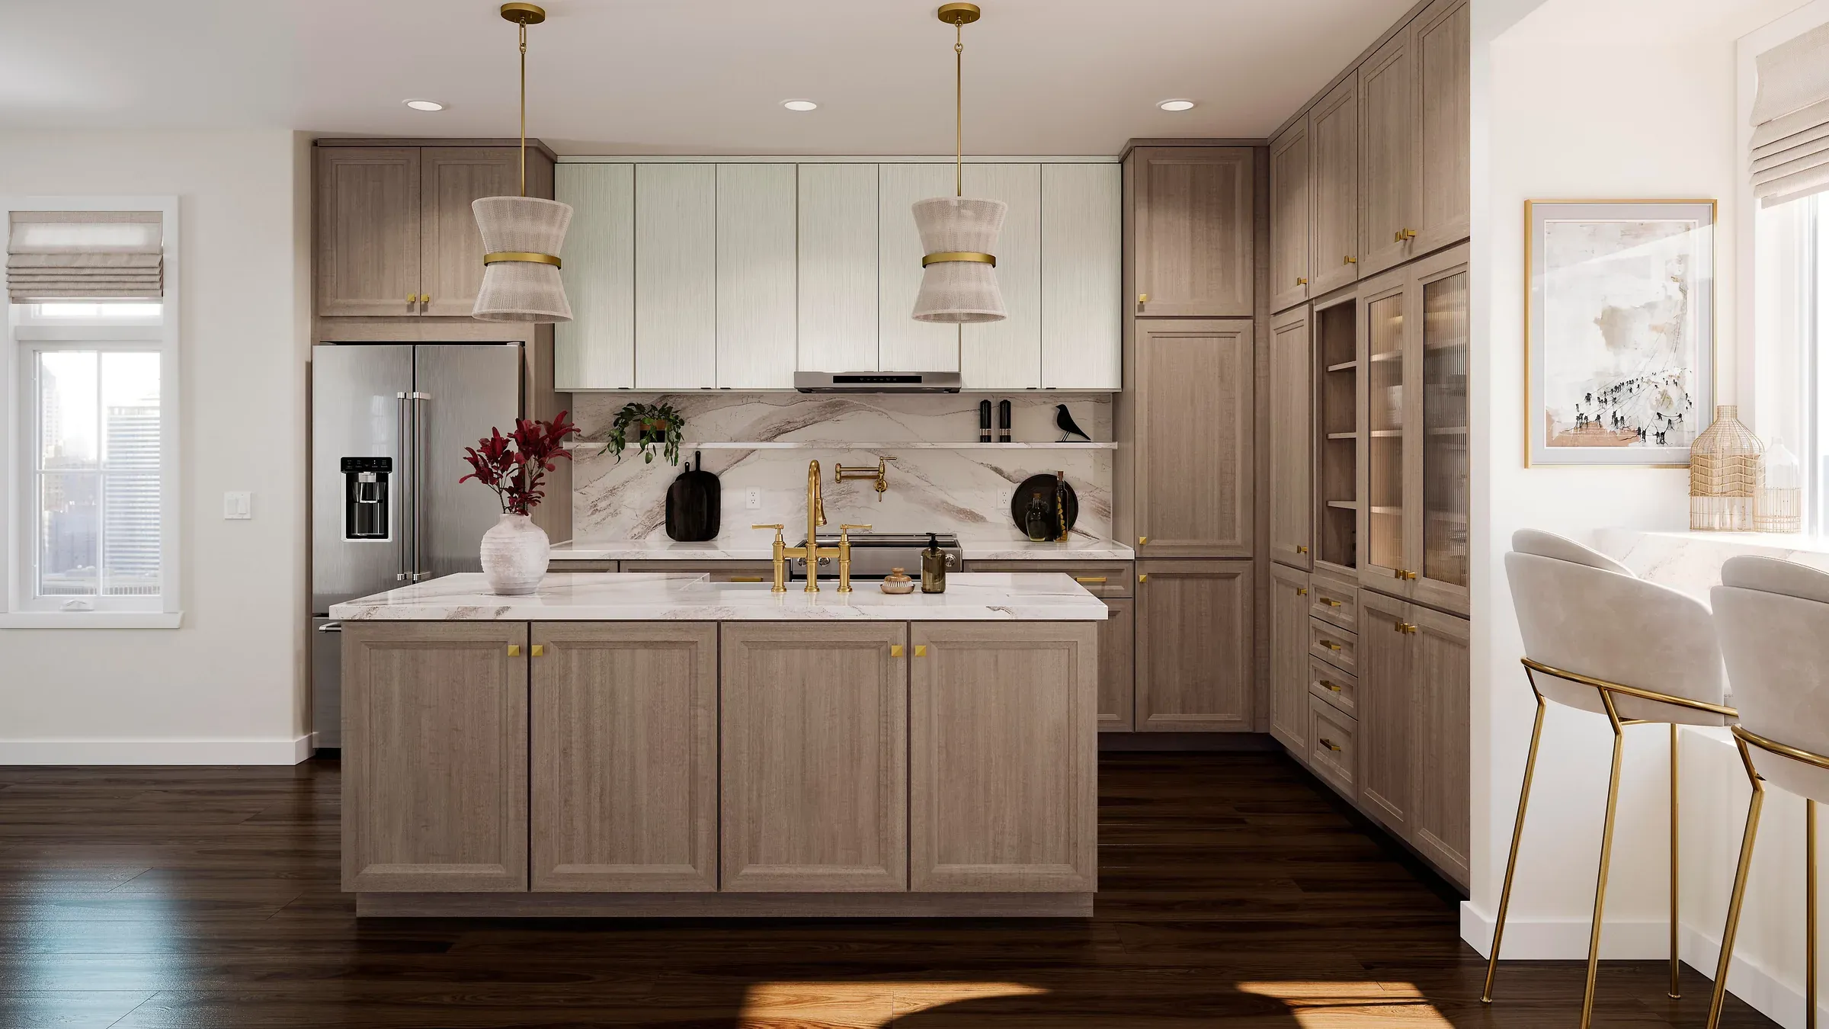
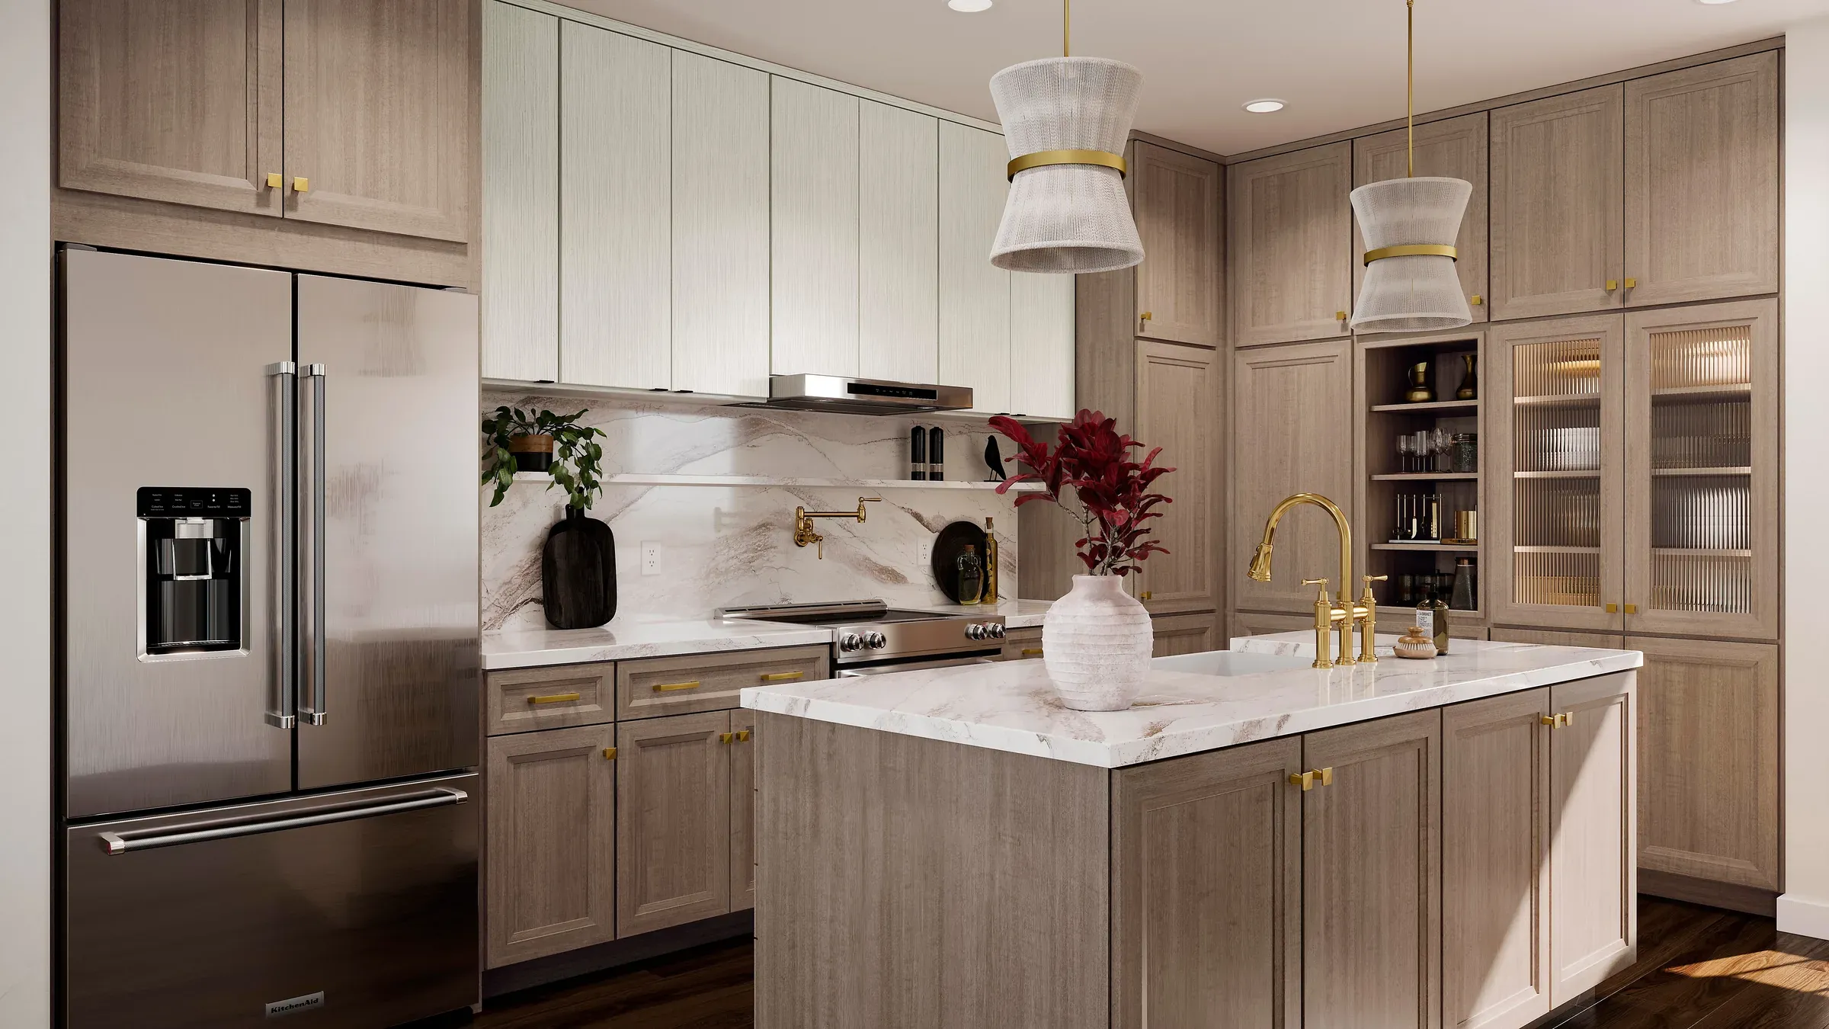
Images supplied by 1951 Cabinetry. These are manufacturer renderings of the standard range, not photographs of installed Pannello projects.
Not sure which line fits your room?
Bring the plan. We will tell you where a 1951 program makes sense and where you are better served by something we build in our own shop.
No pressure, no quote up front
Schedule a Design Consultation
Tell us about your project and we'll be in touch within one business day.