Center island
Drawer storage below, jewelry tray above, folding surface on top.
Walk-in
Floor-to-ceiling wardrobe runs, an island for folding and jewelry, integrated lighting and full-length mirror: drawn for your space.
At a glance
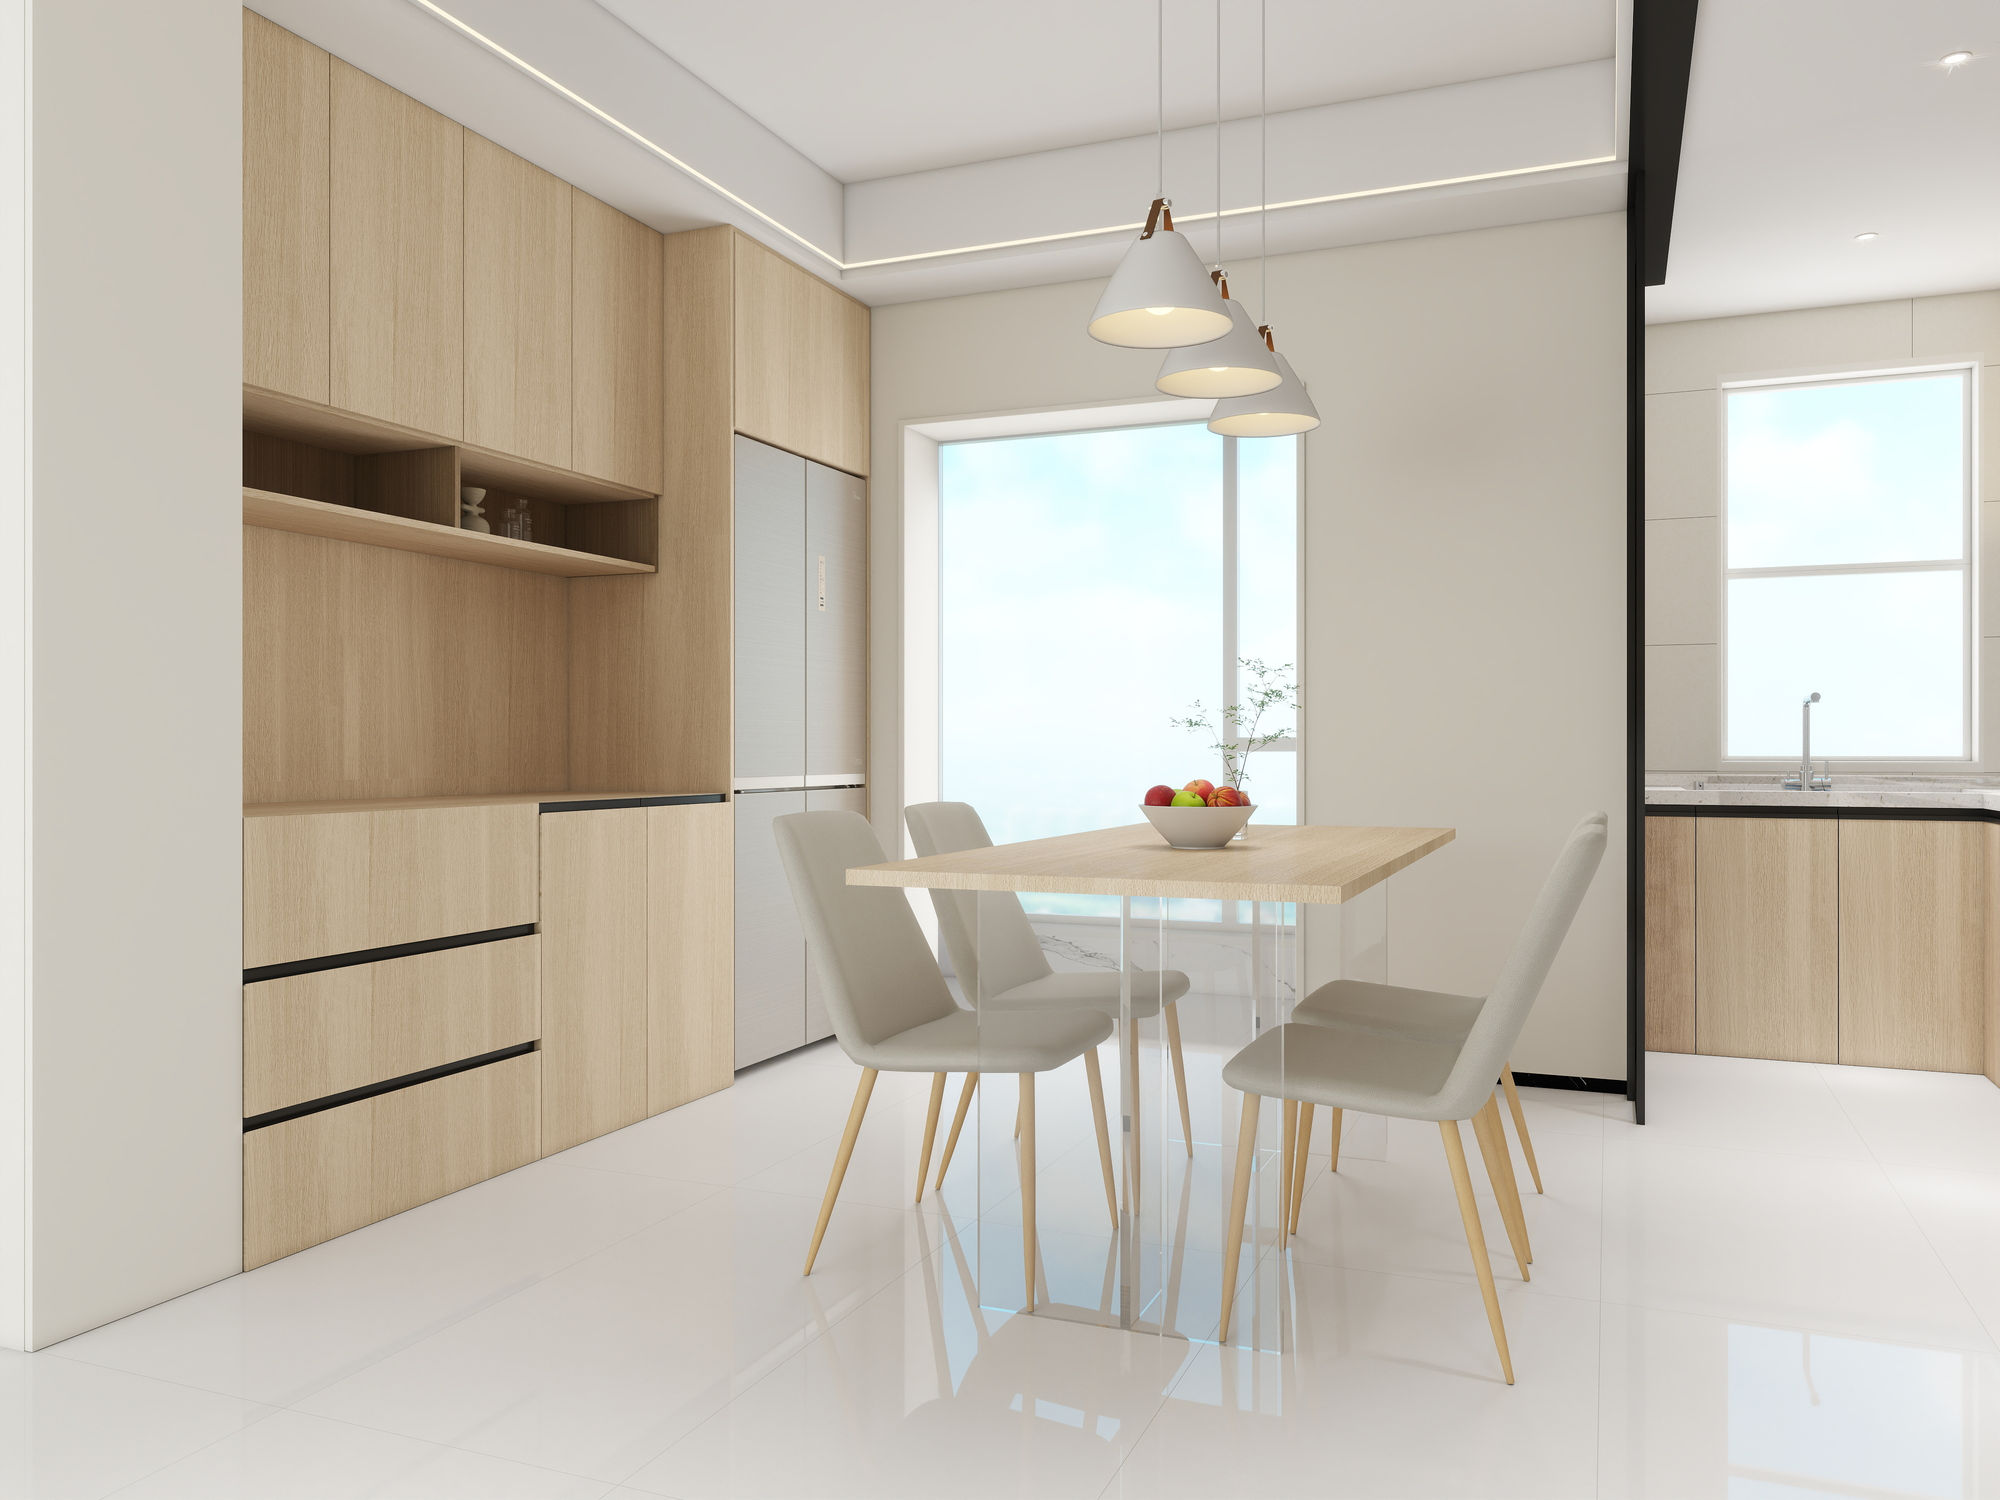
A walk-in is the closet that earns the name when it has a place to sit, a surface to fold on, and a wardrobe run that holds an actual season of clothing. Pannello walk-ins are drawn that way from the start.
Why Pannello
We start by drawing the room: door swings, mirror placement, island position, sightlines from the bedroom. Then we lay out hanging, drawers, and shoe storage to match the way you actually dress.
What you get
Center island
Drawer storage below, jewelry tray above, folding surface on top.
Full-length mirror integration
Built into the wardrobe run or pivot-mounted.
Velvet jewelry inserts
Custom-fit to the drawer.
Motion-activated LED
Wardrobe interiors light when doors open.
Bench or ottoman
Built-in seating where the room supports it.
Recent work
From clients & designers
"Impressive service after I gave Pannello Home Interiors the difficult task of a partial kitchen renovation. Some of the old frames are far from straight, but the team kept measuring and adjusting for a perfect upgrade. Very pleasant and professional team to work with!"
Kristiina Helenius
Google review
"The professional services provided by Ersin and Pannello were the first step in our installation of a totally new kitchen in our DC condo, with spectacular results! We highly recommend them."
Richard G. Thomas
Google review
"Had a really smooth experience from start to finish. The team was professional, responsive, and paid great attention to detail. The final result turned out even better than expected. Thanks!!!"
Meriç Güngördü
Google review
Frequently asked
Cannot find what you are looking for? Send a question.
A real walk-in needs at least 5 by 7 feet of usable floor area to support an island. Below that, a U-shaped or two-wall reach-in usually serves better. We map this in the consultation.
Serving DC neighborhoods
Georgetown
8 minutes from showroom
Dupont Circle
12 minutes from showroom
Foggy Bottom
10 minutes from showroom
Downtown DC
15 minutes from showroom
Brookland
20 minutes from showroom
West End
11 minutes from showroom
Chevy Chase
18 minutes from showroom
Bethesda
22 minutes from showroom
McLean
25 minutes from showroom
Arlington
15 minutes from showroom
All locations →Ready when you are
90 minutes in our DC showroom. Material samples on the wall, your room on the table, no quote until we draw it.
No pressure, no quote up front
Tell us about your project and we'll be in touch within one business day.
Talk through your walk-in closets project
90 minutes. DC showroom. No quote until we draw it.