
September 16, 2026
Floating bathroom vanity in Washington DC: wall-hung design, installation, and cost (2026)
A complete guide to floating bathroom vanities for Washington DC homes — wall-hung vs floor-mount, plaster wall installation, finish options, sizing, and what a floating vanity costs in DC in 2026.
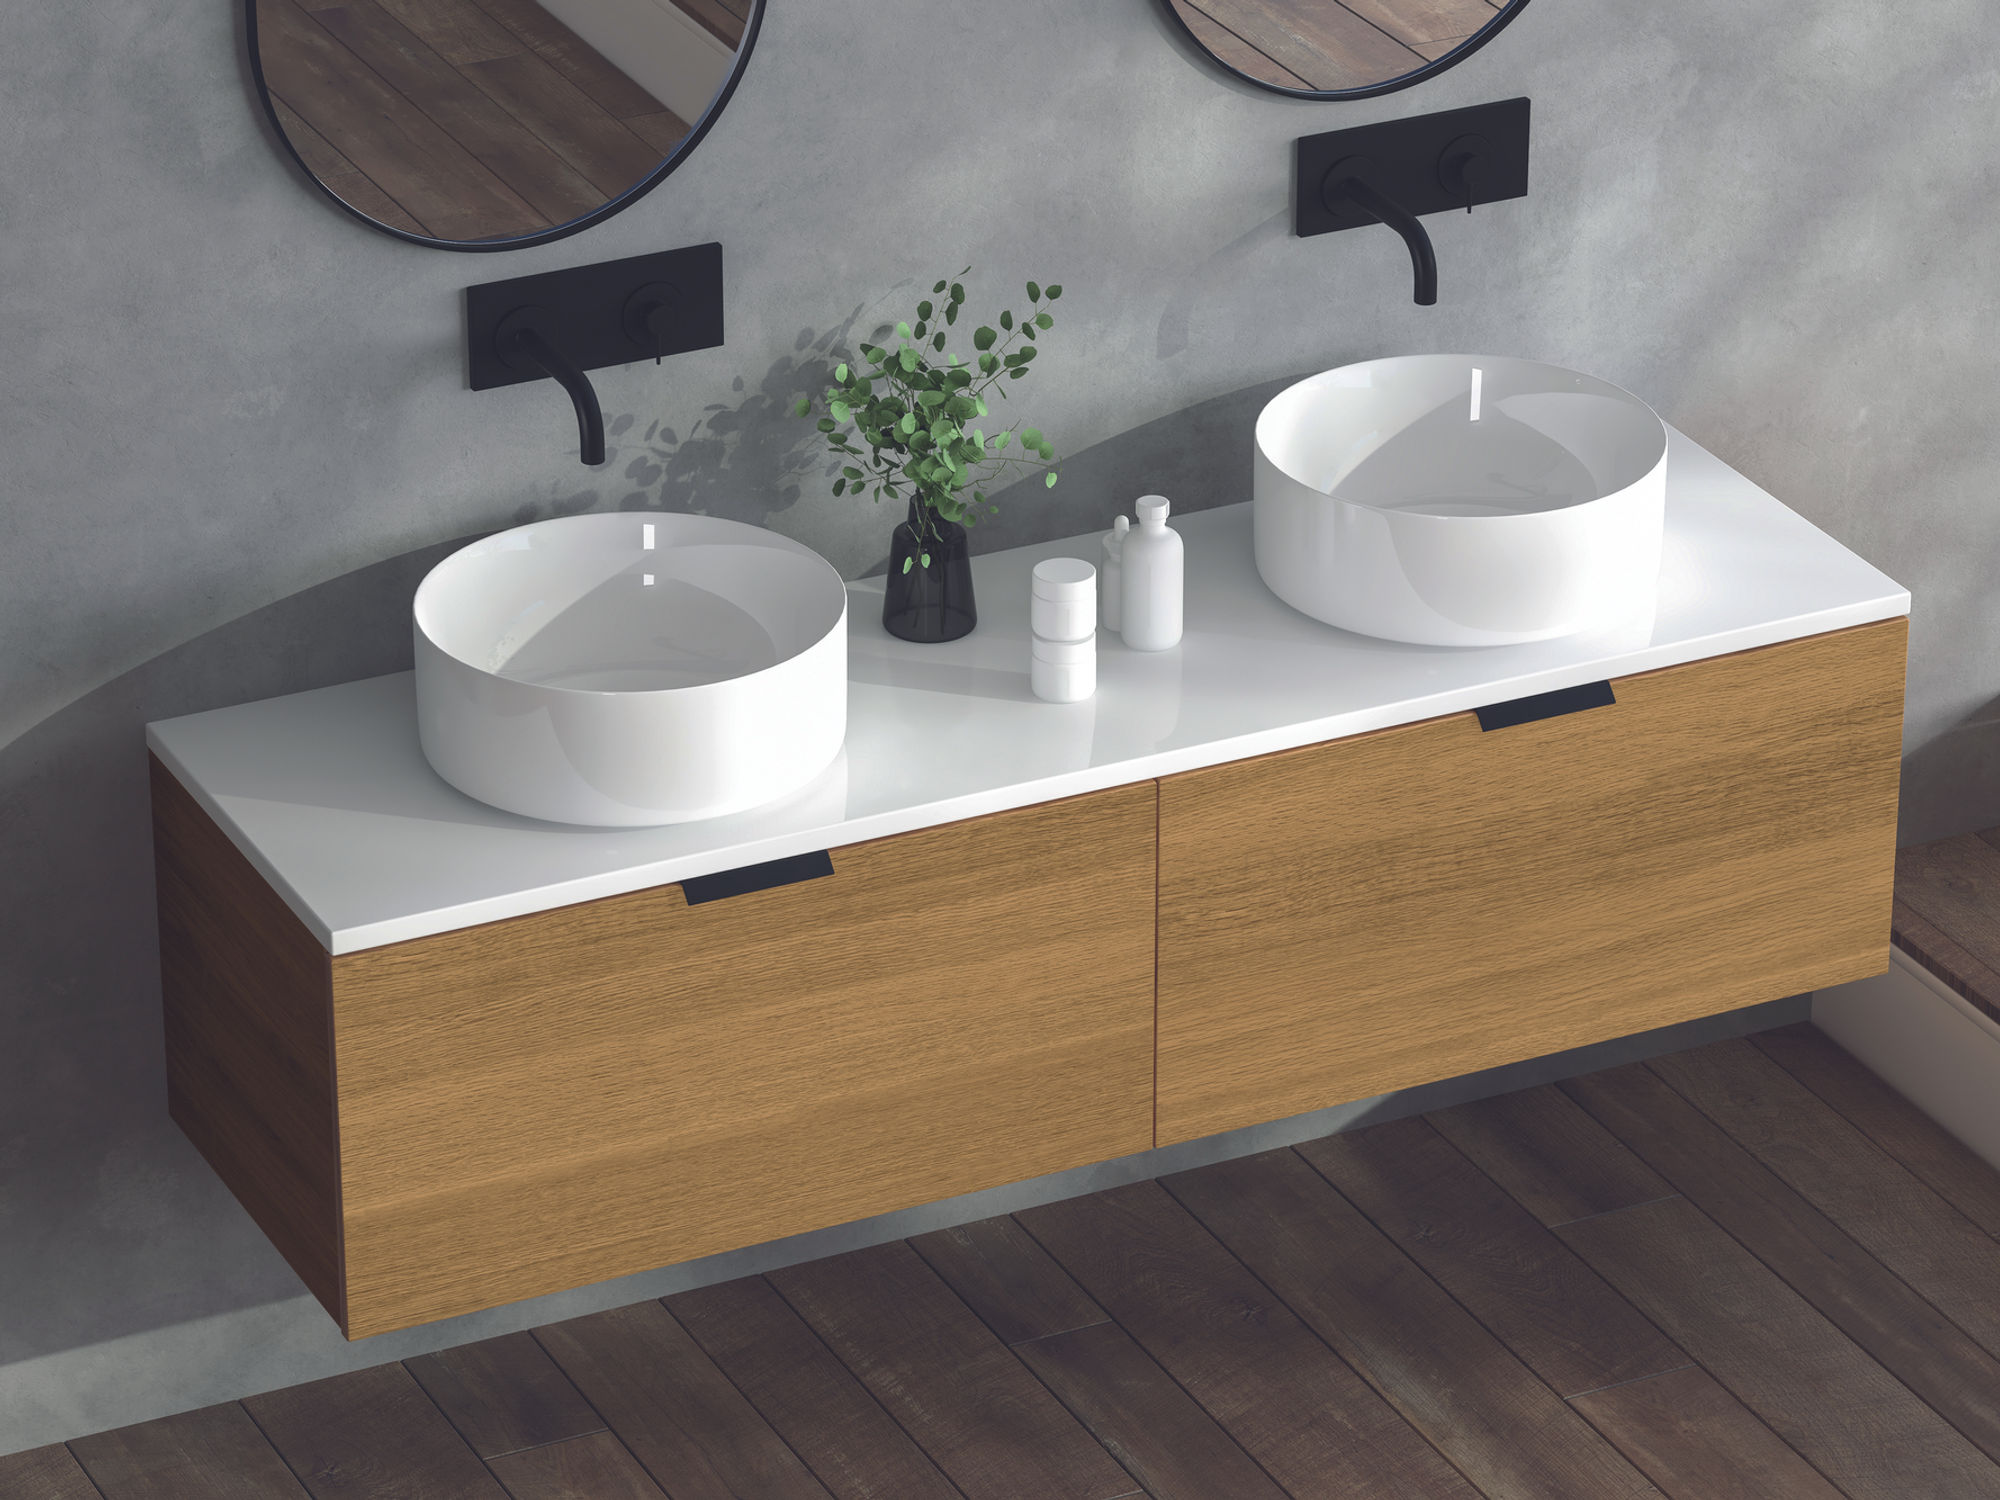
The floating bathroom vanity — mounted to the wall, legs off the floor, the floor plane running continuously beneath it — has been the defining fixture in DC bathroom renovations for the past decade. Its dominance in the DC market reflects both a genuine functional advantage and a design quality that no floor-mount vanity achieves: the visual lightness of a room where the floor reads as uninterrupted.
In a Georgetown rowhouse bathroom, where the footprint is often 50 to 65 square feet and natural light is limited, a floating vanity makes the room read larger by exposing more floor. In a McLean primary bath of 120 square feet, a floating vanity at the right height — typically 34 to 36 inches, compared to the standard floor-mount height of 30 to 32 inches — improves the ergonomics for adults using a room every day.
But floating vanities are not simply a style choice. They are a structural question, a plumbing question, and a wall-condition question that matters more in DC than in most American cities, because DC’s primary housing stock has plaster walls — and installing a wall-hung vanity that weighs 80 to 150 pounds fully loaded on a plaster wall without proper blocking is a failure waiting to happen.
This guide covers what a floating vanity is structurally, how installation works in DC’s pre-war housing stock, which finish options suit DC bathroom programs, what size and configuration to specify for different room types, and what a floating vanity program costs in DC in 2026.
What “floating” means structurally
A floating or wall-hung vanity is mounted to the wall via a French cleat, a mounting rail, or direct lag-bolt attachment into wall framing. The vanity box is cantilevered from the wall — it has no legs, no floor contact, and no contact with adjacent walls except at the mounting point. The floor is entirely clear beneath and around it.
The structural requirement is that the wall behind the vanity can support the load: the weight of the vanity cabinet itself (typically 40 to 90 pounds for a custom wood cabinet), the countertop (60 to 100 pounds for stone), the sinks (10 to 30 pounds each), and any items stored inside (another 20 to 40 pounds in a typical DC primary bath). Total load: 130 to 260 pounds, applied at a cantilevered distance of 18 to 24 inches from the wall.
For this load to be supported safely, the mounting point must reach structural framing — either studs in a wood-frame wall or a continuous blocking panel installed specifically for the vanity. The fasteners (lag screws into studs or a mounting rail into blocking) must be adequate for the combined load with a safety factor. A properly installed floating vanity is structurally secure; an improperly installed one — lagged into drywall anchors without reaching studs, or into plaster without reaching lath and framing — will fail.
Installation in DC plaster walls
DC’s pre-war housing stock — Georgetown Federal rowhouses, Capitol Hill Victorians, Chevy Chase Tudor Revivals, older Bethesda colonials — has plaster-over-lath wall construction rather than modern drywall. This affects floating vanity installation in two significant ways.
Finding the framing. In a drywall wall, a stud finder reliably locates framing at 16-inch centers. In a plaster-over-lath wall, the lath itself (horizontal wood strips nailed to the studs) creates false readings on a stud finder. The correct method is to drill a small exploratory hole at the expected stud location, verify the stud with a probe, mark the stud position, and repeat for the full span of the vanity mounting.
The plaster itself is not a structural element. Plaster is a finish applied over the lath; the structural load must reach the wood framing behind the lath. A fastener that penetrates the plaster and the lath but does not reach the stud behind it provides essentially no load-bearing capacity. This is the failure mode in most floating vanity installations that eventually pull out of the wall.
The correct DC installation sequence for a floating vanity in a plaster wall:
First, locate and mark all studs across the full width of the vanity. For a 48-inch vanity with studs at 16-inch centers, there will be three stud locations; for a 60-inch vanity, typically four.
Second, cut a blocking panel into the wall. A 3/4-inch plywood panel, running the full width of the vanity and 12 inches tall, is installed between the existing studs at the correct mounting height. The panel is screwed into the studs at each end and provides a continuous surface for the mounting rail to attach to. This is a more involved installation than a simple lag-into-stud approach but produces a much stronger and more reliable mount.
Third, skim-coat the plaster repair over the blocking panel and finish to match the existing wall. The blocking panel will be invisible behind the vanity.
Fourth, install the vanity mounting rail or French cleat into the blocking panel with adequate fasteners. At this point the structural support is solid regardless of what the plaster condition is.
This sequence adds one to two days to the installation timeline compared to a drywall installation, but it is the correct approach for DC plaster walls and the only one that produces a long-term secure mount.
Floating vanity cost — Washington DC, 2026
Floating vs floor-mount vanity: direct comparison
| Factor | Floating (wall-hung) | Floor-mount (traditional) |
|---|---|---|
| Floor visual | Continuous, room reads larger | Legs or base interrupt floor plane |
| Cleaning | Easy — mop under freely | Harder around base |
| Height | Adjustable to your preference (34–36 in typical) | Fixed at standard 30–32 in |
| Installation complexity | Higher — blocking required for plaster walls | Lower — legs carry the load |
| Storage | Less base storage (no toekick drawer) | More base storage options |
| Plumbing access | Full access visible (supply + drain exposed or boxed) | Concealed in floor cabinet |
| DC plaster walls | Requires blocking installation | No structural concern |
| Cost premium | +15–25% over equivalent floor-mount | Baseline |
| Best application | Primary baths, guest baths, powder rooms | Budget renovations, heavy storage needs |

Finish options for floating vanities in DC
The bathroom vanity finish decision has different requirements than the kitchen. The bathroom has higher humidity cycling than any other room in the house — hot showers raise the relative humidity to 80–90% temporarily — and the vanity finish must perform under that cycling without blistering, peeling, or discoloring over time.
Fenix NTM is the most specified floating vanity finish in Pannello’s DC programs, and for good reason. The ultra-matte laminate surface is harder than spray lacquer, fingerprint-resistant, and moisture-resistant to a degree that 2K polyurethane lacquer does not match. The self-healing property (light scratches can be rubbed out with a warm cloth) is particularly valuable in a bathroom where daily contact is inevitable. For primary baths and powder rooms where the vanity is a design statement, Fenix in a deep grey, near-black, or warm white produces a surface quality that reads as furniture-grade.
Matte lacquer (2K polyurethane) is appropriate for bathroom vanities in rooms with good ventilation and consistent HVAC management. The lacquer must be a 2K (two-component) formulation — single-component lacquers will not hold up to bathroom humidity. A properly applied 2K lacquer on an MDF door in a ventilated DC bathroom performs well over 8 to 10 years. In a bathroom without an exhaust fan or with chronic high humidity, the lacquer may show edge peeling at the most-exposed corners within 5 to 7 years.
Wood veneer is not typically appropriate for bathroom vanity applications in DC due to the humidity. A rift-cut oak veneer that performs well in a kitchen will show door movement and surface irregularity in a primary bath that is used daily. The exception is a primary bath with a very high-quality HVAC system that maintains 50% relative humidity year-round and a shower enclosure that is completely sealed from the vanity area. For most DC bathrooms, the risk does not justify the aesthetic benefit.
Painted solid wood is used in traditional DC programs — Georgetown and Capitol Hill bathrooms where the design vocabulary is explicitly traditional. A painted solid-wood vanity in a period-appropriate profile (beaded frame-and-panel, or Shaker) with a marble or honed limestone counter reads as historically informed in a pre-war house. The painted solid wood performs similarly to 2K lacquer on MDF in humidity conditions; the key is adequate painting and sealing of all exposed edges and interior surfaces.
Sizing floating vanities for DC bathrooms
The size of a floating vanity is constrained by the bathroom footprint, the plumbing rough-in position, and the clearance requirements for code-compliant installation. For DC bathrooms, the relevant clearance requirements are:
15 inches minimum from the centerline of the sink to any side wall or obstruction. This means a single-sink vanity centered on a sink requires at least 30 inches of width for the sink alone, not counting any storage on either side.
21 inches minimum of clearance in front of the vanity (the “knee space” requirement for access). In a narrow Georgetown rowhouse bathroom, this clearance limits the depth of the vanity — a deep vanity (22 inches) in a 5-foot-wide bathroom leaves only 38 inches of clearance in front, which is adequate but not generous.
Recommended floating vanity depths for DC bathrooms: 18 inches for powder rooms and very narrow bathrooms; 20 to 21 inches for standard guest baths; 21 to 22 inches for primary baths where storage depth is a priority.
Height is the floating vanity’s most significant functional advantage. The standard floor-mount vanity height is 30 to 32 inches — the height established when the standard American bathroom fixture was designed for shorter average heights. A floating vanity can be mounted at any height. The current Pannello standard for DC primary baths is 34 to 36 inches, which suits adults of average height using the vanity standing and reduces back strain during daily use. For couples with significant height differences, 35 inches is a workable compromise.
DC bathroom types and floating vanity configuration
Georgetown and Capitol Hill rowhouse bathrooms
Georgetown and Capitol Hill rowhouse bathrooms are typically 40 to 65 square feet, sometimes narrower than 5 feet at the vanity wall. The floating vanity is the correct fixture choice for these rooms precisely because it maximizes the perceived and actual floor area.
A common Georgetown specification: 42-inch single-sink floating vanity in warm white Fenix with a honed Calacatta marble slab counter, undermount sink, and unlacquered brass fixtures. The wall above the vanity is treated with an integrated mirror or medicine cabinet that spans the full width of the vanity, maximizing storage in a small room.
Plaster wall installation is the norm in these houses, and the blocking sequence described above is the correct approach. Many Georgetown homeowners are renovating bathrooms that have not been touched since the 1970s, when the original vanity was installed in whatever state the walls were in. The blocking installation is an opportunity to correct structural deficiencies in the wall at the vanity location.
McLean and Great Falls primary bathrooms
McLean and Great Falls primary baths are the DC context for the most ambitious floating vanity programs — 60 to 84 inches of double-sink vanity, a full-height integrated mirror with LED lighting, Fenix or wood veneer in a premium specification. The room footprint (typically 100 to 150 square feet for a primary bath in new construction) accommodates a vanity program that would overwhelm a smaller rowhouse bathroom.
The drywall construction in most McLean homes simplifies installation compared to Georgetown plaster, but the heavier vanity loads in a 72-inch double-sink program still require proper blocking — the weight of a full stone slab countertop with two undermount sinks on a 72-inch vanity can exceed 250 pounds fully loaded.
Bethesda and Chevy Chase colonials
The Bethesda and Chevy Chase colonial primary bath is typically 70 to 100 square feet — large enough for a double-sink floating vanity but proportioned differently from the wide-open McLean primary. The ceiling height is typically 8 feet (standard colonial proportion), which means a full-height mirror program that reads correctly in a 10-foot McLean bath may feel top-heavy in an 8-foot Bethesda bath.
A well-proportioned Bethesda floating vanity program: 60-inch double-sink in warm white matte lacquer or Fenix, quartz counter with an integral trough, and a frameless mirror that terminates at 7 feet rather than running to the ceiling. The vanity height of 35 inches and the 7-foot mirror top creates a pleasing vertical proportion for an 8-foot ceiling.
Dupont Circle and West End condo bathrooms
Condo primary baths in Dupont and West End are defined by limited footprint (typically 60 to 80 square feet) and height (often 9 feet in pre-war buildings). The combination of generous ceiling height and limited floor area creates a context where a floating vanity’s visual lightness is particularly valuable.
A Dupont Circle condo specification: 48-inch single-sink floating vanity in Fenix Nero Ingo (near-black), honed Bianco Carrara marble slab counter, undermount sink, and a full-height frameless mirror that runs from counter level to 8 feet. The dark vanity against the white marble and the tall mirror creates a spatial quality that no floor-mount vanity achieves in the same footprint.
Hardware and fixture integration
The fixture specification — the faucet, drain, and towel bar that relate to the floating vanity — is part of the vanity program rather than a separate decision.
Faucet deck vs wall-mounted faucet: A floating vanity can be specified with deck-mounted faucets (mounted in the counter surface) or wall-mounted faucets (mounted in the wall above the counter, plumbing running in the wall). Wall-mounted faucets add cost (the plumbing rough-in must be in the wall at the correct height) but produce a cleaner counter surface and are the correct specification for a pure-floating vanity program where the design intent is maximum surface clarity.
Integrated towel storage: A floating vanity without a floor base has no toekick, which means the vertical wall space below the vanity (from the floor to the bottom of the cabinet, typically 10 to 14 inches) is exposed. This space can be used intentionally — a rolling basket, an open shelf for towel storage, or simply left as visible floor to maximize the spatial lightness. Pannello typically recommends leaving this space open rather than filling it with a base filler, which would undermine the floating visual quality.
Frequently asked questions
Are floating vanities safe in DC plaster walls?
Yes, when installed correctly. The key is reaching structural framing — either by lagging directly into studs (located properly in plaster with exploratory drilling, not a stud finder alone) or by installing a continuous blocking panel in the wall behind the vanity. A blocking panel (3/4-inch plywood installed between the studs at the correct height) is the most reliable approach for DC plaster walls. Do not install a floating vanity using drywall anchors or plaster anchors alone — the load will eventually pull them out.
How high should a floating vanity be mounted?
The standard floor-mount vanity height is 30 to 32 inches; the current recommendation for floating vanities in DC primary baths is 34 to 36 inches. This higher mounting reduces back strain during daily use and suits the average adult height more accurately than the 30-inch standard. For a couple with significant height differences, 34 to 35 inches is a workable compromise. Powder room vanities can be mounted lower (30 to 32 inches) since the room is used briefly rather than for extended daily routines.
What is the best finish for a floating vanity in a DC bathroom?
Fenix NTM is the most moisture-resistant and durable finish available for bathroom vanities in DC’s humidity conditions. It outperforms 2K polyurethane lacquer in long-term humidity resistance and is significantly more fingerprint-resistant, which matters in a primary bath used daily. For programs where Fenix’s catalogue color range is insufficient, a properly applied 2K lacquer on MDF is appropriate for ventilated bathrooms with consistent HVAC management.
How much does a floating vanity cost in Washington DC?
A custom floating vanity program in DC ranges from $3,500 to $6,000 for a powder room single-sink configuration, $7,000 to $12,000 for a primary bath single-sink, and $10,000 to $18,000 for a primary bath double-sink. These figures include the vanity cabinet, countertop, undermount sink(s), and installation; plumbing rough-in, tile, and mirror are priced separately. The primary drivers of cost are vanity width, finish material (Fenix vs lacquer vs veneer), counter material (quartz vs stone slab), and wall condition (plaster blocking vs drywall installation).
Can a floating vanity be added to an existing bathroom without a full renovation?
Yes, with caveats. The plumbing supply and drain must be accessible and in the correct position for the vanity configuration. In a bathroom being renovated from scratch, the plumber positions the rough-in for the specified vanity; in an existing bathroom, the existing rough-in may or may not align with the floating vanity configuration. If the existing drain is in the floor (standard in most DC bathrooms), a floating vanity requires routing the P-trap within the wall or boxing it with a small chase — this is straightforward in a drywall wall and more involved in a plaster wall. The structural blocking installation is required in either case.
What is the difference between a floating vanity and a wall-hung vanity?
They are the same thing — both terms describe a vanity cabinet mounted to the wall with no floor contact. “Floating” emphasizes the visual quality (the cabinet appears to float); “wall-hung” emphasizes the mounting method. Both terms are used interchangeably in the DC market.
To see floating vanity samples in Pannello’s finish library — Fenix colour boards, matte lacquer door panels, stone counter samples — schedule a design consultation at our Georgetown showroom, or visit our Google Business Profile for completed project photographs.
Related reading: Custom bathroom vanities in Washington DC — 2026 · Custom bathroom vanity design and cost guide · Bathroom vanity trends in Washington DC · Kitchen cabinet finishes in Washington DC.