
July 29, 2026
Custom bathroom vanities in Washington DC: design, materials, and cost (2026)
A complete guide to custom bathroom vanity design in Washington DC — wall-hung vs floor-mount, frameless construction, finish materials, and what a primary bath vanity program costs in Georgetown, Arlington, Bethesda, and McLean in 2026.
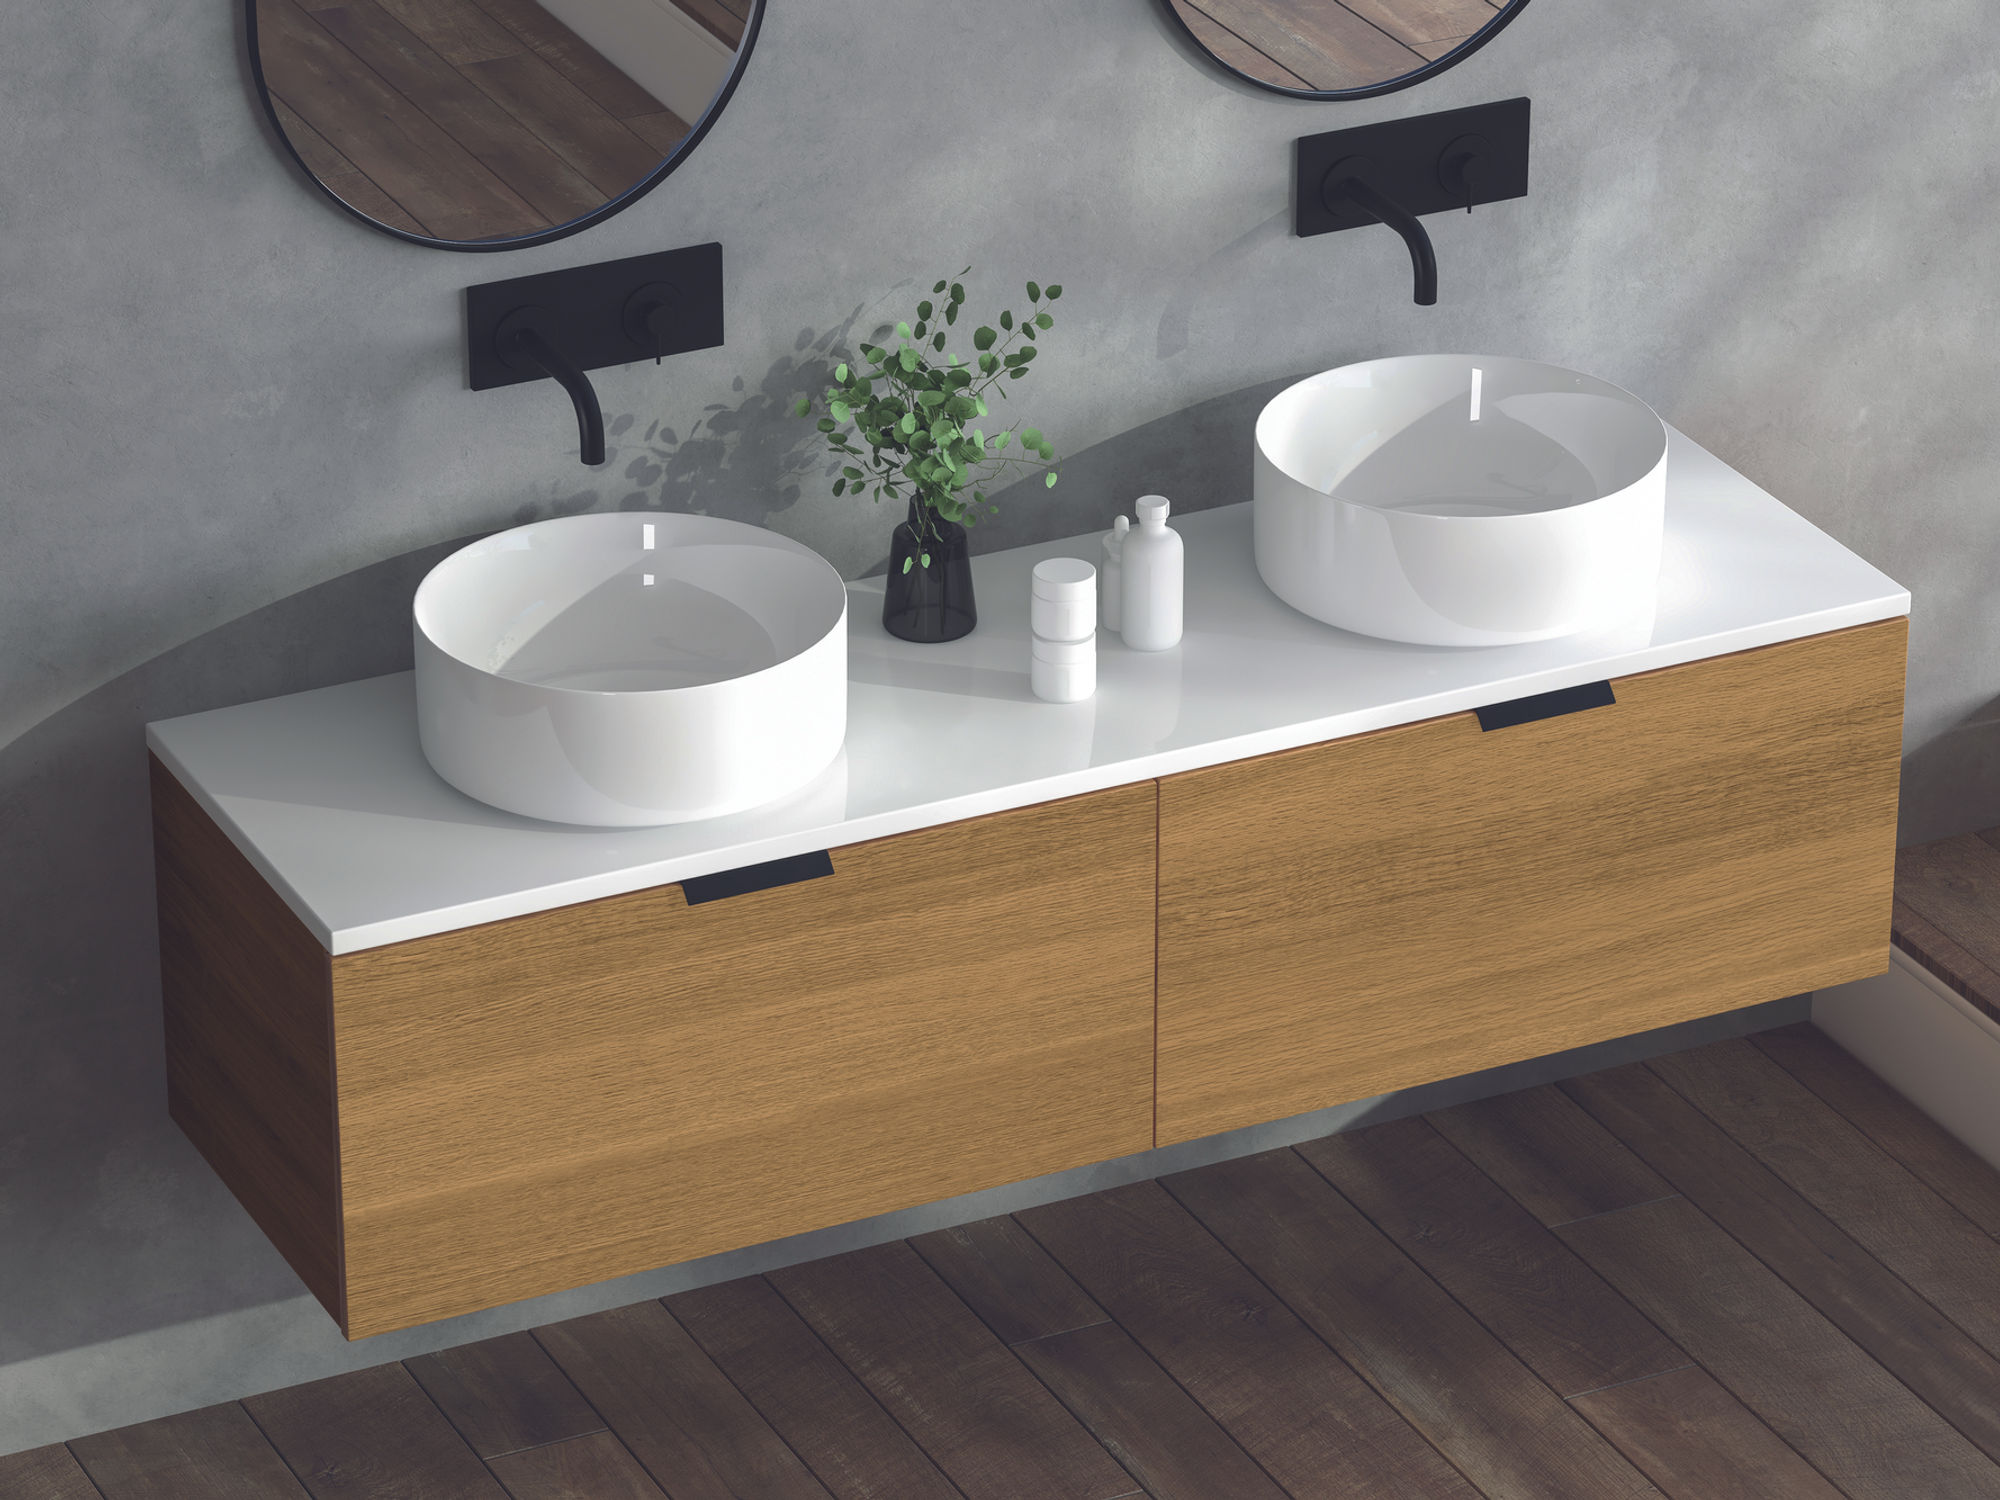
The bathroom vanity is the most scrutinized cabinet in the house. Unlike a kitchen cabinet — which is examined during cooking, with the cook’s attention on the food — the vanity is examined at close range, in good light, by a person with nothing else to look at. The finish quality, the drawer alignment, the hardware selection, the relationship between the vanity face and the mirror above it: all of these are visible in detail twice a day, every day.
In Washington DC’s $1M+ home market, the primary bath vanity is also a significant resale signal. A primary bath with a custom wall-hung vanity in a quality finish reads as renovated and current; a bath with a builder-grade floor-mount vanity in a dated finish reads as unrenovated regardless of the rest of the house. Buyers in Georgetown, McLean, and Bethesda have seen enough primary baths to distinguish a $15,000 custom vanity program from a $3,000 box store installation on sight.
This guide covers custom bathroom vanity design in Washington DC specifically — the construction standard, the finish options, the layout decisions, and what a vanity program costs across the DC area’s different housing contexts.
Wall-hung vs floor-mount: the first decision
The most consequential decision in a DC bathroom vanity program is whether the vanity is wall-hung or floor-mount. This is not a stylistic preference — it is a functional and architectural decision with significant downstream effects.
Wall-hung vanities
A wall-hung vanity is mounted directly to the wall structure at a specified height — typically 16 to 18 inches of floor clearance — with no cabinet base touching the floor. The floor plane is continuous beneath the vanity, which produces two specific advantages:
Visual space. A wall-hung vanity in a bathroom of 60 to 80 square feet — the typical Georgetown rowhouse or Dupont Circle condo primary bath — reads as significantly larger than the same bathroom with a floor-mount vanity. The continuous floor plane makes the room read as one uninterrupted surface rather than as a floor with furniture placed on it. In DC’s smaller historic bathrooms, this is not an aesthetic preference; it is the difference between a bathroom that reads as tight and one that reads as resolved.
Floor cleaning. A wall-hung vanity is cleaned beneath with a mop or vacuum in one pass. A floor-mount vanity requires moving around the cabinet base or leaving the floor beneath it uncleaned — which, in a bathroom, means a permanent zone of accumulated humidity, dust, and potential mold.
The structural requirement: wall-hung vanities in DC homes require solid blocking in the wall — a horizontal member of 2x8 or 2x10 lumber installed between studs at the correct height, to which the vanity mounting brackets are bolted. In new construction or a full bath renovation where the walls are open, blocking is straightforward. In a renovation where the walls are closed, blocking can be added by cutting into the drywall or plaster, installing the blocking, and repatching — a half-day of work that is worth doing correctly.
Pannello wall-hung vanity brackets are rated to 300 lbs per bracket — well in excess of the vanity’s actual weight — and are installed with lag bolts into the blocking, not just into drywall anchors.
Floor-mount vanities
A floor-mount vanity sits on the bathroom floor on a cabinet base. It is structurally simpler — no blocking required, any wall can receive it — and appropriate in several DC contexts:
Larger primary baths where the additional floor clearance of a wall-hung vanity is not needed to create visual space. In a McLean or Bethesda primary bath of 120 to 180 square feet, a floor-mount vanity reads correctly at scale and does not compress the room.
Traditional architecture. In a Georgetown Federal rowhouse where the bathroom is in the original 1880s footprint with period tile, a wall-hung frameless vanity in a matte lacquer finish may be anachronistic. A floor-mount vanity with a furniture-style base — turned legs, painted finish, undermount sink — reads more correctly in a period context.
Guest baths with limited renovation scope. If the wall structure is not being opened as part of the renovation, a floor-mount vanity avoids the blocking installation work.
Frameless construction: the right standard for DC vanities
All Pannello bathroom vanity programs — wall-hung and floor-mount — use frameless construction. The reasons are the same as for kitchen cabinet programs: the full interior opening of a frameless cabinet provides wider drawers, accommodates better hardware, and produces a cleaner visual result.
In a 60-inch double vanity, the difference between frameless and face-frame construction is approximately 3 inches of drawer width per side — 6 inches of total drawer width across the vanity. In a primary bath where two people share the vanity and storage is at a premium, this is not a small difference.
The carcass specification: 18mm moisture-resistant board throughout. Standard furniture-grade board absorbs moisture and swells over time in a bathroom environment; moisture-resistant board has a treated core that resists the humidity cycling of a DC primary bath. Pannello specifies moisture-resistant board for all bathroom vanity carcasses as standard, not as an upgrade.
Hardware: Blum Tandem full-extension undermount slides for all drawers, Blum Clip-Top concealed hinges for all door sections. The same hardware specification as the kitchen program — because the same functional standard applies.
Vanity dimensions: what works in DC bathrooms
DC bathrooms vary significantly by housing type and era, and vanity dimensions must be drawn to the specific space.
| Housing type | Typical primary bath size | Common vanity configuration |
|---|---|---|
| Georgetown Federal rowhouse | 55–75 sq ft | Single 36–48 in, wall-hung |
| Capitol Hill Victorian rowhouse | 60–85 sq ft | Single 42–54 in, wall-hung |
| Dupont / Chevy Chase condo | 70–100 sq ft | Single 48–60 in, wall-hung |
| Arlington / Bethesda colonial | 90–130 sq ft | Double 60–72 in, wall-hung or floor-mount |
| McLean estate primary bath | 120–200 sq ft | Double 72–84 in, his-and-hers configuration |
Counter height: Standard vanity height is 32 to 34 inches. Current DC primary bath programs specify 36-inch vanity height — matching kitchen counter height — because it is more comfortable for adults of average height and places the mirror at a more natural eye-level position.
Depth: Standard vanity depth is 21 inches (to accommodate a standard undermount sink). In very small bathrooms under 60 square feet, a reduced-depth vanity of 18 inches is available — it reduces the drawer depth but maintains the bathroom’s usable floor area.
Double vanity spacing: In a double vanity, the spacing between sink centers should be a minimum of 30 inches — enough for two people to use the sinks simultaneously without shoulder contact. 36 inches between sink centers is preferred.

Finish materials for DC bathroom vanities
2K polyurethane lacquer (matte)
The standard Pannello bathroom vanity finish. Two-component polyurethane lacquer applied in the shop at a matte sheen (15 to 25 GU) is harder than single-component lacquer, more moisture-resistant, and does not yellow over time. A 2K lacquer vanity in a DC primary bath handles the daily humidity of showers, water splash at the sink face, and standard bathroom cleaning products without degradation.
Matte sheen is specified rather than satin or semi-gloss because the matte finish conceals the micro-scratches that accumulate on a daily-use surface.
Color: white (Benjamin Moore White Dove equivalent), off-white, warm gray, and soft sage are the most common DC primary bath specifications. Deep navy, charcoal, and forest green are specified for powder rooms and guest baths where the vanity is more of a statement piece.
Fenix NTM
An ultra-matte thermally fused laminate surface (Arpa Industriale, Italy) specified primarily for primary bath vanities in high-humidity environments. Fenix NTM is fingerprint-resistant, scratch-resistant (micro-scratches repair with a warm iron), and dimensionally stable in the humidity cycling of a DC bathroom. The current Fenix palette relevant to DC primary baths includes Bianco Kos (off-white), Grigio Bromo (warm gray), Verde Tundra (soft green), and Nero Ingo (matte black).
White oak veneer (rift-cut)
Natural wood veneer over an 18mm moisture-resistant substrate, finished with 2K polyurethane. Rift-cut white oak produces a linear grain pattern appropriate for a contemporary primary bath. The vanity must be finished over a moisture-resistant substrate with a proper two-component polyurethane — a wood veneer vanity improperly finished will show grain raising and delamination at the edges within one to two years in a DC bathroom environment.
Sink and countertop integration
| Countertop material | Appearance | Maintenance | Best for |
|---|---|---|---|
| Calacatta quartz | White with gray veining | Low — non-porous | Primary bath, daily use |
| Honed Carrara marble | White, soft gray vein | Medium — seals annually | Primary bath, traditional |
| Sintered porcelain (Dekton) | Wide range, stone-look | Very low — non-porous | Primary or guest bath |
| Integrated Corian | Solid color, seamless | Low | Monolithic sink programs |
| Soapstone | Dark gray, matte | Low — oils occasionally | Primary bath, traditional |
Undermount sink is the standard specification — the sink mounts beneath the countertop, leaving a clean continuous countertop surface with no exposed rim.
Integrated monolithic sink — countertop and basin from a single material (sintered porcelain, Corian, or cast stone) — is the current specification at the upper end of the DC primary bath market. It reads as a designed object rather than as a countertop with a sink dropped into it.
Interior storage organization: what goes inside a DC bathroom vanity
The interior organization of a bathroom vanity is as important as its exterior. A vanity with a single large cabinet space and two shelves stores the same items as a well-organized vanity with dedicated drawer sections — but requires sorting through the full cabinet to find anything. In a primary bath used by two people, the organization of the vanity interior determines whether the daily routine is efficient or frustrating.
Drawer configuration by depth
The standard Pannello bathroom vanity drawer configuration from top to bottom:
Top drawer (3 to 4 inches internal depth): The everyday-access drawer for the items used morning and evening — toothbrush, toothpaste, face wash, contact lens case. Narrow depth keeps this drawer shallow and fast to access; a deeper drawer invites stacking, which buries items.
Second drawer (5 to 6 inches internal depth): Skincare products, makeup, shaving items. At this depth, full-size bottles stand upright and are accessible at the front of the drawer when opened. A drawer insert — a custom-fit tray with divided sections in 2 to 4 inch increments — keeps the products organized and prevents sliding.
Deep bottom drawer (8 to 10 inches internal depth): Hair dryer, flat iron, large bottles, backup products. The deep drawer eliminates the under-sink cabinet that in a standard vanity stores a jumble of items behind a door. Everything in a deep drawer is face-up and accessible at the front of the drawer when opened on full-extension slides.
In a double vanity, this three-drawer configuration is mirrored on each side — each person has their own three-drawer tower, with the plumbing chase occupying the center section between the two sink basins.
Under-sink section
The center section of a double vanity — the section below the two sinks and between the two drawer towers — is typically configured as a door-over-shelf section for the plumbing access it must provide. The P-trap and supply lines for both sinks run through this section, which limits the drawer options.
In a single vanity, the under-sink section can be configured as a tilt-out tray at the sink front (for sponges and small items) and a pull-out shelf on each side of the P-trap. The pull-out shelf configuration retrieves more of the under-sink space than a fixed shelf with a door.
Linen tower integration
A tall linen tower — 84 inches of height, 18 to 24 inches of width — integrated into the vanity run provides closed storage for towels, toiletry backup stock, and cleaning products. In a DC primary bath where the vanity wall is long enough (typically 72 to 96 inches for a double vanity plus tower), the linen tower occupies the end of the run and is finished in the same material as the vanity. The visual result is a continuous cabinet run from one end of the wall to the other — the bath reads as designed rather than as a vanity with a separate freestanding linen closet beside it.
Tower interior: full-height adjustable shelves behind a solid door, with a lower section that can be configured for a hamper pull-out, a cleaning supply pull-out, or additional shelving. In baths where the primary closet is adjacent, the linen tower can be smaller — 2 to 4 shelves for everyday-use towels — with overflow storage in the closet.
DC housing types: vanity conditions by neighborhood
Georgetown and Capitol Hill rowhouses
Georgetown and Capitol Hill primary baths present the most constrained vanity conditions in the DC market. The original bathrooms in these rowhouses — added or retrofitted in the late 19th to early 20th century — are typically 50 to 75 square feet with plaster walls, period tile floors, and narrow doorways (28 to 30 inches). A full bath renovation in a Georgetown rowhouse involves removing the old vanity and all fixtures, opening the walls for new plumbing and blocking, installing new tile, and fitting a new custom vanity precisely to the available wall space.
The vanity in a Georgetown rowhouse primary bath is often a single wall-hung vanity of 36 to 48 inches — the maximum width the wall can accommodate while maintaining the required clearance to the toilet and shower. The wall-hung specification is almost universal in this housing type because the floor clearance it creates makes the small room read as larger.
The limitation of Georgetown rowhouse baths is access: bringing large cabinet sections through a 28-inch doorway and up a narrow stair with a tight landing requires the vanity to be designed in sections that can be assembled in the bathroom. Pannello designs Georgetown vanities to arrive in components and assembles them on-site — a standard practice for this housing type that is often unfamiliar to contractors who work primarily in new construction.
Arlington and Bethesda colonials
Arlington and Bethesda colonials built from the 1950s through the 1980s have larger primary baths than Georgetown rowhouses — typically 90 to 130 square feet — but often have dated layouts: a single 36-inch vanity, a separate tub, a separate shower, and a toilet in a closed-off water closet. The renovation program is typically to remove the existing vanity and install a 60 to 72-inch double vanity in the same wall position, upgrade the countertop and fixtures, and repaint or retile.
These baths have drywall walls (not original plaster), standard doorways (32 to 36 inches), and typically easy stair access. The vanity installation is more straightforward than in a Georgetown rowhouse — the primary design decisions are dimension, finish, and countertop, not access logistics.
McLean and Great Falls estate primary baths
The primary bath in a McLean or Great Falls estate home — a house of 5,000 to 10,000 square feet built from the 1990s through the 2000s — is typically a large room of 150 to 200 square feet with generous ceiling height, a separate soaking tub, a large shower, and space for a his-and-hers double vanity configuration of 84 to 96 inches.
At this scale, the vanity program is the centerpiece of the bath renovation. The material choices — oak veneer, Fenix, custom lacquer in a specific color — are visible in a room large enough for the materials to be appreciated. The countertop is typically natural stone (quartzite or Calacatta marble in honed finish) and the fixtures are unlacquered brass or polished nickel. The mirror program is custom — a framed or frameless mirror of precise dimensions to suit the space, or a medicine cabinet installation with mirrored doors.
The renovation sequence: how a DC bathroom vanity program is coordinated
A bathroom vanity program in Washington DC does not happen in isolation. It is coordinated with the plumber, electrician, tile contractor, and mirror/glass installer in a specific sequence that determines whether the renovation runs smoothly or requires expensive rework.
Design phase: Pannello produces elevation drawings showing the vanity dimensions, drawer configuration, sink position, and countertop height. The plumber reviews the drawings to confirm the supply and drain rough-in positions. The electrician confirms the outlet position (GFCI required within 36 inches of the sink) and the lighting rough-in height.
Demo and rough-in: Existing vanity and fixtures removed. Walls opened if blocking is required for a wall-hung vanity. Plumbing rough-in completed to the confirmed positions. Electrical rough-in completed — outlet boxes, lighting junction boxes, and any heated floor thermostat boxes.
Tile installation: New floor and wall tile installed after rough-in and before vanity. The tile installer works with the vanity elevation drawing to confirm the tile layout around the vanity position — the tile cuts at the vanity base line must be planned before tile is set.
Vanity installation: Pannello installs the vanity after tile is complete and grouted but before the plumber reconnects the supply and drain. The vanity is set to level, blocking is confirmed, and mounting brackets are bolted into blocking. The countertop template is taken at this stage.
Countertop fabrication and installation: Countertop is fabricated to the template (typically 10 to 14 days) and installed. Undermount sink is set into the countertop cutout during installation. Plumber reconnects supply lines and drain.
Finish work: Mirror or medicine cabinet installed. Lighting fixtures installed by electrician. Hardware installed on vanity doors and drawers. Accessories (towel bars, robe hooks, toilet paper holder) installed.
The full sequence from demo to punch list on a primary bath renovation in Washington DC runs 4 to 8 weeks depending on the scope and the countertop material lead time. Pannello manages the schedule and coordinates each trade to minimize the time the bathroom is out of service.
Vanity lighting
Side-mounted sconces at approximately 60 to 65 inches from the floor, flanking the mirror, are the correct functional specification for a primary bath used for daily grooming. They provide even illumination of the face from both sides without the top-shadow problem of an overhead bar light.
Backlit mirror — LED-illuminated behind the mirror glass — provides even diffused task lighting from the mirror surface and is appropriate in DC bathrooms where wall space flanking the mirror is limited.
Overhead bar light is appropriate in guest baths and powder rooms where task lighting accuracy is less critical.
What custom bathroom vanity programs cost in Washington DC (2026)
Not included: Countertop and undermount sink ($800–$4,000), plumbing rough-in and fixture installation ($600–$1,500), mirror or medicine cabinet ($400–$3,000), lighting ($300–$1,800), and tile work.
What pushes costs higher: Oak veneer or Fenix finish over standard lacquer (+15–25%), integrated monolithic sink (+$800–$2,500), wall blocking installation in a closed-wall renovation (+$300–$600), and programs in Georgetown or Capitol Hill rowhouses with limited site access.
Frequently asked questions
What is a wall-hung bathroom vanity and why is it recommended for DC homes?
A wall-hung vanity is mounted directly to the wall with no cabinet base touching the floor. The floor is continuous beneath it, which makes the bathroom read as larger — significant in DC’s smaller historic bathrooms — and simplifies floor cleaning. Wall-hung vanities require solid blocking in the wall structure, which Pannello installs as part of the program. They are the current standard for primary bath programs at the $1M+ DC home price point.
What is the best finish for a bathroom vanity in Washington DC?
2K polyurethane lacquer in a matte sheen is the standard — hard, moisture-resistant, and available in any color. Fenix NTM is the premium specification for households that prioritize fingerprint resistance and the ability to repair micro-scratches. White oak rift-cut veneer is appropriate in primary baths styled around natural materials, when properly finished over a moisture-resistant substrate.
How long does a custom bathroom vanity program take from design to installation?
Pannello’s standard timeline is 3 to 5 weeks from design sign-off to installation — fabrication, finishing, and installation included. Imported European bathroom programs (Boffi, Duravit) run 12 to 16 weeks from order to delivery.
Can a custom vanity be installed in a Georgetown rowhouse bathroom with original plaster walls?
Yes. Georgetown rowhouse bathrooms present two common conditions: plaster walls that need to be opened for blocking installation, and limited access for bringing cabinet sections up narrow stairs. Pannello’s crew is experienced with both — we install blocking in plaster walls and design vanity sections to pass through standard Georgetown doorways (typically 28 to 30 inches).
Does Pannello design the whole primary bath program or just the vanity?
Pannello designs and installs the cabinetry — the vanity, linen storage towers, built-in medicine cabinets, and additional millwork. We coordinate with the plumber, electrician, and tile contractor. We do not self-perform plumbing, electrical, or tile work, but we manage the sequencing to ensure each trade has access at the correct stage.
What countertop material is best for a DC bathroom vanity?
Calacatta quartz is the most practical specification — non-porous, no sealing required, durable, and available in any vanity width. Honed Carrara marble is the most traditional and beautiful but requires annual sealing and accepts staining from toiletry products over time. Sintered porcelain (Dekton) is the most durable with no maintenance required.
To discuss a bathroom vanity program in Washington DC: schedule a design consultation at our Georgetown showroom at 2201 Wisconsin Ave NW, or visit our Google Business Profile to see completed project photographs.
Related reading: Custom cabinets in Washington DC — 2026 guide · Frameless cabinets in Washington DC — 2026 guide · Kitchen renovation in Bethesda MD — 2026 guide · Cabinet hardware in Washington DC — 2026 guide.