
July 26, 2026
Frameless cabinets in Washington DC: European construction, DC homes (2026)
A complete guide to frameless kitchen and bathroom cabinets in Washington DC, how frameless construction differs from face-frame, why it matters for DC rowhouses and colonials, and what a frameless cabinet program costs in 2026.
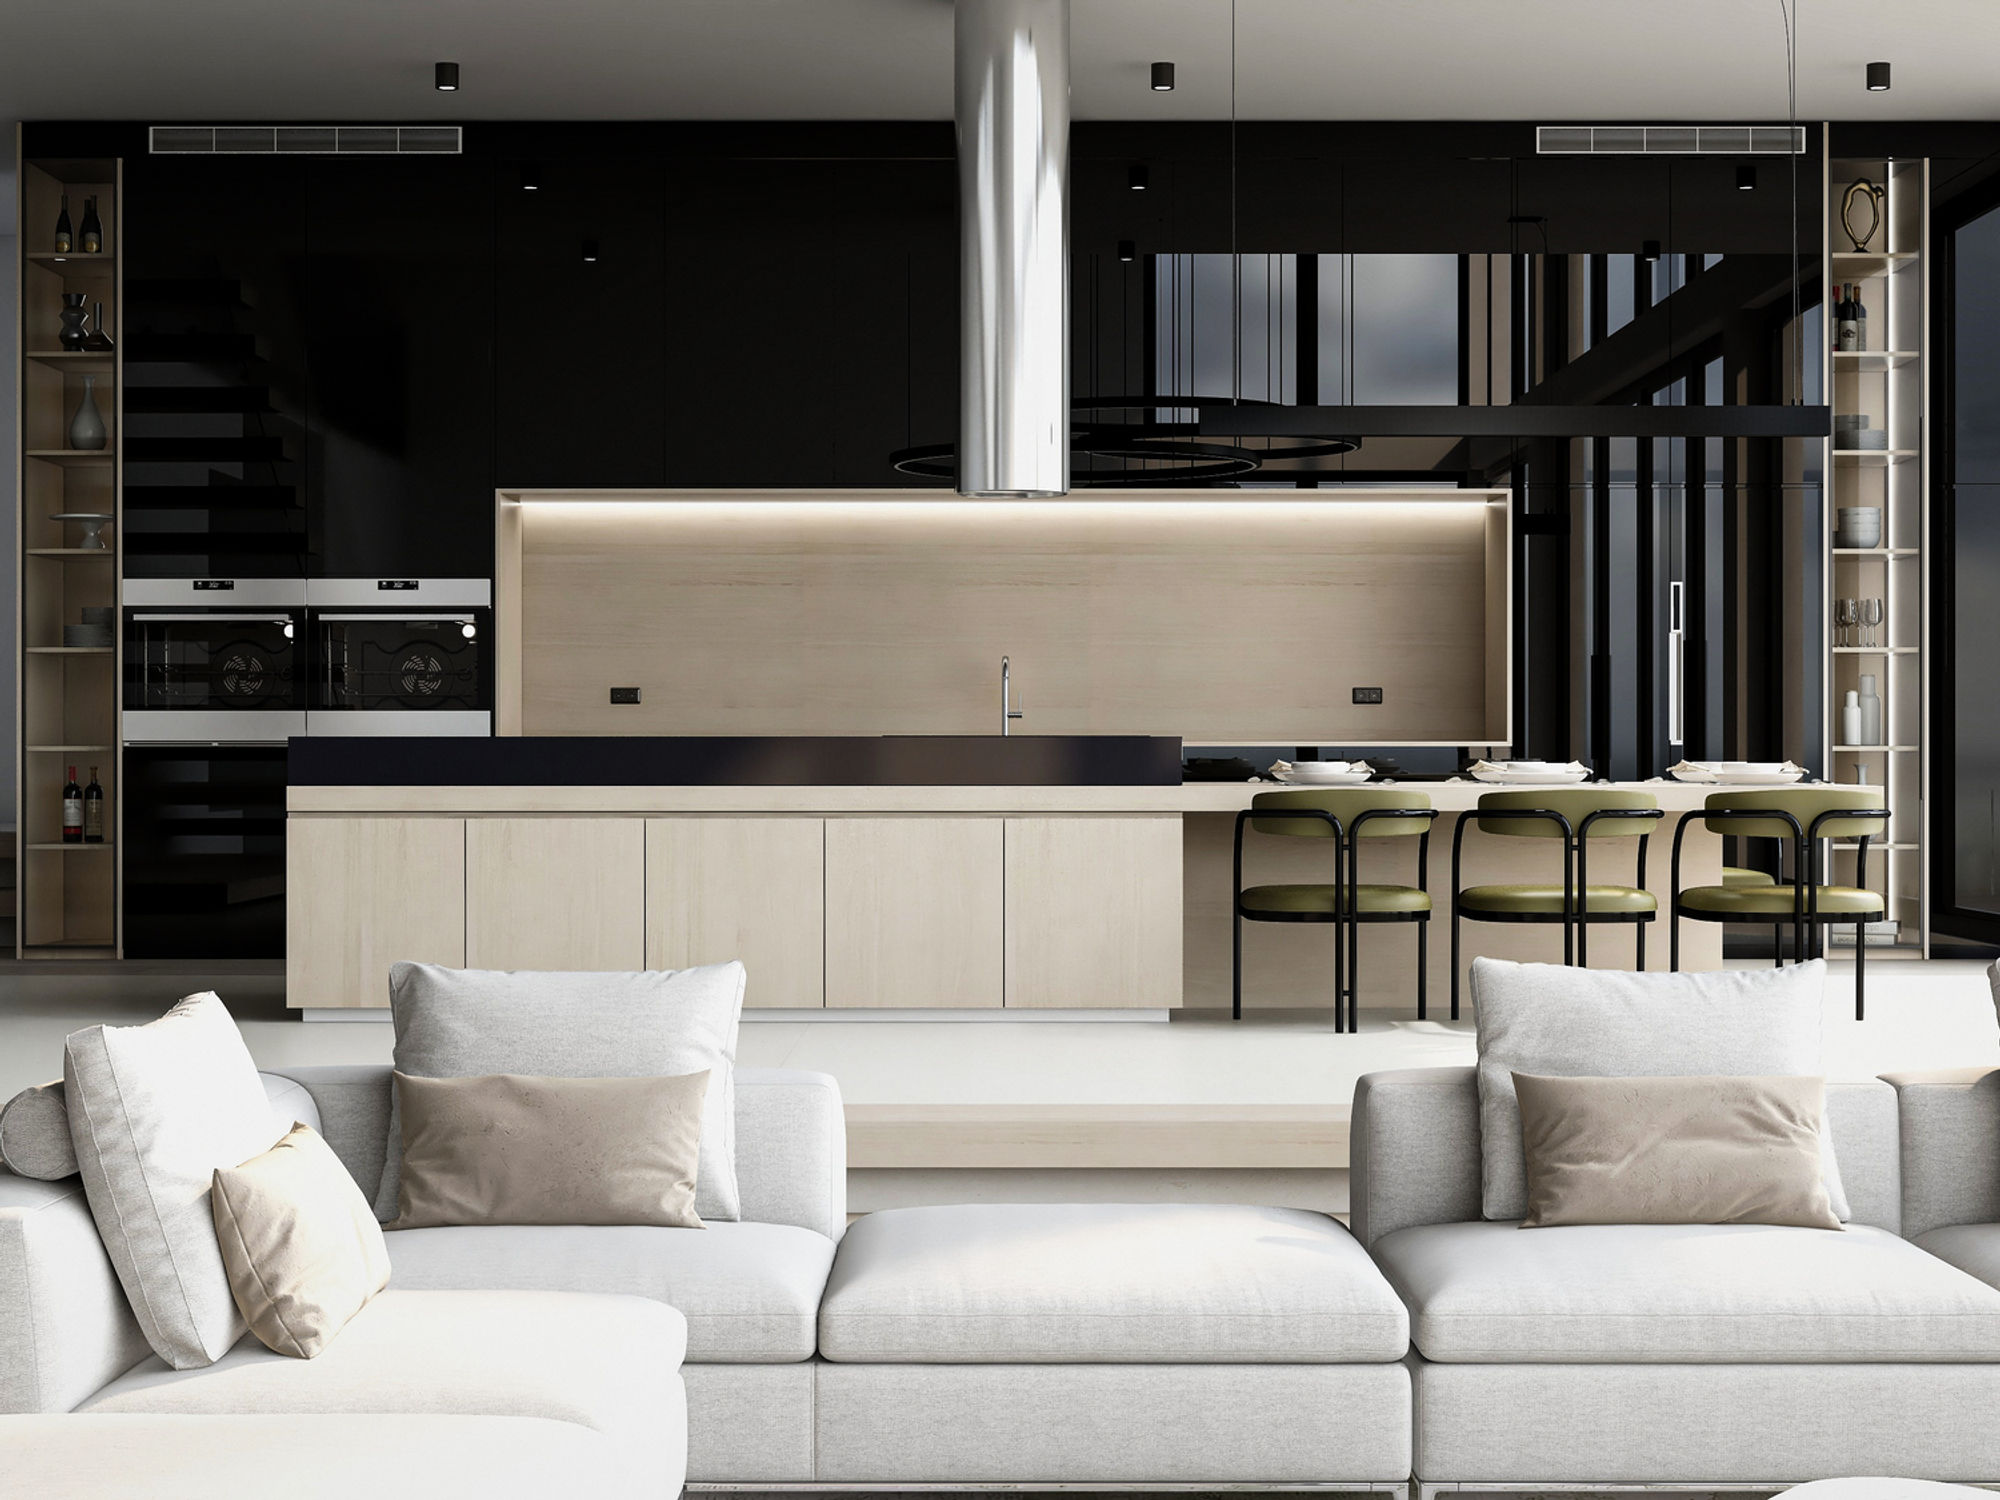
When a Washington DC homeowner walks into a showroom for a high-end European kitchen brand (Boffi, bulthaup, Siematic) and notices that the cabinets look and function differently from what they grew up with, the difference they are observing is almost always frameless construction. No visible frame around the door opening. The door covers the entire face of the cabinet box. The drawer slides open to the full depth of the cabinet. Everything aligns flush.
Frameless construction is not a style choice: it is a construction method. It determines the interior volume of the cabinet, the hardware that can be used, the clearance around doors and drawers, and the visual language of the finished room. Understanding it is the first step in understanding why the European cabinet market set a standard that the American market has been gradually adopting for 40 years.
In the DC market in 2026, frameless construction is the default specification for custom kitchen and bathroom cabinet programs at $1M+ homes. It is what every serious DC-area custom cabinet maker, including Pannello, builds, and it is the standard the imported European brands deliver. This guide explains exactly what frameless construction is, why it matters, how it compares to face-frame, and what it costs in a DC kitchen or bathroom program.
What frameless construction actually means
A frameless cabinet, also called full-access or European-style, is a cabinet box without a face frame. The box is built from four panels: two sides, a top, and a bottom. The front opening of the box is the full interior dimension. The door or drawer face mounts directly to the front edge of the box using a full-overlay hinge or slide, covering the entire face.
The name “full-access” is accurate: the interior of the cabinet is fully accessible through the full-width opening. There is no frame obstructing the sides.
A face-frame cabinet adds a solid wood frame, typically 1¼ to 1½ inches wide on each side, to the front face of the box. The frame adds rigidity but reduces the interior opening. A door or drawer mounts to the frame, not to the box, and the frame is always visible at the cabinet edges.
This is not a subtle difference. In a base cabinet 24 inches wide:
- Frameless: Full 24-inch interior opening, 24-inch drawer
- Face-frame: 21-inch interior opening, 21-inch drawer (3 inches lost to frame)
In a kitchen with 15 base cabinet drawers, that difference is 45 inches of lost drawer width: the equivalent of nearly two full cabinets of storage, invisible in the face-frame construction.
The visual difference
The visual difference between frameless and face-frame is most obvious at the reveals: the gaps between adjacent cabinet faces. In a frameless kitchen, these reveals are consistent and narrow: typically 2mm to 3mm between doors, controlled by the door overlay specification. The overall visual impression is of a continuous surface with minimal interruption.
In a face-frame kitchen, the reveal between doors includes the face frame itself: the 1¼-inch frame member on each cabinet side plus the gap between doors. The result is a wider, less uniform gap pattern that reads as more traditional: appropriate in some design contexts and misaligned in others.
For the DC design aesthetic that is current (the flat-slab door, the minimal hardware, the clean architectural surface), frameless construction is the only construction method that produces the correct visual result. A slab door on a face-frame cabinet with a visible frame around it does not read as European. Frameless construction with a full-overlay slab door does.
Why frameless construction suits DC homes
Georgetown and Capitol Hill rowhouses
Georgetown and Capitol Hill rowhouses have small kitchens by current standards, typically 150 to 220 square feet, and every square inch of storage matters. The storage advantage of frameless construction is proportionally more significant in a small kitchen than in a large one.
A Georgetown rowhouse kitchen with 12 frameless base cabinets stores meaningfully more than the same kitchen with 12 face-frame base cabinets. In a kitchen where the cook is trying to find a place for every pot, every appliance, and every food item in 200 square feet, that additional storage is not academic.
The visual advantage is equally significant in a small kitchen. A frameless kitchen in a Georgetown rowhouse reads as larger than it is: the continuous flush surface with minimal reveals reflects light evenly and reads as architectural rather than furniture. A face-frame kitchen in the same room reads as a collection of individual cabinet boxes.
McLean and Bethesda colonials
In a McLean or Bethesda colonial kitchen of 280 to 350 square feet, frameless construction is the standard specification not because the storage advantage is critical (these kitchens are large enough) but because the construction standard is expected. A McLean homeowner spending $80,000 to $120,000 on a kitchen program is not comparing face-frame and frameless: frameless is assumed. The imported European brands they have seen set this expectation, and the local custom program must meet it.
The interior organization that is possible in frameless construction (Blum Legrabox pull-out systems, full-extension drawer banks across all base cabinets, specialized inserts designed to the full interior dimension) is a significant functional advantage in a McLean kitchen with serious cooks who want every tool accessible.
Bathroom vanities
The bathroom vanity context makes the frameless advantage especially clear. A 60-inch double vanity with face-frame construction has interior storage dimensions that are meaningfully smaller than the exterior suggests. A 60-inch frameless vanity uses the full interior dimension for drawer and door storage.
In a wall-hung frameless vanity, the current specification in DC primary bath programs, there is no face frame at all. The drawer and door faces are flush with the carcass front edge, and the visual result is a piece of furniture that reads as designed rather than as a cabinet box with doors on it.
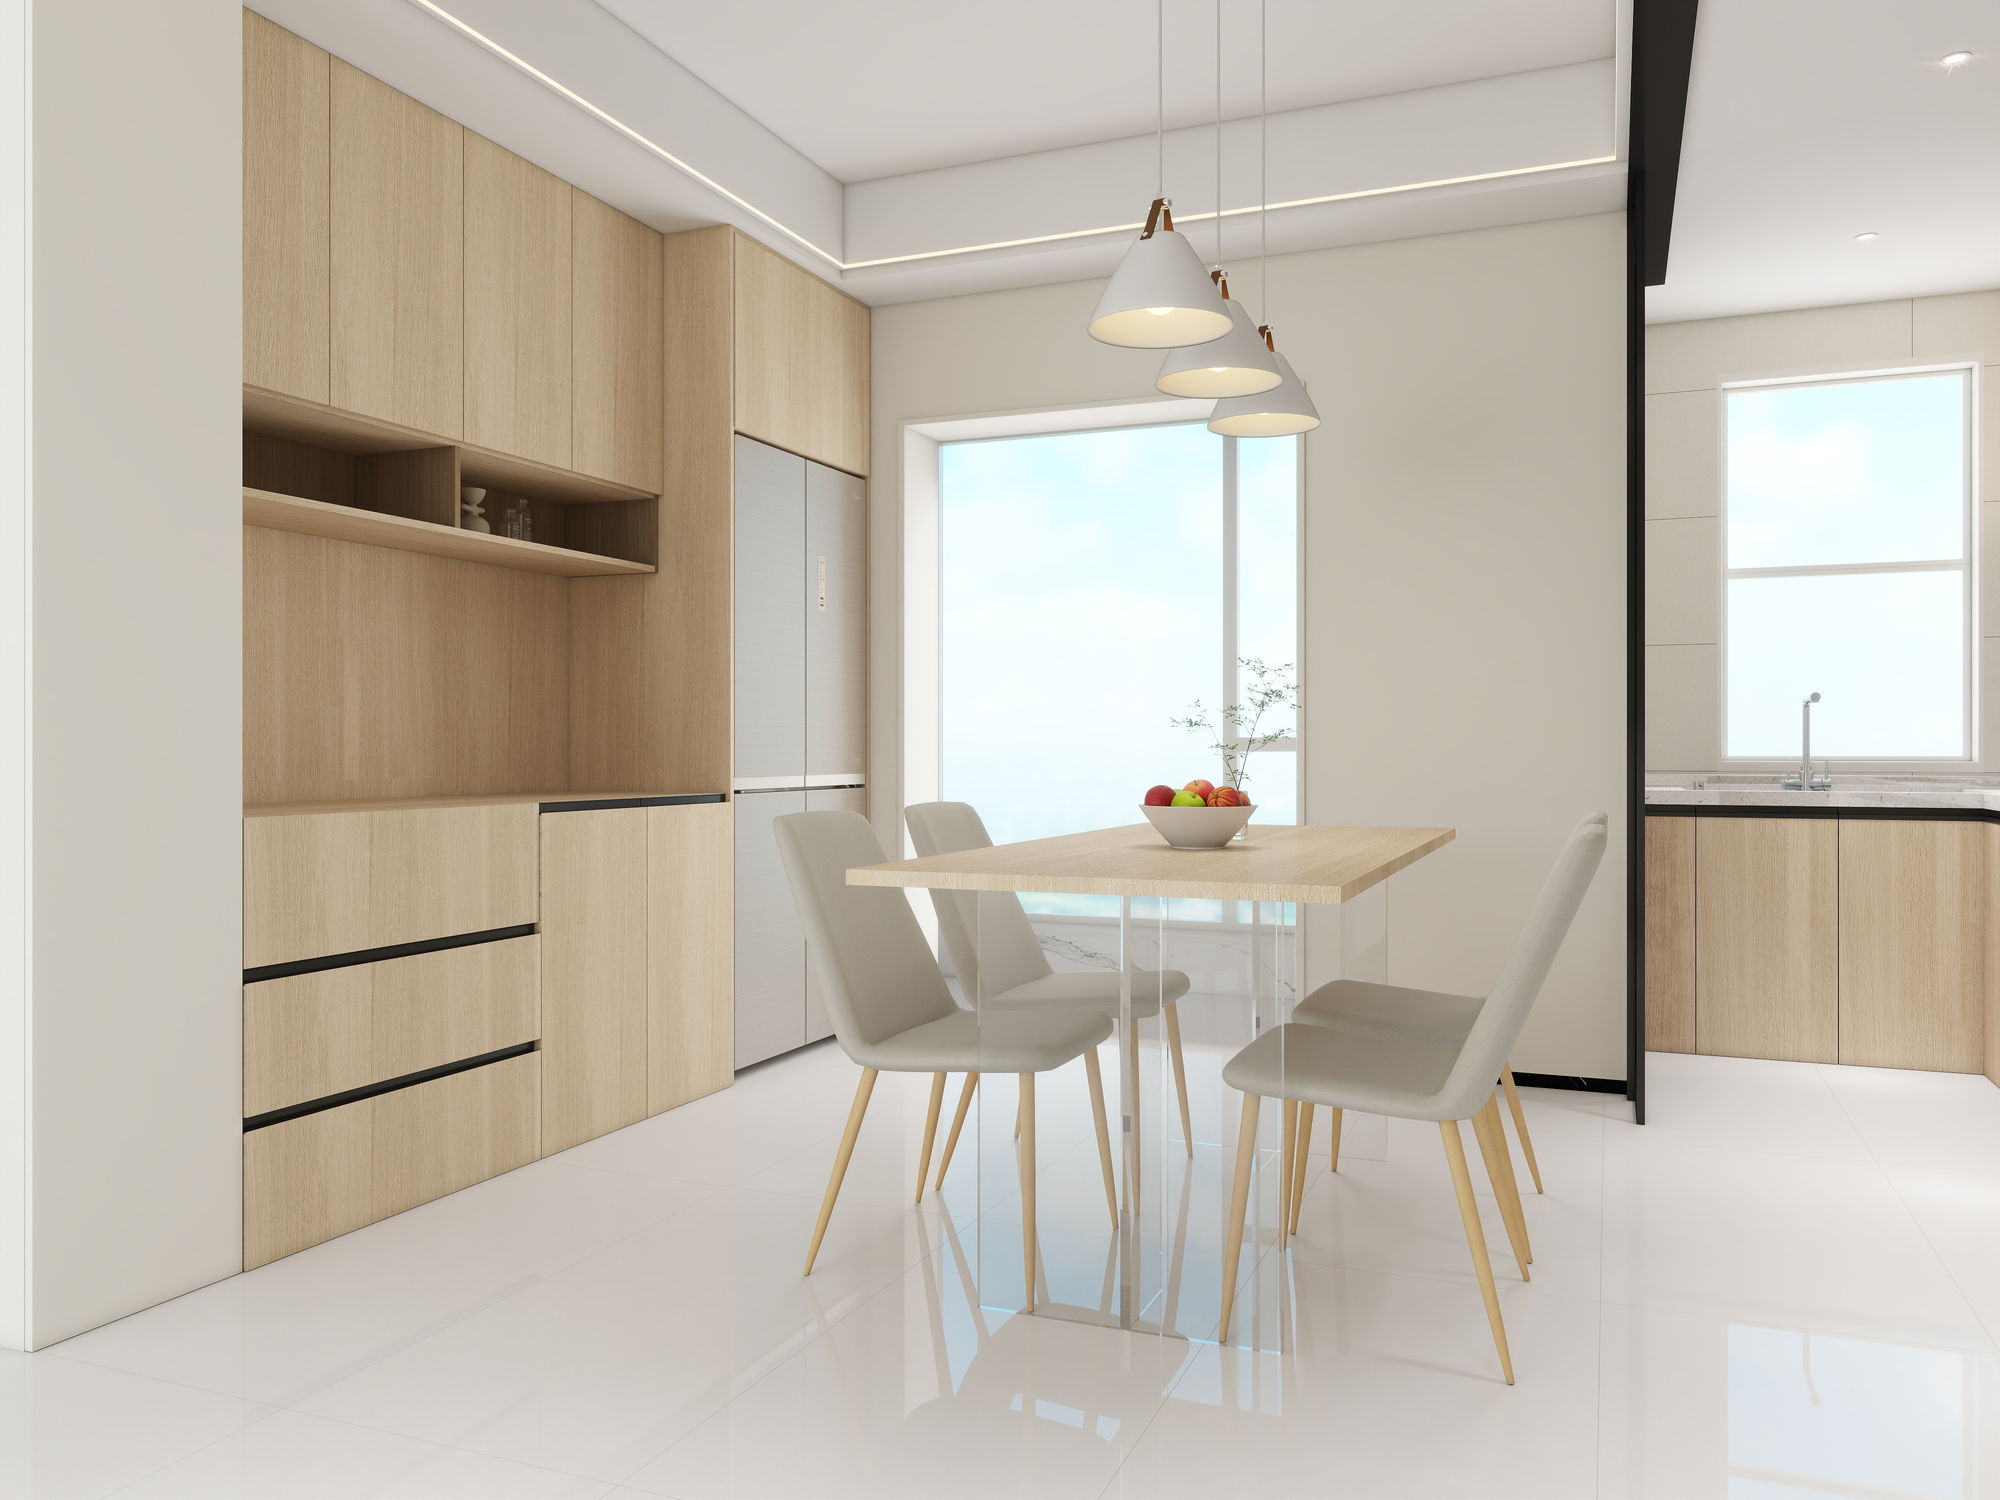
Frameless vs face-frame: a direct comparison
| Face-frame | Frameless (European) | |
|---|---|---|
| Interior opening | Reduced by frame (1¼ in per side) | Full cabinet width |
| Drawer width (24 in cabinet) | ~21 in | 24 in |
| Door mount | To face frame | Directly to cabinet box |
| Reveals between doors | Wider, includes frame | Narrow, 2–3mm |
| Typical hinge | Concealed or exposed with frame | Full-overlay concealed (Blum Clip-Top) |
| Drawer slide mount | Side-mount or basic undermount | Full-extension undermount (Blum Tandem) |
| Visual style | Traditional / transitional | Contemporary / European |
| Rigidity source | Face frame | Thick carcass panel (18mm) |
| Carcass material | 15–18mm, varies | 18mm furniture-grade standard |
| Interior organization options | Limited | Full Blum system compatible |
| Common in | American builder-grade, semi-custom | European import brands, DC custom |
| Appropriate door profile | Shaker, beaded, raised panel | Slab, shaker (no bead) |
The hardware that frameless makes possible
Frameless construction is inseparable from the hardware that makes it function correctly. The full interior opening of a frameless cabinet is only useful if the drawer slide brings the full interior to the front: and that requires a full-extension undermount slide. The full-overlay door is only functional if the hinge provides the correct overlay and opening angle: and that requires a concealed European-style hinge.
Blum Tandem full-extension undermount slides: The drawer opens to its full depth, bringing everything in the drawer to the accessible front position. Load rated to 130 lbs. Integrated Blumotion soft-close damping. 500,000 cycle rated. In a face-frame cabinet with a side-mount slide, the drawer extends only 75% of its depth: the back 25% is inaccessible without pulling the drawer completely out.
Blum Clip-Top hinges: A full-overlay concealed hinge that mounts to the interior side panel of the frameless box. Opening angle of 110 degrees standard (165 degrees available for corner applications). Integrated soft-close. Adjustment in three axes (height, depth, side) after installation without tools. In face-frame construction, hinges mount to the frame rather than the box, limiting the adjustment range and requiring frame members of sufficient width.
Legrabox pull-out interiors: Blum’s interior pull-out system for base cabinets: the drawer front opens and the full interior shelf extends on full-extension rails. Only possible in frameless construction where the full interior width is accessible. In a face-frame cabinet, the frame members obstruct the pull-out hardware.
All Pannello programs specify Blum hardware throughout. This is not an upgrade: it is the construction standard that frameless design requires and that produces the functional performance the DC client is paying for.
Carcass construction: the 18mm standard
The face frame in traditional American cabinet construction provides rigidity to the box: it stiffens the front face and prevents racking under load. Without a face frame, a frameless cabinet achieves rigidity through the carcass itself: the thickness and density of the panel material, the joinery method, and the back panel construction.
The European standard for frameless carcass material is 18mm furniture-grade board: thicker and denser than the 15mm or 16mm particleboard used in many American catalog programs. At 18mm:
- The panel is stiffer under load, resisting the deflection that causes shelves to sag and boxes to rack over time
- Hardware (hinges, drawer slides, shelf pins), mounts more securely, with more material around each fastener
- The cabinet edge, which is visible at the front face in full-overlay installation, is thick enough to accept a 2mm ABS or PVC edge banding that reads as substantial and does not chip at the corner
Pannello uses 18mm furniture-grade board for all carcass panels, with moisture-resistant specification for bathroom vanity and mudroom programs. This matches the European import standard and is the correct construction for a cabinet program intended to last 20+ years.
Finish on frameless cabinets
The door and drawer face of a frameless cabinet is the full visual surface of the cabinet: there is no face frame to provide visual structure, so the face itself carries the entire design. This means the finish material and door profile are more consequential in frameless than in face-frame.
Matte lacquer (2K polyurethane): The Pannello standard finish. Applied in the shop in controlled conditions, 2K polyurethane is harder than single-component lacquer, more resistant to moisture, and does not yellow over time. The matte sheen (15 to 25 GU) is appropriate for frameless slab doors: a higher gloss finish on a slab door amplifies any surface variation.
Fenix NTM: An ultra-matte laminate surface specified primarily for bathroom vanities in high-humidity environments. Fingerprint-resistant, scratch-resistant, and stable in the humidity cycling of a DC primary bath. The matte depth of Fenix reads as more tactile than lacquer.
White oak veneer (rift-cut): Natural wood veneer over an 18mm substrate, finished with 2K polyurethane. The linear grain of rift-cut oak reads correctly on a slab frameless door: it emphasizes the verticality of the door face and suits the architectural vocabulary of the frameless program.
The slab door profile, a single flat panel with no profile or ornamentation, is the most common door specification for frameless DC kitchen programs because it is the profile that most clearly articulates the frameless visual language. A shaker profile (five-piece door with recessed center panel) also works on frameless carcasses and is appropriate in transitional programs. A beaded or raised panel profile is a face-frame vocabulary; it does not suit frameless construction.
How frameless cabinets are fabricated: local vs imported
Understanding the fabrication process clarifies why Pannello’s 3-to-5-week timeline is possible and why the European import timeline is 12 to 16 weeks.
European factory production: A Boffi or bulthaup kitchen program is configured by a local dealer, entered into the factory’s production queue in Germany or Italy, fabricated to order, sea-freighted to the US, cleared through customs, and delivered to the DC area by truck. Each step takes time, and the factory queue, especially for programs ordered in spring before summer delivery, adds 4 to 6 weeks on its own. The total elapsed time from design sign-off to installation is typically 14 to 18 weeks, which means a kitchen renovation that begins in January may not be ready for a June dinner party.
Pannello’s local program: Pannello designs and fabricates in the Washington DC region. The carcasses are cut, banded, and drilled on CNC equipment at a local facility. Doors and drawer faces are finished in a controlled shop environment. Hardware is ordered from Blum’s domestic distribution network, which holds inventory in the US rather than Germany. Installation is performed by Pannello’s own crew, not a subcontracted third party.
The result: a design consultation in March produces a fabricated and installed kitchen by late April or early May: 6 to 8 weeks for a full kitchen program, 3 to 4 weeks for a bathroom vanity. For a DC homeowner managing a renovation timeline around school schedules, travel plans, or a planned home sale, this timeline advantage is not marginal. It is the difference between a renovation that disrupts the household for three months and one that disrupts it for six weeks.
The quality standard is the same: 18mm furniture-grade carcasses, Blum Tandem and Clip-Top hardware throughout, 2K polyurethane finish, and the same full-overlay construction standard as the European programs. The difference is geography and timeline, not specification.
Interior organization: what frameless enables
The full interior opening of a frameless cabinet is the starting point. What the interior organization hardware does with that opening determines how the cabinet actually functions.
Drawer banks as the standard base cabinet specification
In a face-frame base cabinet, a full bank of drawers from floor to top is not practical: the drawer width is constrained by the frame opening, and the largest drawers cannot achieve full extension because the frame member limits the slide depth. In a frameless cabinet, a full bank of drawers, four drawers from 6 inches at the top to 10 inches at the bottom, runs the full cabinet width and extends completely.
Pannello specifies drawer banks as the default for all base cabinet runs adjacent to the cooking zone. A bank of four drawers in a 24-inch wide base cabinet stores pots, pans, utensils, and cooking tools at the front of each drawer: nothing buried behind other items, nothing requiring kneeling to access a shelf.
Pull-out shelves in corner solutions
Corner base cabinets are the most challenging storage problem in kitchen design. The traditional lazy Susan is a compromise; the interior volume is accessible in theory but the round carousel wastes the corner space and the items at the back of each shelf become inaccessible as the carousel fills. The full-access frameless corner solution, a Blum Servo-Drive or a Häfele Cornerstone pull-out, brings the full interior of the corner forward on two separate hinged arms. Every item stored in the corner is accessible at the front of the counter.
In a face-frame corner cabinet, the frame members at each opening reduce the clearance for the pull-out arms and limit the interior volume that the system can access. In a frameless corner cabinet, the full opening dimensions are available to the pull-out system.
Tall pantry pull-outs
A tall pantry cabinet (84 to 96 inches of height, 18 to 24 inches of width), in frameless construction can be specified with full-extension pull-out shelving at every height increment from 12 to 84 inches. The shelves extend completely on full-extension undermount slides, bringing the full pantry depth to the front. Items stored at the back of the top shelf are as accessible as items on the front of the bottom shelf.
In a face-frame pantry, the frame members at the door opening reduce the clearance for full-extension slides on the upper and lower shelves. The full-access advantage of frameless construction matters most in tall pantry and wall cabinet applications where the combination of height and depth makes the back of the cabinet otherwise inaccessible.
Frameless specification in bathroom programs
The bathroom vanity is often the first frameless cabinet a DC homeowner encounters when renovating, because the wall-hung vanity, the current standard in primary bath renovation at this price point, is only possible in frameless construction. A face-frame vanity cannot be wall-hung in a way that reads correctly: the frame is designed to sit on the floor, and wall-mounting a face-frame cabinet exposes the floor clearance in a way that reads as improvised.
A frameless wall-hung vanity (a box mounted directly to the wall at 16 to 18 inches of floor clearance, drawer faces running floor to the countertop edge) is a single designed element. The floor is continuous beneath it. The visual result is cleaner than any floor-mount vanity because the plane of the floor is uninterrupted.
Primary bath specification
The Pannello primary bath vanity specification: 18mm moisture-resistant board carcass (not standard particleboard: the board has a treated core that resists swelling in the humidity cycling of a DC bathroom), Blum Tandem undermount slides with integrated soft-close, concealed European hinges for any door sections, and wall-mount brackets rated to 300 lbs per bracket.
Finish: 2K polyurethane lacquer (in a matte formulation that handles the light and humidity of a bathroom better than a gloss) or Fenix NTM in the cases where a truly matte, fingerprint-resistant surface is specified. Both finishes are tested for adhesion and durability on the moisture-resistant substrate before application.
Guest bath and powder room programs
In smaller bathroom programs (a guest bath vanity, a powder room floating console), frameless construction produces the same functional and visual advantages at a smaller scale. A 36-inch guest bath vanity in frameless construction has 36 inches of interior drawer width accessible without obstruction. The same cabinet in face-frame construction has approximately 33 inches.
At this smaller scale, the visual difference of frameless is even more pronounced. A 36-inch face-frame vanity with a 1¼-inch frame on each side has a center section that reads as a cabinet box. A 36-inch frameless vanity with full-overlay drawer faces reads as a piece of furniture: the face plane is uninterrupted from edge to edge.
The DC custom vs semi-custom frameless market
It is worth being specific about what “frameless” means in the DC market, because the word covers programs of very different quality.
IKEA SEKTION: IKEA’s cabinet program uses frameless construction. The carcass is 15mm, the hardware is basic undermount slides with plastic self-close mechanisms, and the system is designed for self-assembly by a homeowner in an afternoon. It is frameless in the technical sense, the box does not have a face frame, but the construction quality, hardware quality, and finished result are not comparable to a custom frameless program.
Semi-custom programs (KraftMaid, Omega, Showplace): Many American semi-custom brands have added frameless lines alongside their traditional face-frame offerings. These programs use 15mm carcasses, Blum or Grass hardware as an upgrade option (or included), and factory finishes applied by spray system. The construction is better than builder-grade but limited by factory production constraints: a fixed set of cabinet sizes (in 3-inch increments), a fixed set of finish colors, no custom modifications to interior organization.
Custom frameless (Pannello and local competitors): Cabinet sizes are drawn to the exact millimeter of the space. Interior organization is designed to the client’s specific storage needs. Carcasses are 18mm throughout. Blum hardware is standard, not an upgrade. Finish is applied in a controlled shop environment by a trained finisher, not a factory spray system. The result is a cabinet that fits its space exactly, functions correctly at every drawer and door, and finishes consistently across the entire program.
Imported European brands (Boffi, bulthaup, Siematic): The reference standard for frameless construction quality. Carcasses at 18mm or 19mm, proprietary hardware systems, European factory finishes. Longer lead times (12–16 weeks) and higher dealer margins that reflect importation costs, showroom overhead, and the brand premium. The functional quality is comparable to a well-executed local custom program; the brand premium is significant.
For a DC homeowner whose primary concerns are quality and timeline, not brand name, a local custom frameless program at Pannello’s specification delivers the construction standard of the European programs at 3 to 5 weeks rather than 14 to 18.
What frameless cabinet programs cost in Washington DC (2026)
Per linear foot: Pannello frameless programs run $500 to $1,200 per linear foot installed. The range reflects finish material (veneer at the top, lacquer in the middle), interior organization complexity, and program scope. These figures are consistent with imported European brands: and delivered in 3 to 5 weeks versus 12 to 16 weeks for European factory production.
Frequently asked questions
What is a frameless cabinet?
A frameless cabinet, also called European-style or full-access, has no solid wood face frame on the front of the box. The door or drawer face mounts directly to the cabinet box using a full-overlay hinge or slide, covering the entire face. The result is a wider interior opening, a cleaner visual surface, and the ability to use full-extension drawer slides that bring the full cabinet interior to the accessible front position.
Are frameless cabinets better than face-frame?
For contemporary and European-style DC kitchens and bathrooms, yes. Frameless construction provides more interior storage per cabinet, accommodates better hardware (full-extension Blum slides), produces a cleaner visual result with minimal reveals, and is the construction standard of the European import brands that define quality in the DC market. Face-frame construction is appropriate in traditional design contexts (raised panel doors, beaded profiles, inset doors), where the face frame is part of the design vocabulary.
Do frameless cabinets cost more than face-frame?
At the same carcass material and hardware specification, frameless and face-frame have similar fabrication costs. The price difference in the DC market comes from the overall quality tier: frameless programs are typically specified with 18mm carcasses and Blum hardware, while face-frame programs at the builder-grade level use thinner carcasses and lower-quality hardware. A like-for-like comparison at the same material and hardware specification shows minimal cost difference between the two construction methods.
How do I know if my current cabinets are frameless or face-frame?
Open a base cabinet door and look at the front edge of the cabinet box. If you see a solid wood frame, a 1 to 1½-inch wide strip of wood around the opening, the cabinets are face-frame. If the opening extends to the full interior width with no frame, they are frameless. You can also check from the outside: if the door has a visible gap on each side where the frame is exposed between adjacent doors, face-frame; if the doors align almost flush with only a 2–3mm gap between them, frameless.
Can frameless cabinets be installed in a Georgetown rowhouse with plaster walls?
Yes. Frameless cabinet installation in Georgetown rowhouses with plaster walls requires shimming and leveling to account for walls that are not perfectly plumb: standard practice in any DC rowhouse renovation. Pannello’s installation crew is experienced with Georgetown plaster wall conditions and uses the correct shimming and scribing techniques to produce a level, flush result regardless of wall condition.
What door profile works best with frameless cabinets?
The slab (flat-panel) door is the most appropriate profile for frameless construction: it articulates the frameless visual language most clearly and produces the cleanest result. A shaker profile (five-piece with recessed center panel) also works correctly on frameless carcasses. Beaded profiles and raised panel profiles are face-frame vocabulary; they do not suit frameless construction and read as mismatched when specified together.
Does Pannello build frameless cabinets for bathrooms as well as kitchens?
Yes. All Pannello programs (kitchen, bathroom vanity, closet, and built-in), use frameless construction. The bathroom vanity program is typically wall-hung frameless in 18mm moisture-resistant board with Blum drawer slides and concealed hinges, finished in matte lacquer, Fenix NTM, or white oak veneer. The same construction standard as the kitchen program, adapted to the bathroom’s smaller footprint and higher humidity requirements.
To discuss a frameless cabinet program in Washington DC: schedule a design consultation at our Georgetown showroom at 2201 Wisconsin Ave NW, or visit our Google Business Profile to see completed project photographs and client reviews.
Related reading: Custom cabinets in Washington DC, 2026 guide · Custom kitchen cabinets in Washington DC, 2026 guide · Custom bathroom vanities in Washington DC, 2026 guide · Cabinet hardware in Washington DC, 2026 guide.