
July 1, 2026
Custom kitchen cabinets in Washington DC: complete 2026 guide
Everything DC homeowners need to know about custom kitchen cabinets in 2026: construction standards, finish materials, costs by neighborhood, lead times, and how to choose the right cabinet maker for a Georgetown, Bethesda, or McLean kitchen.
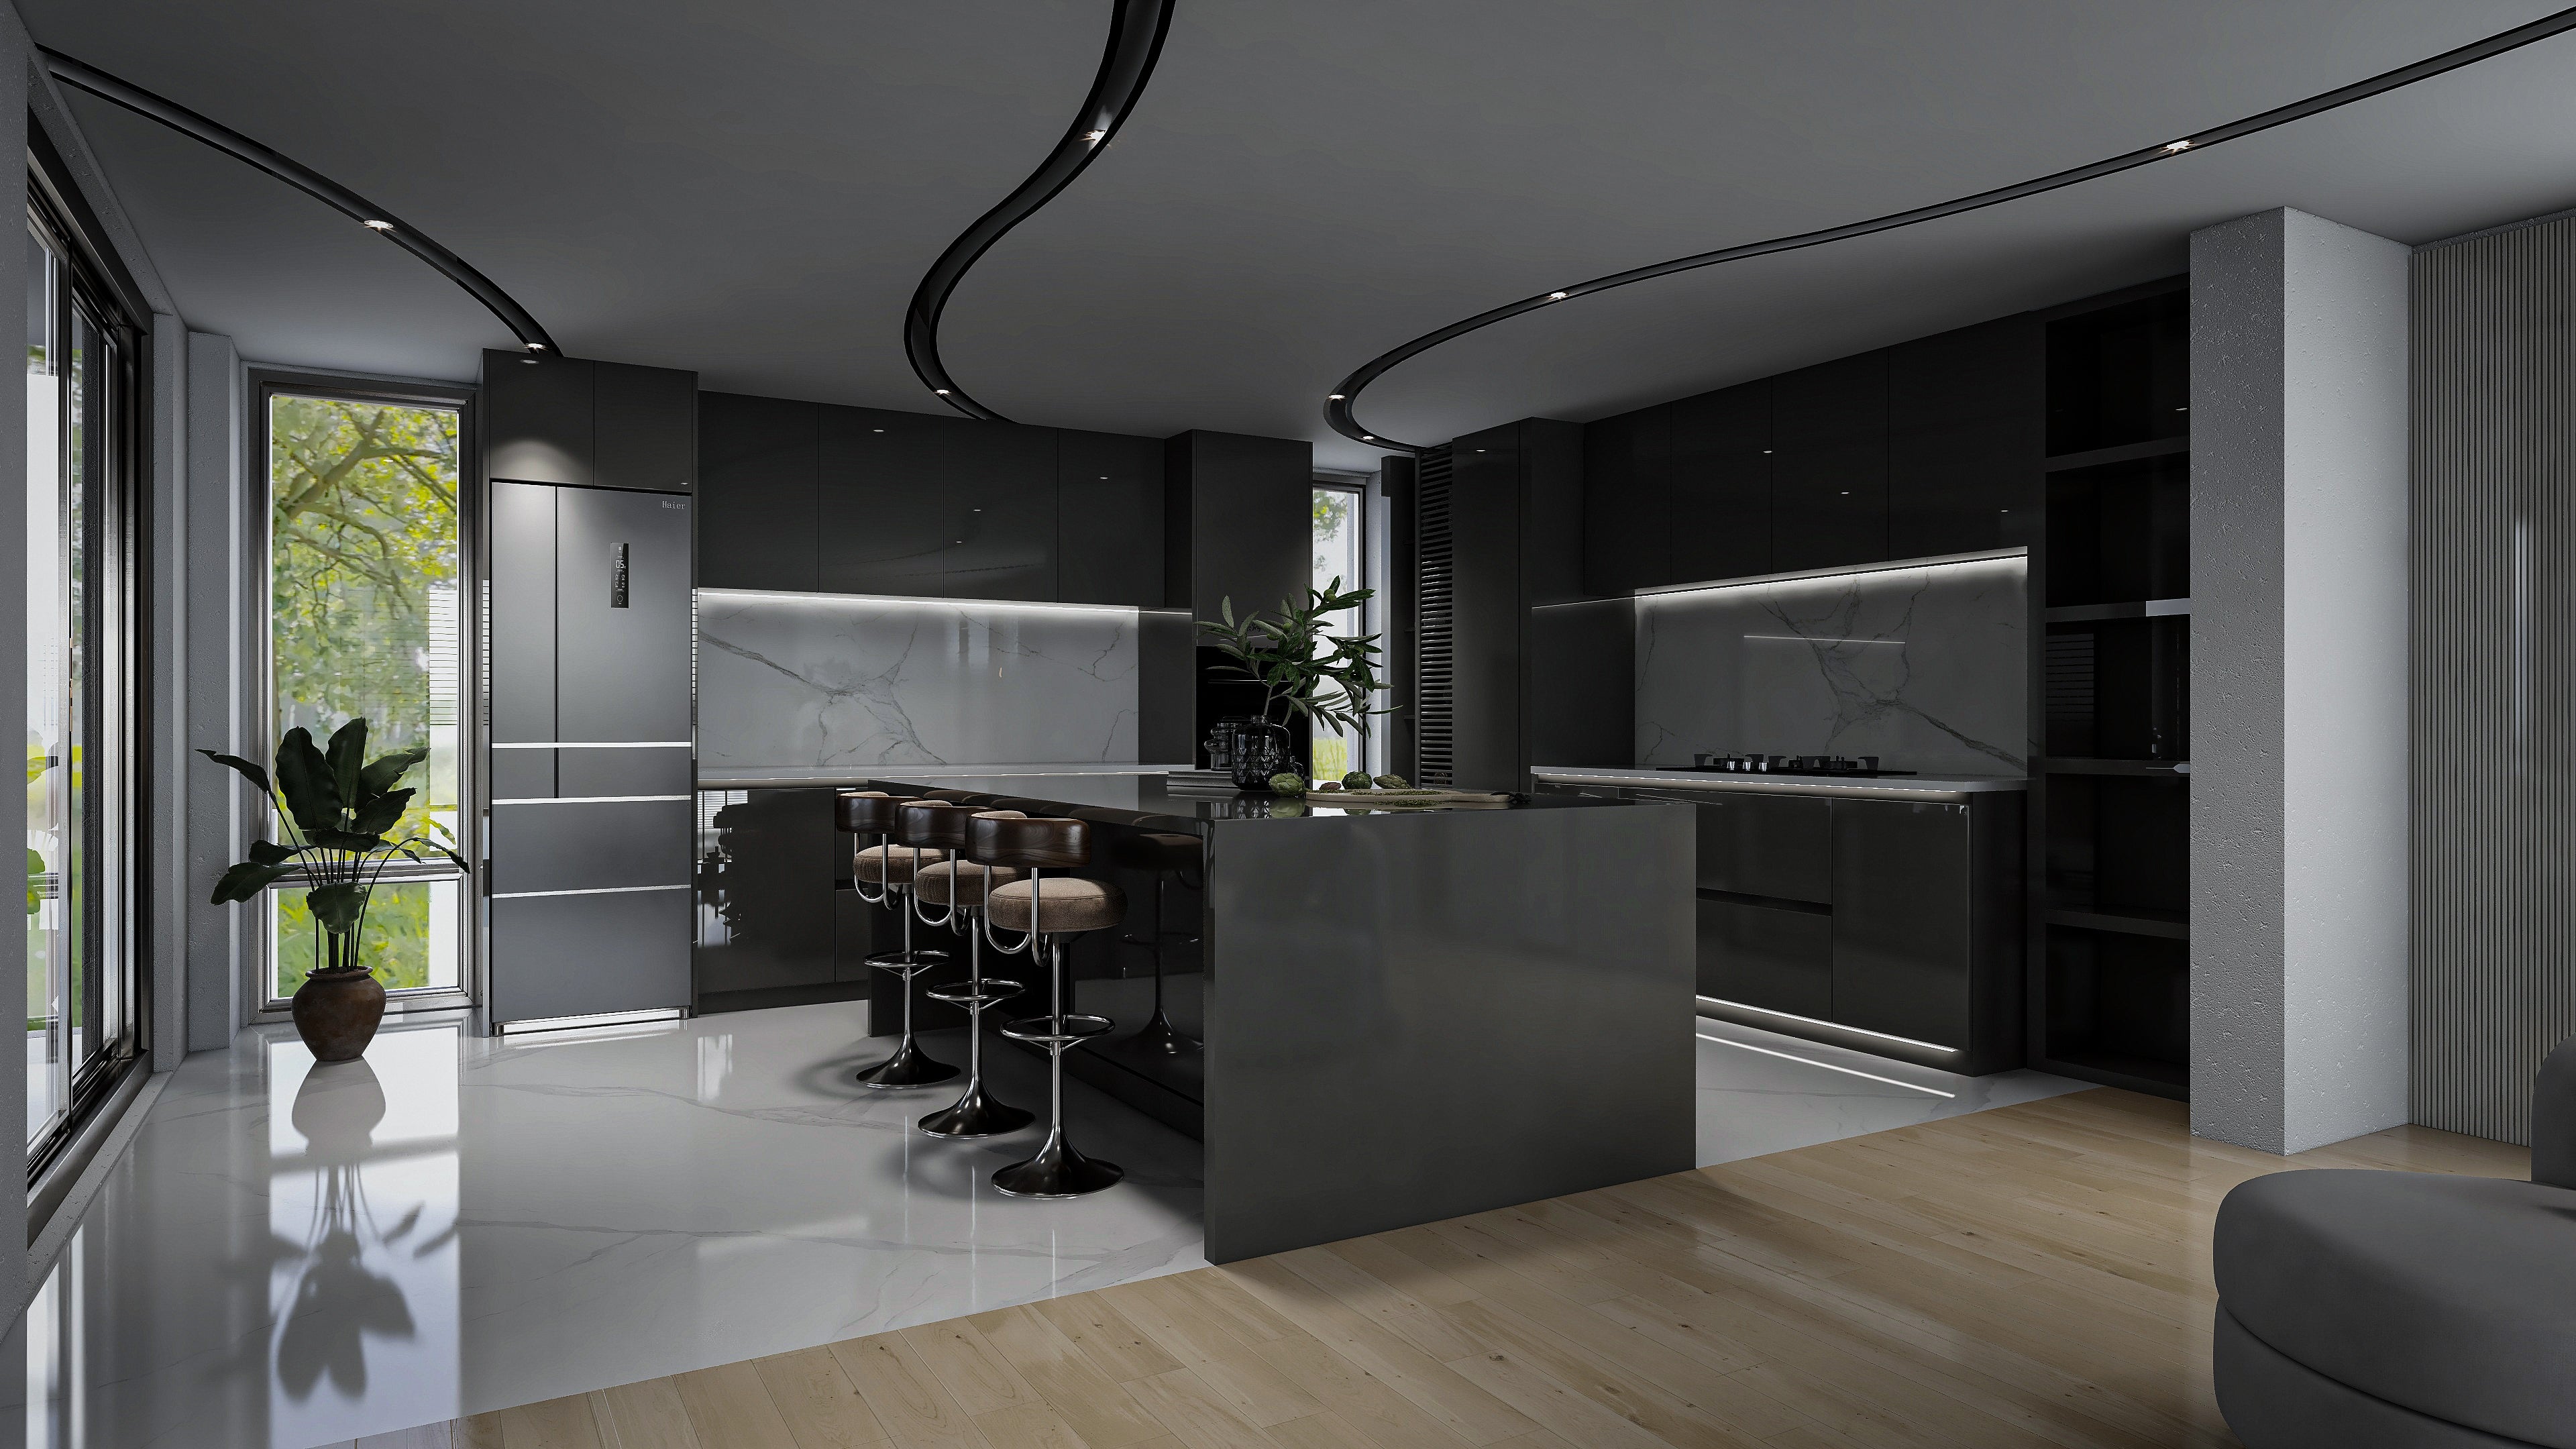
Custom kitchen cabinets in Washington DC are not a single category. The term covers everything from imported European systems assembled by a local dealer to fully bespoke cabinetry drawn, fabricated, and installed by a DC-based shop: and the difference between those two things is substantial in terms of quality, timeline, and what you actually receive at the end.
This guide covers what DC homeowners need to know before specifying custom kitchen cabinets: how cabinet construction works, what finish materials perform best in DC kitchens, what the project actually costs, how lead times compare across different supply models, and what to look for when choosing a cabinet maker in the DC metro area.
If you are early in the process (comparing options, building a budget, or trying to understand why quotes vary by 40% for what sounds like the same project), this is the guide to read before the first consultation.
Custom vs. semi-custom vs. stock: what the terms actually mean
The cabinet industry uses these three terms to describe fundamentally different products, and the distinctions matter more than most homeowners realize before the first quote arrives.
Stock cabinets are manufactured in fixed sizes, typically in 3-inch increments, finished, boxed, and warehoused. You buy them off the shelf and fill gaps with filler strips. A big-box retailer kitchen uses stock cabinets. The price is low, the lead time is short (days to a few weeks), and the result looks like what it is: a standardized product that was not designed for your specific room.
Semi-custom cabinets are manufactured in standard sizes but with a wider range of finishes, door styles, and some dimensional flexibility. You are choosing from a catalog rather than designing from scratch. Lead times run 6–10 weeks because the doors and finishes are made-to-order, but the carcass dimensions still follow the manufacturer’s grid. IKEA with a Semihandmade front, or a mid-tier US cabinet line, is semi-custom in practice.
Fully custom cabinets are drawn to your specific room: your wall dimensions, your soffit, your appliance cutouts, your column wraps. There are no 3-inch increments. The carcass is built to the exact width the room requires. The door and drawer configuration is resolved in the design document, not adapted from a catalog. Lead times vary based on where the fabrication happens: imported custom runs 10–16 weeks, while locally fabricated custom, the Pannello model, runs 3–5 weeks.
| Feature | Stock | Semi-Custom | Custom (imported) | Custom (local) |
|---|---|---|---|---|
| Dimensions | Fixed 3-inch increments | Mostly fixed | Fully custom | Fully custom |
| Finish options | Limited | Catalog range | Wide | Full |
| Lead time | 1–3 weeks | 6–10 weeks | 10–16 weeks | 3–5 weeks |
| Price range | Low | Mid | High | High |
| Gap fillers needed | Yes | Sometimes | No | No |
| Designer involvement | None | Optional | Usually | Standard |
For DC homeowners in Georgetown rowhouses, Bethesda new builds, or McLean colonials, stock and semi-custom are functionally incompatible with the spaces. A Georgetown kitchen with a chimney chase, an angled ceiling, and a pocket door pantry cannot be furnished from a catalog. It requires someone who draws before they quote.
Cabinet construction: what to understand before you specify
The quality difference between a $15,000 DC kitchen and a $45,000 DC kitchen is not primarily in the door or the finish. It is in the carcass: the box that everything else hangs on.
Carcass construction
Carcasses are built from sheet goods: typically melamine-coated MDF or particle board at the entry level, and 18mm or 19mm furniture-grade plywood or HDF at the quality tier. The thickness matters for structural integrity, screw-holding strength over time, and dimensional stability in the humidity cycles DC kitchens experience across a year.
The industry standard that Pannello and European manufacturers follow is 18mm carcass construction. A 16mm box, common in mid-tier US cabinet lines, is noticeably less rigid under the weight of a stone countertop. A 15mm box, which appears in some imported flat-pack systems, is not appropriate for a high-use kitchen. If a quote does not specify carcass thickness, ask.
Cabinet back panels also differ. A 3mm or 6mm back panel is standard in imported lines; Pannello uses a full 18mm back on base cabinets where the back contributes to structural rigidity. In wall cabinets, a 6mm back is acceptable because the load is distributed differently.
Face frame vs. frameless construction
American cabinets traditionally use a face frame: a solid-wood frame attached to the front of the carcass, which the door and drawer hinges attach to. European-style (frameless, or full-access) cabinets eliminate the face frame entirely. The door hinges directly to the carcass side panel, and the drawer box can use the full interior width of the cabinet.
For DC interiors, frameless construction is the correct choice in virtually every contemporary kitchen. The full-access drawer configuration is more functional. The flush-front appearance, where doors and drawers cover the full carcass face with minimal reveal, is what contemporary DC design requires. Face-frame construction is appropriate in reproduction colonial kitchens with inset doors; it is visually wrong in a contemporary Georgetown or Bethesda kitchen.
Door construction and materials
Cabinet doors carry most of the visible design intent of a kitchen. The door determines whether the room reads as European, Shaker, contemporary, or transitional.
Slab doors, a single flat panel with no frame, are the contemporary standard in DC. They can be executed in lacquer, veneer, glass, Fenix, or fluted profiles. The slab door is what Pannello specifies in most Georgetown and Bethesda kitchens.
Shaker doors, a five-piece frame with a recessed center panel, are appropriate in transitional and traditional DC kitchens. McLean colonials and Chevy Chase Tudors frequently use painted Shaker doors because the profile reads correctly with the architecture.
Inset doors, where the door sits flush inside the face frame opening rather than overlapping it, are the most traditional and the most expensive to execute correctly, because the reveal tolerance is tight and any movement in the wood shows immediately. Inset doors are appropriate in historic DC rowhouse kitchens where the design intent is period accuracy.
Hardware: hinges and drawer slides
European hinges from Blum and Salice are the industry standard in quality custom cabinetry, and for good reason. A Blum Clip Top Blumotion hinge soft-closes reliably for 200,000 cycles with zero adjustment required. An American concealed hinge typically needs adjustment within the first year.
The distinction DC homeowners notice most: Blum and Salice hinges are fully adjustable in three dimensions after installation. If a door is off by 1mm after installation, the installer adjusts it in place in 30 seconds without removing hardware. American hinges that require shim adjustment or removal are a maintenance liability in a high-use kitchen.
Drawer slides follow the same logic. Blum Tandem undermount slides with Blumotion soft-close are the specification at Pannello. Full extension means the drawer box travels the full depth of the cabinet on opening. Undermount means the slide is invisible (it attaches to the bottom of the drawer box, not the side), which allows a drawer box that uses the full interior width of the cabinet.
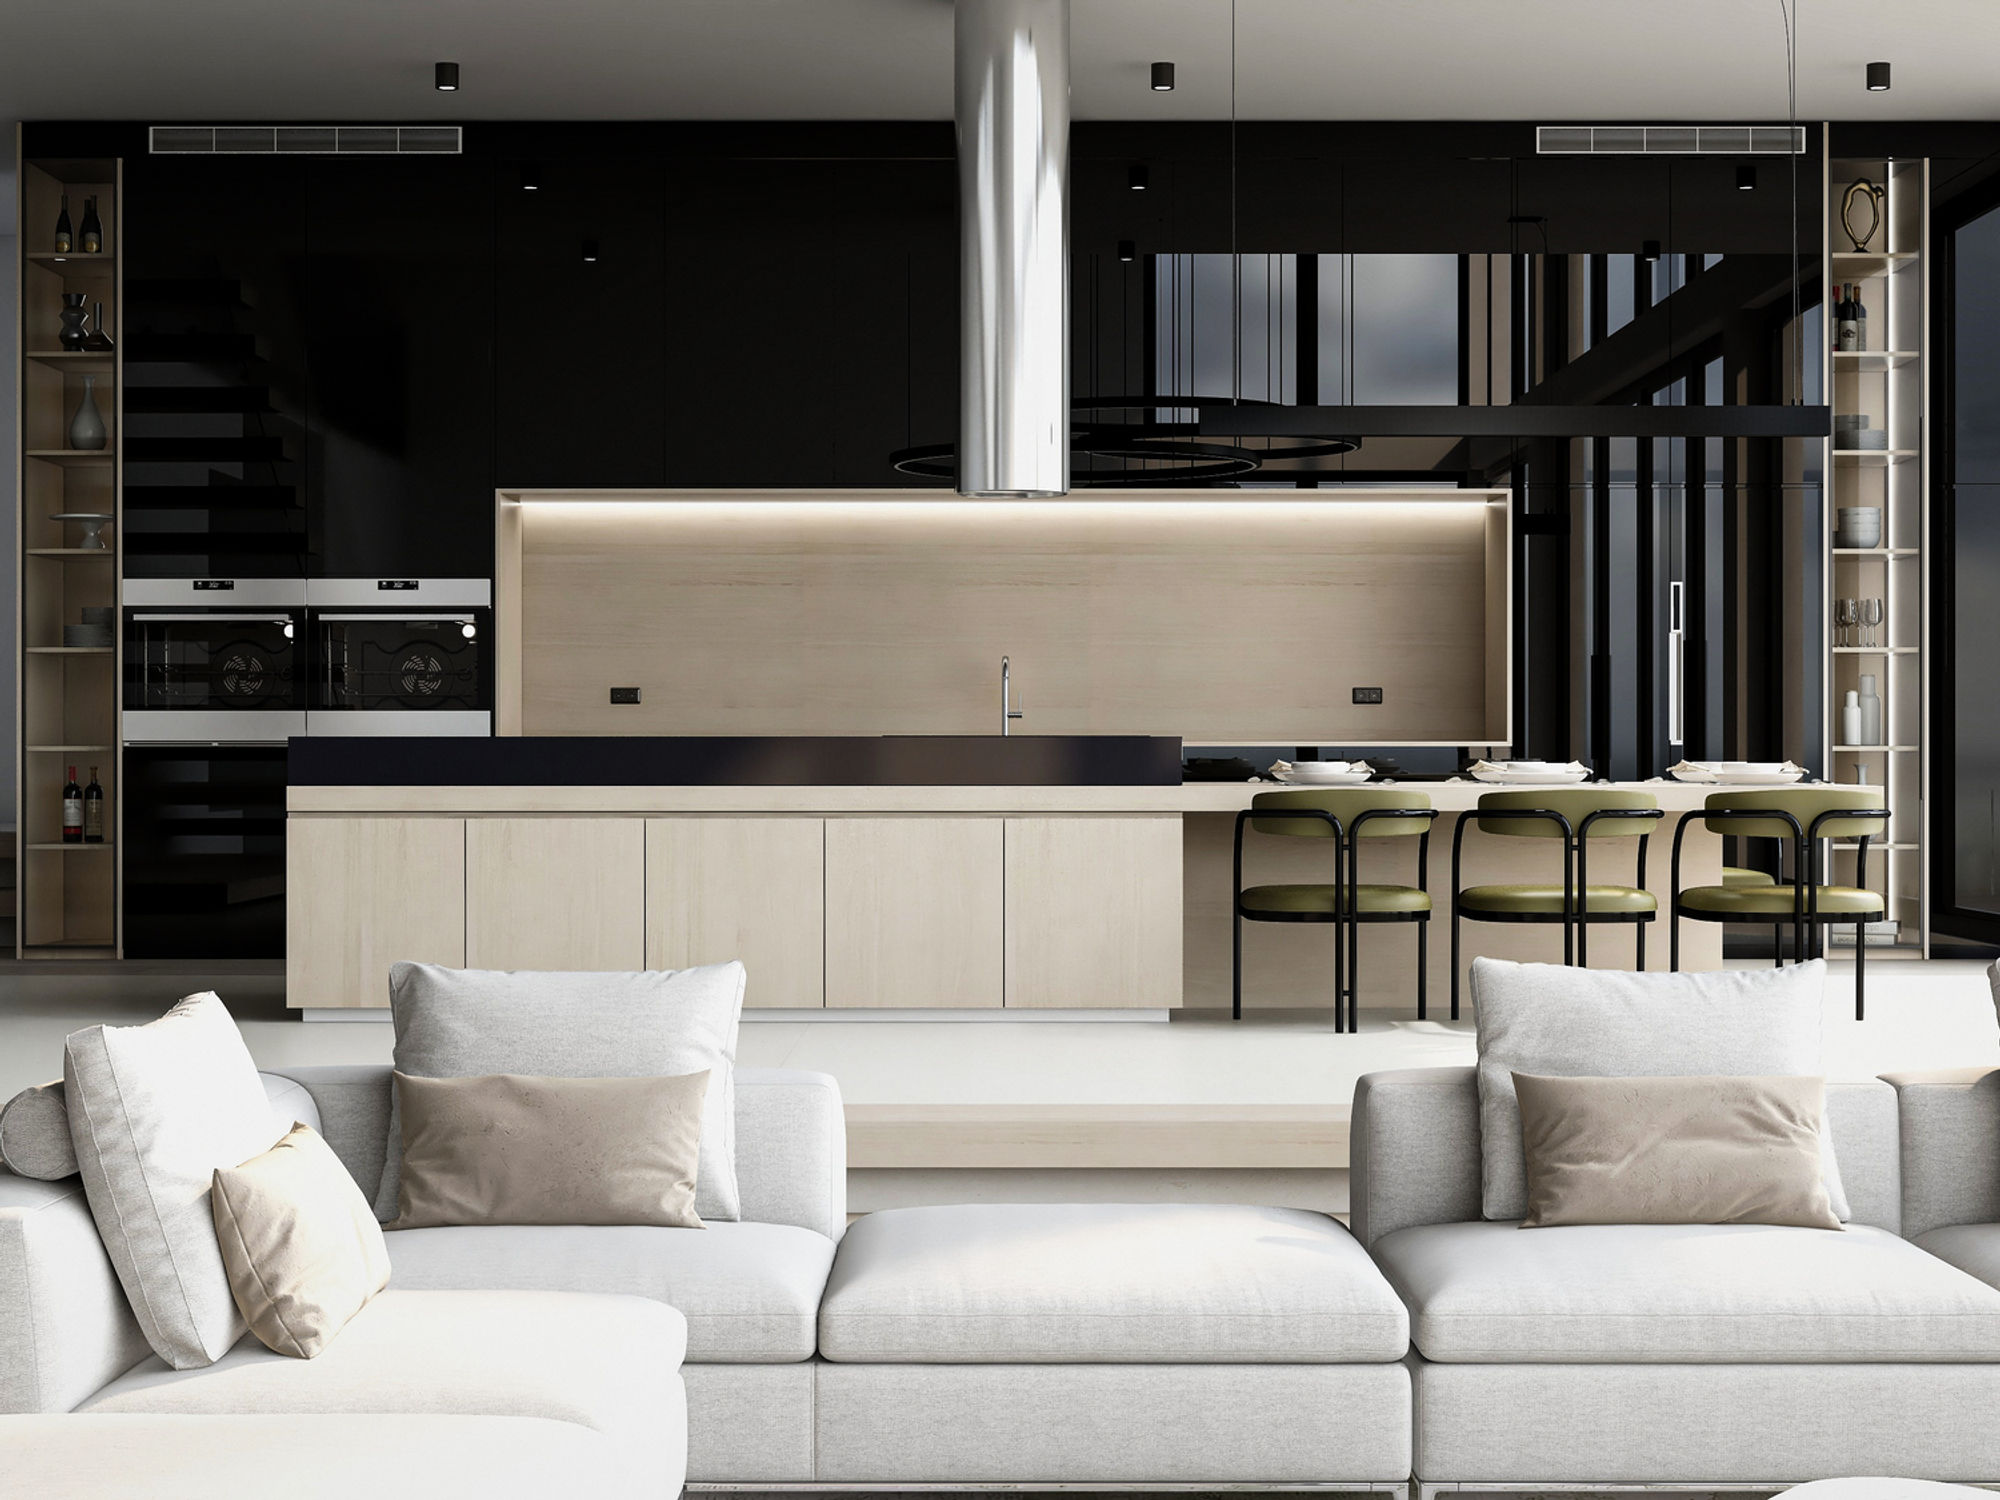
O Street Federal kitchen, Georgetown: custom slab-front cabinets with integrated appliances, specified and installed by Pannello.
Finish materials: what performs in DC kitchens
DC kitchens cycle through humidity, heat, and daily use. The finish on a custom cabinet needs to perform across that range without lifting, peeling, or yellowing. Here is how the main finish categories perform in practice.
Matte lacquer
Lacquer is a sprayed or roller-applied coating that cures to a hard, smooth film. In DC custom cabinets, matte lacquer in an off-white, warm gray, or deep tone is the most common specification because it produces a surface that reads as premium without the visual noise of wood grain.
The relevant quality distinctions: two-component (2K) polyurethane lacquer is significantly more durable than single-component lacquer. 2K lacquer cures through a chemical reaction, not solvent evaporation, and the resulting film is harder and more resistant to UV yellowing. At Pannello, all lacquer finishes are 2K applied in controlled conditions.
Matte lacquer reads correctly in Georgetown kitchens, Bethesda open-plan great rooms, and Dupont Circle condos. It is the most versatile finish across DC residential architecture.
Wood veneer
Wood veneer applies a thin layer of real wood (rift-cut oak, quarter-sawn walnut, ash, or eucalyptus), to an engineered substrate. The result is a cabinet that reads as solid wood with the dimensional stability of an engineered panel.
In DC design, rift-cut white oak veneer is the current predominant specification in major home renovations. The straight grain of rift-cut oak reads as calm and architectural without the figure variation of rotary-cut veneers. Quarter-sawn walnut appears in darker, richer kitchen palettes: often paired with a honed stone counter and integrated appliances.
Veneer requires finishing after application: typically a matte or satin lacquer topcoat that protects the wood while retaining its visual warmth.
Fenix NTM
Fenix is a thermoformed acrylic resin laminate produced by Arpa Industriale in Italy. The surface is extremely matte, more so than most lacquers, and has a characteristic that standard lacquer cannot replicate: micro-scratches can be repaired with a hot iron, because the material re-thermoforms at low temperature.
For DC households with heavy kitchen use (children, frequent cooking, dogs), Fenix is the most practical high-design finish. The matte depth is distinctive and does not read as a standard laminate. The range of available colors includes warm neutrals, deep tones, and muted greens that pair well with DC architectural palettes.
Fluted and reeded profiles
Fluted fronts, vertical grooves routed into a solid or veneer panel, add texture to a slab-front kitchen without moving into traditional territory. A fluted oak island in a matte lacquer perimeter kitchen is the design move that appears most frequently in DC interior design editorial coverage right now.
The functional consideration: fluted fronts are more difficult to clean than slab fronts. Dust and cooking residue settle in the grooves. For high-use base cabinets and drawers next to the range, a slab front is the more practical specification. Fluted fronts work well on islands, on tall cabinet towers, and on the accent wall of a walk-through pantry.
| Finish | Durability | Cleanability | UV resistance | Best application |
|---|---|---|---|---|
| 2K matte lacquer | High | High | Good | All cabinets, all room types |
| Wood veneer (oak, walnut) | High | Medium | Good with topcoat | Perimeter, islands, tall towers |
| Fenix NTM | Very high | Very high | Excellent | Heavy-use kitchens, families |
| Fluted / reeded | Medium | Low–Medium | Good | Islands, accent towers |
| Back-painted glass | High | High | Excellent | Upper cabinets, accent panels |
What custom kitchen cabinets cost in Washington DC (2026)
Custom kitchen cabinet pricing in DC covers a wide range because the variables are significant: room size, finish tier, hardware specification, appliance integration complexity, and whether countertops and installation are included.
The ranges below reflect Pannello’s DC-area experience across projects completed in 2025–2026. They include cabinet supply, hardware, and installation. They do not include countertops, appliances, or plumbing and electrical rough-in work.
Small DC kitchen: under 150 sq ft, perimeter only, no island Typical of Dupont Circle condos, downtown DC apartments, and smaller Georgetown rowhouse kitchens. Cabinet run of 20–30 linear feet.
- Mid-tier custom (matte lacquer, Blum hardware): $18,000–$28,000
- Premium custom (veneer or Fenix, full specification): $28,000–$42,000
Mid-size DC kitchen: 150–250 sq ft, with island Typical of Bethesda renovations, McLean colonials, and Georgetown Federal rowhouses. 30–45 linear feet of cabinetry plus island.
- Mid-tier custom: $28,000–$45,000
- Premium custom: $45,000–$70,000
Large DC or suburban kitchen: 250+ sq ft, island plus pantry Typical of McLean and Chevy Chase estates, Bethesda new builds with great-room layouts, and larger Arlington homes. 45–70+ linear feet including pantry wall and butler’s pantry.
- Mid-tier custom: $45,000–$70,000
- Premium custom: $70,000–$120,000+
The factors that move a project toward the higher end of each range: waterfall island edges, integrated column refrigerators, full-height pantry walls with pull-out systems, concealed range hood integration, and butler’s pantry cabinetry.
The factors that move it toward the lower end: straightforward perimeter layouts without complex appliance integration, standard edge profiles, and lacquer finishes rather than veneer or Fenix.
How DC neighborhoods shape cabinet specifications
Washington DC residential architecture is unusually varied for a city of its size. A Georgetown Federal rowhouse, a Bethesda new build, a McLean colonial, and a Dupont Circle condo are four different design problems that require four different cabinet approaches.
Georgetown and Capitol Hill rowhouses
Georgetown and Capitol Hill kitchens sit in buildings from the 1820s through the 1920s. The common constraints: narrow footprints (typically 14–20 feet wide), chimney chases that interrupt counter runs, ceiling heights that vary between floors, and structural walls that cannot move.
Custom cabinetry for Georgetown rowhouses requires someone who can draw around these constraints rather than work despite them. The chimney chase that bisects a Georgetown kitchen back wall is not an obstacle: it is a design opportunity to create a flanking cabinet composition that reads as intentional. A run of floor-to-ceiling cabinets with a chimney inset and integrated appliances reads as architecture.
The typical Georgetown specification: slab-front lacquer in a warm off-white or deep green, integrated column refrigerator and freezer flanking the range, full-height upper cabinets where ceiling height permits, and a pantry wall that makes use of the tight square footage efficiently.
Bethesda and Chevy Chase new builds
Bethesda and Chevy Chase kitchens in new construction and major renovation are a different problem: open-plan great-room layouts with high ceilings, large islands, and the expectation of material continuity between the kitchen and adjacent living areas.
The primary design constraint in these kitchens is scale. A 10-foot island that reads correctly in a 300-square-foot great room requires a cabinet program that was designed for the room, not assembled from standard parts. The overhang dimension, the seating configuration, the waterfall edge detail at the island end: all of these need to be resolved before fabrication begins.
The typical Bethesda specification: a two-tone kitchen with a painted perimeter and a contrasting island in oak veneer or a deep lacquer tone, integrated appliances throughout, full-height pantry tower, and a quartz or sintered stone counter with a mitered waterfall edge on the island.
McLean and Great Falls estates
McLean kitchens in the high-budget range are the projects where cabinet specification goes furthest. These are often full gut renovations of colonials from the 1960s through the 1990s, where the original kitchen is being entirely removed and the space rethought with a new layout.
The typical McLean specification includes a separate back kitchen or prep kitchen, butler’s pantry passage through to the dining room, integrated wine refrigeration, and a cabinet program that coordinates across the kitchen, butler’s pantry, and laundry room as a unified design. The finish is often a combination of painted and veneer elements with strong hardware throughout.
Arlington and Dupont Circle condos
Arlington and Dupont Circle condo kitchens are the opposite of McLean estates in terms of scale, but not in terms of design intent. Condo owners in these buildings are specifying the same quality of finish and hardware as their suburban counterparts in significantly smaller spaces.
The condo cabinet challenge: maximizing storage and function in a kitchen that may be 100–130 square feet while maintaining the material quality the homeowner expects. The solutions are the same as Georgetown rowhouses: full-height uppers, integrated appliances, pantry towers where the layout permits, and concealed storage rather than open shelving.
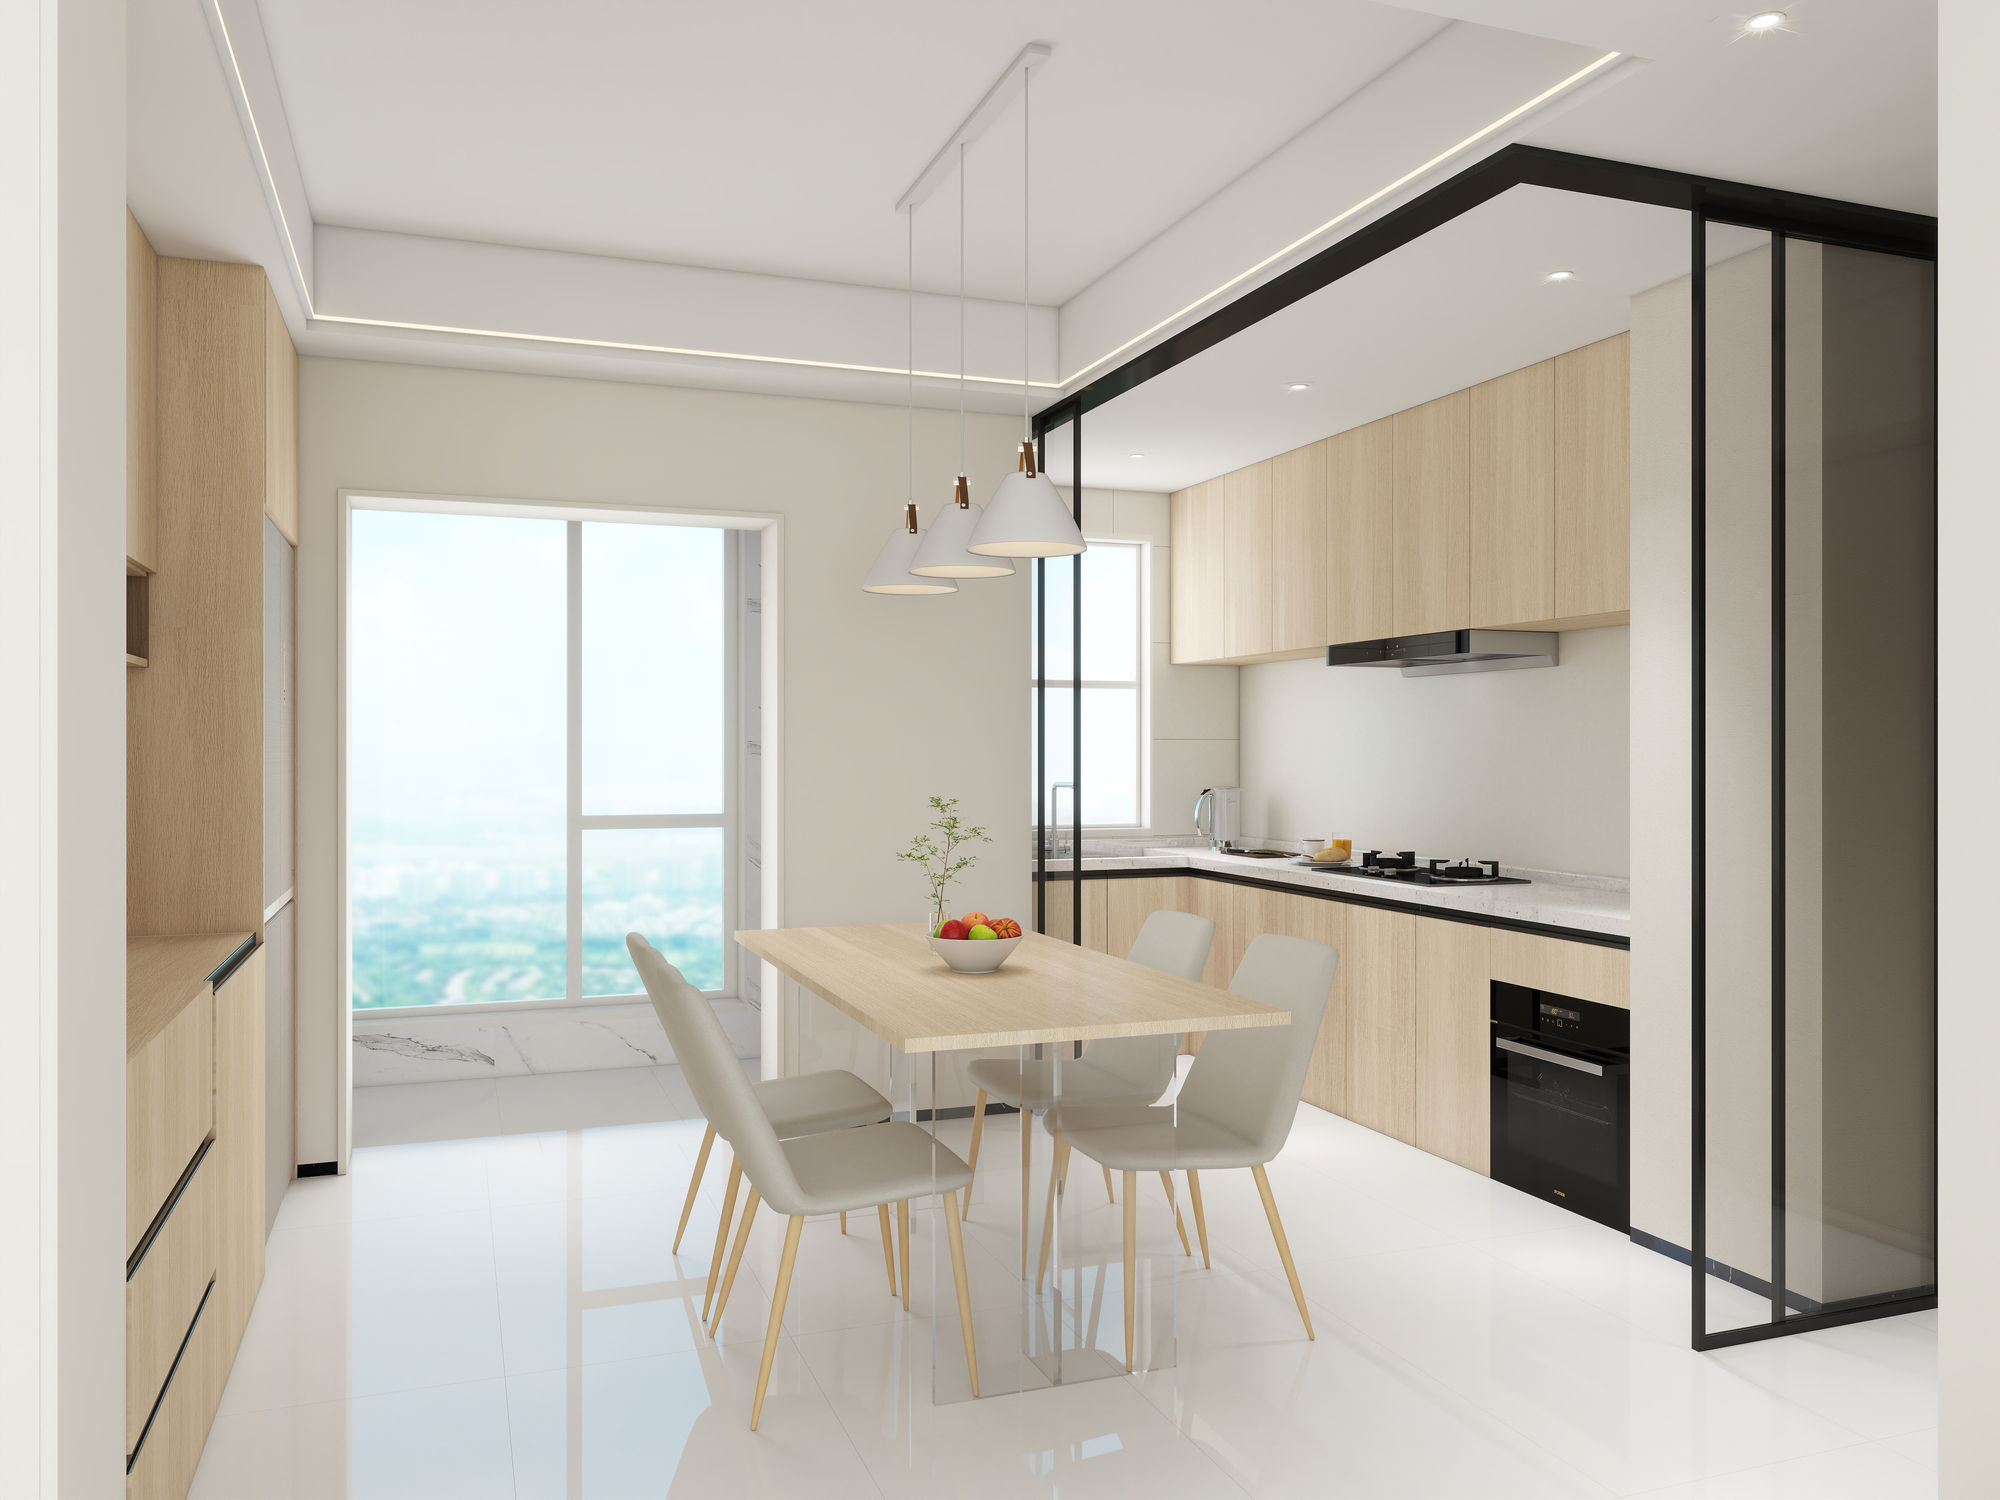
Connecticut Avenue condo, Dupont Circle: custom lacquer cabinets in a 110-square-foot kitchen, specified and installed by Pannello in four weeks.
How to choose a custom cabinet maker in Washington DC
The DC metro area has several options for custom kitchen cabinets, ranging from large kitchen design-build firms to single-trade cabinet fabricators to European importers with local showrooms. Here is what to look for: and what to watch out for.
Draws before it quotes. A cabinet maker who quotes from a photo or a rough measurement is quoting a different project than you will actually build. The room dimension that looks straightforward in a photo almost never is. The correct process is: measure the room, draw the elevations, review the drawings with you, then quote from those drawings. If a shop quotes without drawing, the quote is not meaningful.
Is specific about construction. Ask for carcass thickness, back panel specification, hinge and drawer slide brand, and finish system (1K vs. 2K lacquer, veneer species and cut). A shop that cannot answer these questions specifically is either using generic materials or does not know what it is building. Both are problems.
Has a clear lead time and sticks to it. The lead time difference between local fabrication and imported supply is substantial. An imported custom cabinet system typically runs 10–16 weeks from order to delivery. A locally fabricated cabinet, the Pannello model, runs 3–5 weeks. If a project is time-sensitive, supply chain geography matters.
Installs with its own crew. Subcontracted installation introduces a coordination layer that is the source of most post-installation problems. Pannello installs with the same crew that builds: no subcontractors, one point of contact from design to final walk-through.
References real projects in DC. A cabinet maker whose portfolio is entirely suburban tract homes has not solved the problems that a Georgetown rowhouse presents. Ask to see projects in comparable buildings and comparable price ranges.
| What to ask | What the answer tells you |
|---|---|
| Can I see elevation drawings before committing? | Whether they draw before they quote |
| What is your carcass material and thickness? | Construction quality baseline |
| Which hinge and slide brands do you use? | Hardware specification level |
| Who does your installation? | Whether subcontractors are involved |
| What is your lead time from signed contract to install? | Supply chain model: local vs. imported |
| Do you handle the countertop as well? | Whether there is a single coordination point |
The Pannello process: from first consultation to installed kitchen
The Pannello process is structured to eliminate the coordination failures that cause most DC kitchen projects to go wrong: the counter that does not fit the cabinet reveal, the appliance that was not accounted for in the elevation, the installation crew that shows up without the drawings.
Week 1: In-showroom consultation. Ninety minutes in our Georgetown showroom. Your room, your brief, material samples on the wall. No quote until we draw it.
Weeks 1–2: Field measure and elevation drawings. We measure the room precisely: every wall, every soffit, every column and pipe chase. Drawings delivered within 7 days of the site visit. The drawings show every cabinet in elevation, every dimension, every appliance opening.
Week 2: Final specification. Finish confirmed in the showroom against actual samples. Written specification delivered: every cabinet, every finish, every hardware item, every countertop specification. No surprises.
Weeks 3–5: Fabrication. European doors and finishes arrive from our supply partners. Carcasses are fabricated in our DC-area shop to the exact dimensions in the drawings. Hardware is installed at the shop. Quality control before delivery.
Week 6: Installation. Five to eight working days. One crew. The same people who reviewed the drawings install the cabinets. Field adjustments happen in real time, resolved by people who know the design intent. The countertop is templated on the final day of cabinet installation, fabricated in 5–7 days, installed as the final step.
Integrating cabinets with countertops, appliances, and lighting
Custom kitchen cabinets do not exist in isolation. The cabinet program determines the parameters for everything that connects to it, and those connections need to be designed together rather than specified sequentially.
Countertops
The relationship between cabinet construction and countertop specification goes deeper than aesthetics. The cabinet reveal height, the distance from the top of the door to the underside of the counter, is a design decision that should be made in the cabinet drawings, not adapted afterward. At Pannello, countertops are specified, fabricated, and installed as part of the same program as the cabinets.
We work with quartz countertops as the default specification for most DC kitchens, and with porcelain and sintered stone for specific applications: outdoor kitchen surfaces, thin waterfall island edges, and large-format book-matched surfaces. For a detailed pricing guide: how much do quartz countertops cost in Bethesda (2026). For the material comparison: quartz vs. porcelain countertops for a DC kitchen.
Appliance integration
Integrated appliances (refrigerators, dishwashers, and range hoods), with matching cabinet panels are one of the defining visual characteristics of a high-quality DC kitchen. The panel dimensions must be exact: a gap of 2mm between the refrigerator panel and the adjacent cabinet door reads as a mistake. This requires that the appliance is specified before the cabinets are drawn, and that the final dimensions of the chosen appliance model are used in the elevation drawings.
Lighting
LED channel lighting integrated into the underside of upper cabinets and into the toe kick is not optional in a contemporary DC kitchen: it is part of the design. The aluminum channel and LED tape are specified as part of the cabinet program, sized for the run, and wired for a single-point power connection.
Custom kitchen cabinets for DC designers, architects, and builders
Pannello works directly with DC’s interior design and architecture community on a trade basis. For interior designers, we provide shop drawings in PDF and DWG format, finish samples for client presentations, trade pricing with a consistent margin structure, and a single point of contact from spec to install.
For architects, we provide Revit blocks for the cabinet program, shop drawings that reference the architectural drawings, and the ability to coordinate with the GC directly on site scheduling. We have worked with DC architecture firms on projects ranging from townhouse gut renovations to multi-unit residential programs.
For builders working on new construction or major renovation in the DC metro area, Pannello provides consistent multi-unit pricing, reliable lead times that integrate with construction schedules, and installation crews that work cleanly alongside other trades.
The lead time advantage, 3–5 weeks versus the 10–16 weeks that imported systems require, is most valuable in construction scheduling. A builder who can commit to a cabinet installation date at the beginning of a project phase, rather than managing an open-ended import schedule, runs a tighter job site.
What the DC custom cabinet market looks like in 2026
The DC custom cabinet market in 2025–2026 has been shaped by three converging factors: continued supply chain volatility on imported goods, a wave of major renovations in Bethesda, McLean, and Chevy Chase driven by high home values, and a design direction that has moved firmly toward materials-led kitchens rather than appliance-led ones.
The materials-led kitchen prioritizes the tactile quality of the cabinet finish, the specificity of the countertop material, and the integration of the full room (wall panels, lighting, hardware), as a unified design. This is where surfaces and panels enter kitchen projects: not as separate renovation items but as part of the same design pass that produces the cabinet program.
The lead time advantage of local fabrication has become a real competitive factor in this market. Homeowners who experienced 16-week waits on imported systems during 2021–2023 have recalibrated their expectations. A 3–5 week lead time from a local shop with European-quality materials is now understood as the better option: not a compromise.
For context on why European construction methods and materials matter: Italian vs. German cabinet construction: what DC homeowners should know.
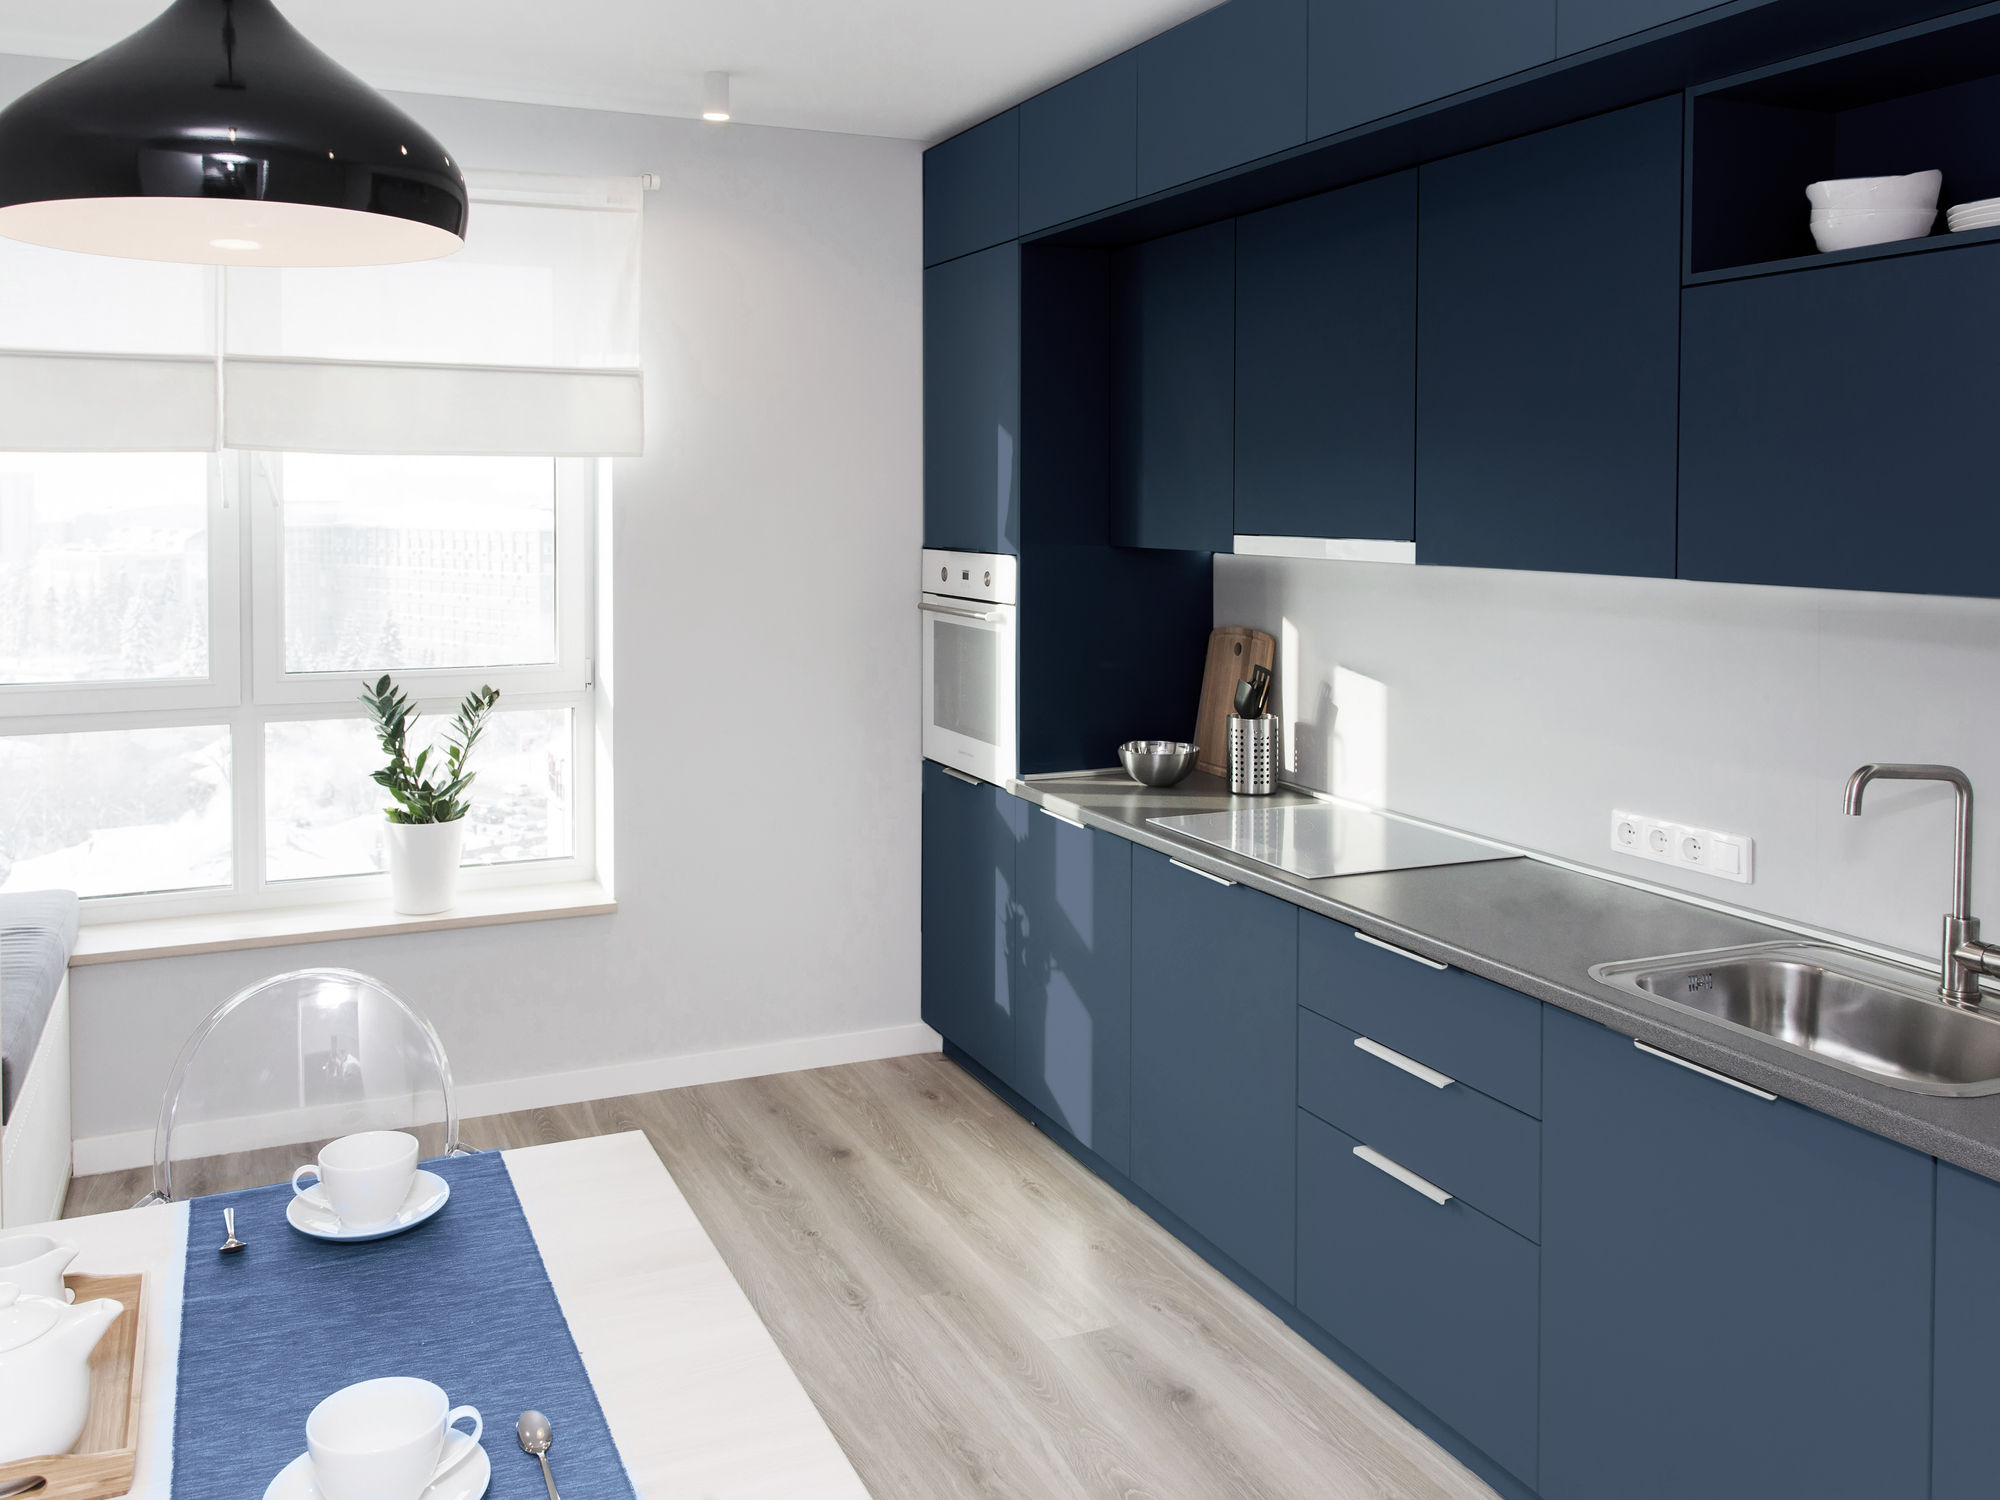
Bethesda great-room project: custom two-tone kitchen with oak veneer island and painted lacquer perimeter, by Pannello.
Frequently asked questions
How much do custom kitchen cabinets cost in Washington DC?
Custom kitchen cabinets in DC range from $18,000 to $120,000+ depending on kitchen size and specification level. A small condo kitchen in mid-tier custom runs $18,000–$28,000 installed. A large suburban kitchen with island and pantry in premium specification runs $70,000–$120,000+. The range is wide because the variables (carcass material, finish, hardware, appliance integration complexity) are significant.
How long do custom kitchen cabinets take in DC?
Lead times depend on where the cabinets are fabricated. Imported custom cabinets typically run 10–16 weeks from order to delivery. Locally fabricated custom cabinets, the Pannello model, run 3–5 weeks from signed contract to completed installation. For DC homeowners with a time-sensitive renovation, local fabrication is not just faster: it also allows field adjustments in real time during installation.
What is the difference between a custom cabinet maker and a kitchen design firm?
A kitchen design firm typically works with one or more cabinet lines from a manufacturer’s catalog and charges a design fee for the layout and specification. A custom cabinet maker builds from scratch to your room dimensions. The practical difference: a custom maker produces a kitchen that fits your room exactly, with no filler strips, no catalog constraints, and no grid limitations. The design process is also different: a custom maker draws your specific room, not an adapted floor plan.
Do DC custom cabinet makers include installation?
Some do; some do not. Pannello includes installation in every cabinet program, with our own crew rather than subcontractors. This matters because the people who install the cabinets should be the same people who understand the design intent: including how the toe-kick lighting connects, which cabinet panel conceals the dishwasher, and what the drawer reveal specification is at the island.
What finish is most popular for DC kitchen cabinets in 2026?
Matte lacquer in warm off-white and soft gray tones remains the most specified finish across DC, Bethesda, and McLean kitchens in 2026. White oak veneer is the dominant two-tone pairing: typically a painted perimeter with an oak island. Fenix NTM is gaining ground in high-use kitchens for its cleanability and scratch resistance. Deep lacquer tones appear in accent applications (pantry walls, islands), rather than as full-kitchen specifications.
What should I bring to a cabinet consultation?
Floor plan dimensions and ceiling heights if you have them, photos of your current kitchen and reference images of kitchens you like, a rough sense of your appliances (existing or planned), and your honest budget range. The consultation is 90 minutes in our Georgetown showroom; we pull material samples based on your brief. No quote until we draw the room.
Can Pannello work with my existing countertops or appliances?
Yes. Some DC homeowners are replacing cabinets while keeping countertops, range, or refrigerator from a prior kitchen. We template around existing appliances, design the cabinet program to accommodate them, and specify the counter to coordinate with both. If the existing countertop is being replaced as part of the program, the more common scenario, it is specified and installed as part of the Pannello project.
For DC homeowners ready to begin: schedule a design consultation with Pannello. We will measure your room, draw the elevations, and walk you through finishes against real samples before anything is committed to fabrication.
Our Georgetown showroom is open Monday through Friday 9:00–18:00 and Saturday 10:00–16:00. Scheduled consultations are preferred; same-day appointments are occasionally available.
Related reading: 5 signs your kitchen cabinets need replacing, not just refacing and how to work with a cabinet designer: what to expect.