
July 6, 2026
Custom bathroom vanities in Washington DC: a complete design guide (2026)
Wall-hung or floor-standing, Fenix or matte lacquer, quartz or porcelain top, this guide covers every decision in a custom bathroom vanity project for DC, Bethesda, McLean, and Arlington homes in 2026, including real installed costs.
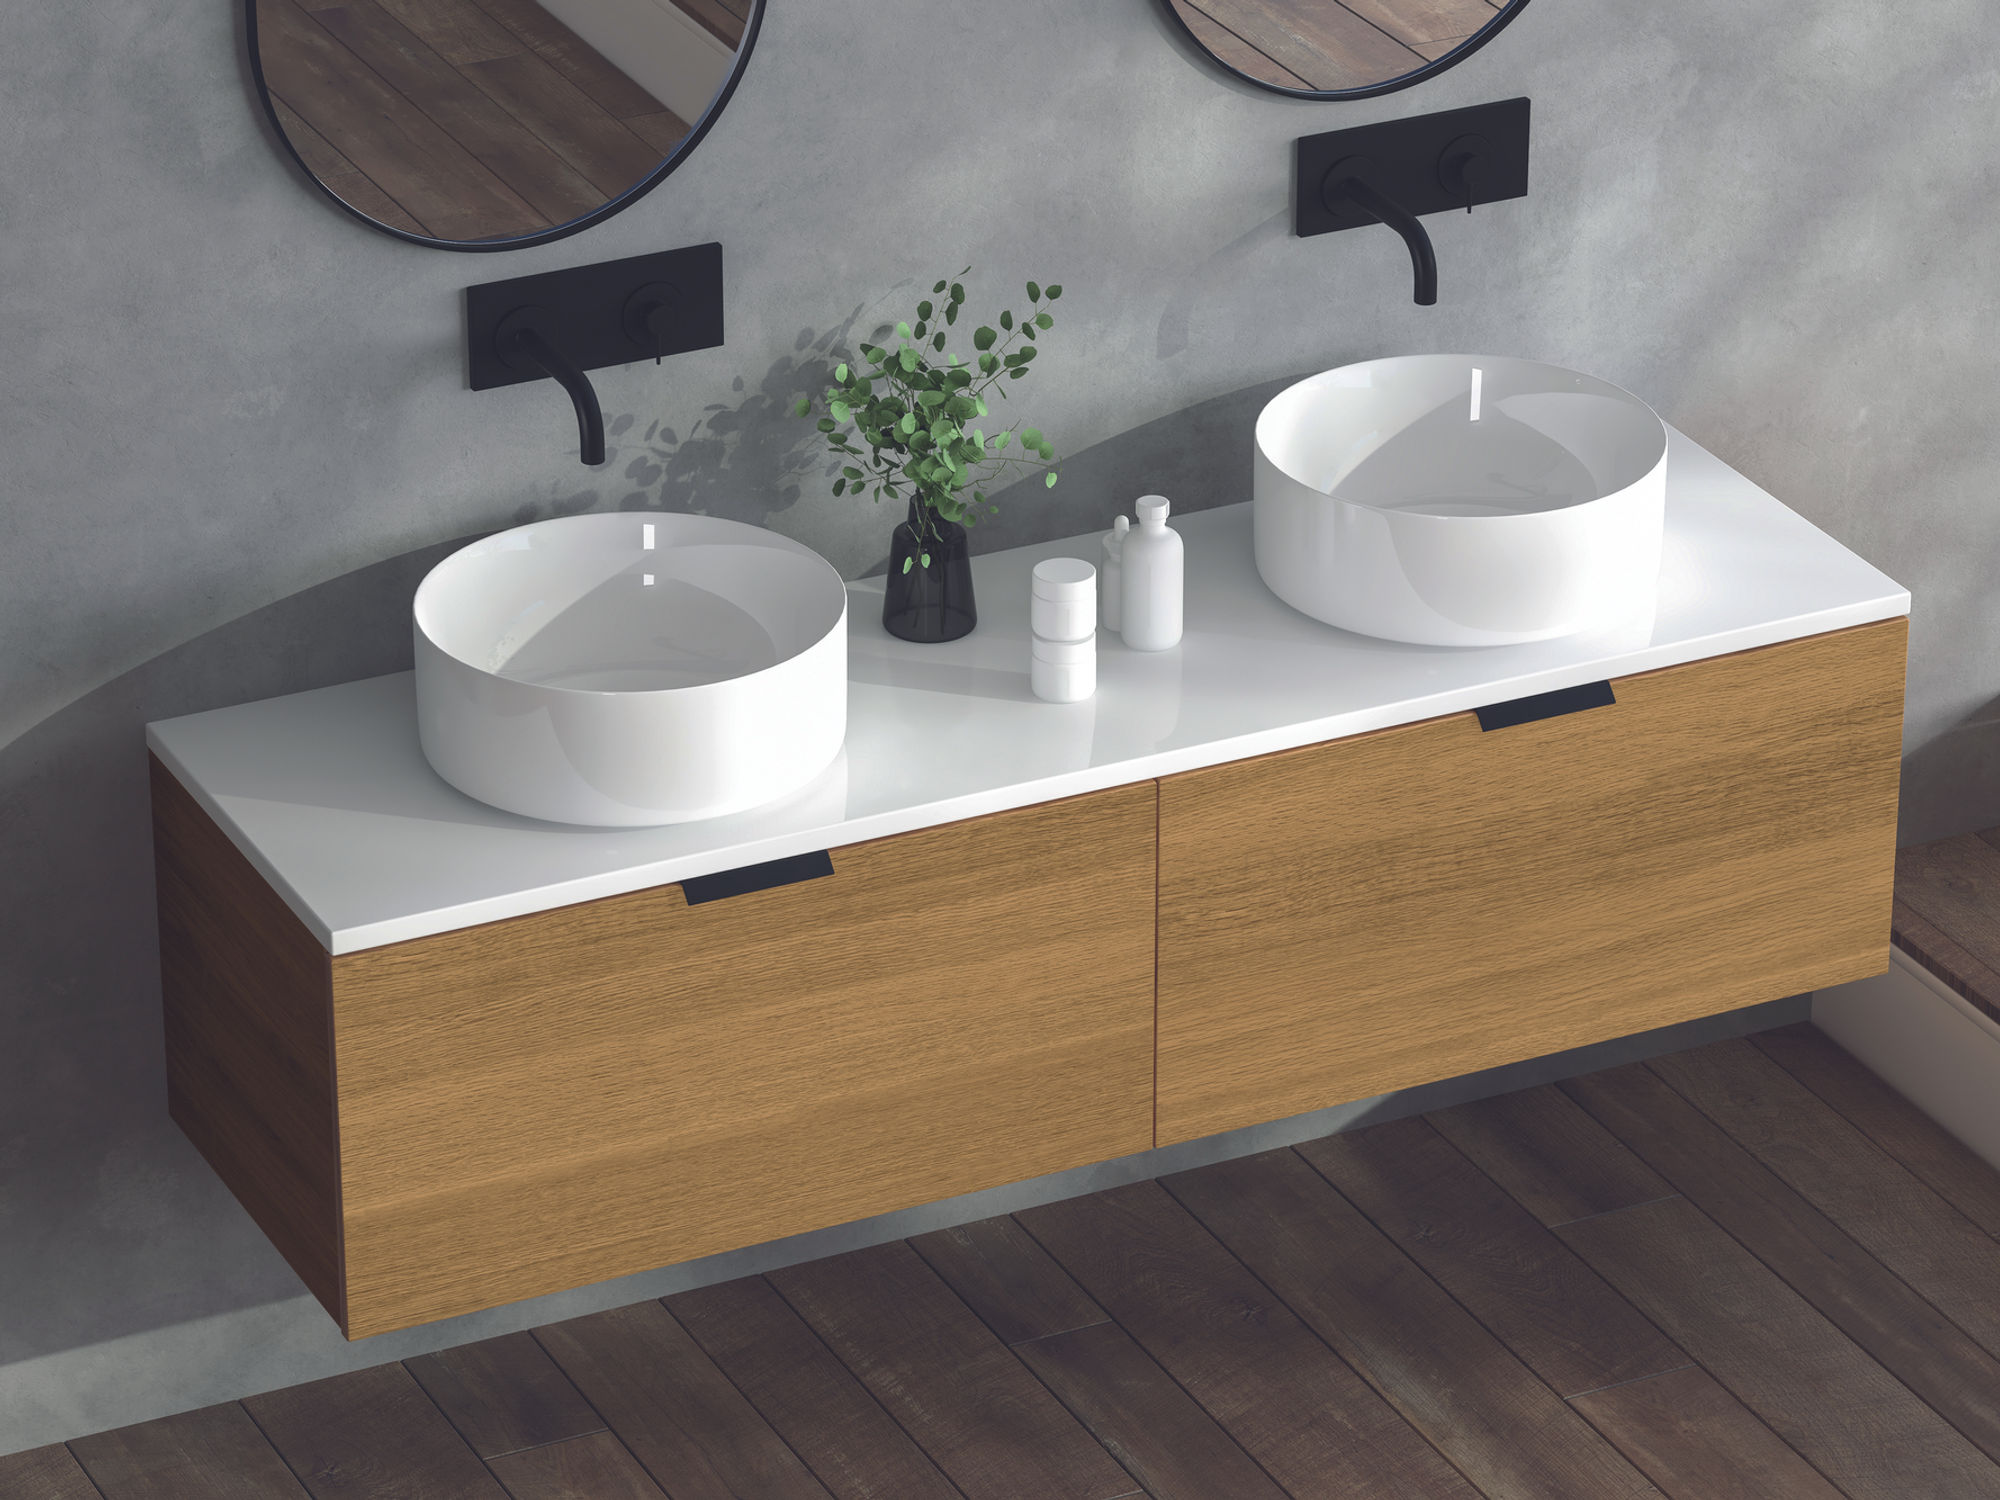
The bathroom vanity is the most personal piece of cabinetry in a home. You stand in front of it twice a day. You see it in the morning light, you see it in the evening. The drawer that sticks, the drawer front that is a degree off parallel, the hinge that has loosened over five years: all of it is visible at arm’s length, every day.
It is also, in the DC metro market, one of the most frequently renovated spaces in a home valued at $1M and above. Georgetown rowhouses with original bathrooms that were last updated in the 1990s, McLean primary baths that were built with builder-grade vanities in 2004, Dupont Circle condos whose bathrooms have never been touched: all of these are common starting points for a custom bathroom vanity project.
This guide covers every decision in a custom vanity program: wall-hung versus floor-standing, finish materials that survive a daily steam shower, how lighting is integrated properly, what DC rowhouse baths need differently than a McLean primary bath, how countertops are specified alongside the vanity, and what a full program costs in 2026.
What makes a bathroom vanity custom
The distinction matters because the word “custom” is used loosely in the bathroom industry. Home Depot sells a “custom-color” vanity. IKEA sells “customizable” storage. Neither is custom in the sense that matters for a DC home at this price point.
A custom vanity is drawn to the specific room: every millimeter planned to the wall, the plumbing chase, the window, the door swing, the niche above the toilet. The drawer interior is designed to hold what you actually own: not a generic set of four identical drawers sized for a catalog image. The countertop is templated after the vanity is installed, not cut to a standard dimension. The lighting is integrated into the cabinet structure, not clipped on afterward.
The practical consequence is that a custom vanity fits the room correctly, functions as a piece of furniture rather than a plumbing fixture, and looks the same in ten years as it did on the day it was installed: because the finishes, the hardware, and the construction method were specified for durability, not for a price point.
Wall-hung versus floor-standing: the decision that defines the room
The first choice in any custom vanity program is whether the cabinet will be wall-hung (floating) or floor-standing (on the floor, with or without legs). This is not purely aesthetic: it is a functional, structural, and maintenance decision.
Wall-hung vanities
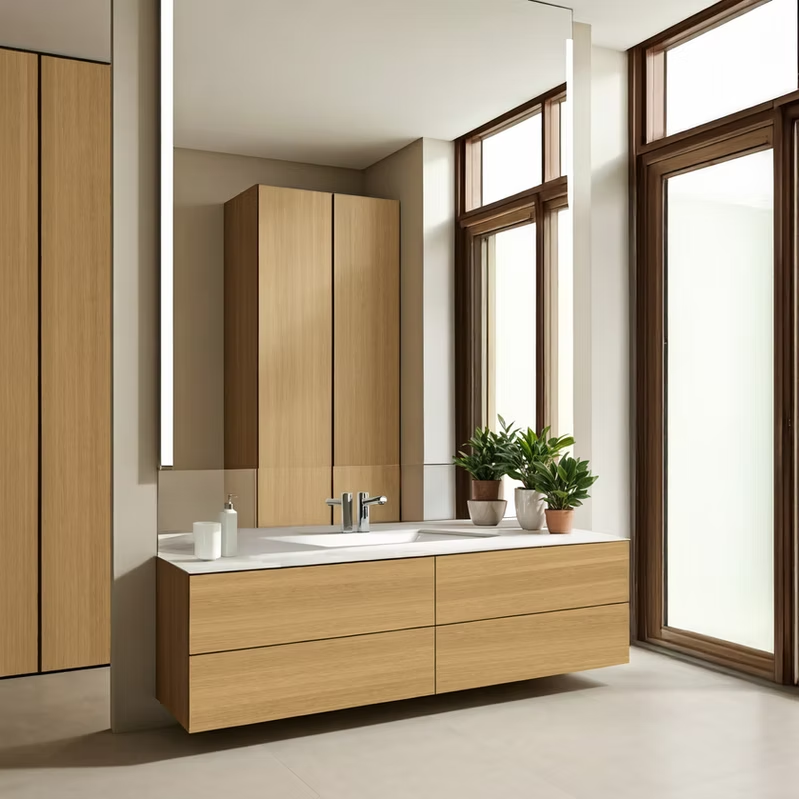
A wall-hung vanity is mounted on a steel cleat bolted into the wall studs (or into a blocking panel installed between studs). The cabinet has no contact with the floor. In a bathroom with tile or stone flooring, this means the floor surface runs continuously under the vanity: visually extending the floor plane and making the room appear larger than it is.
In smaller DC bathrooms (the guest baths in Georgetown rowhouses, the second baths in Dupont Circle condos, the powder rooms in downtown DC townhouses), a wall-hung vanity is almost always the right answer. The visual floor extension adds perceived width to a room that may be only 5 feet wide. Cleaning is simpler: no floor trim to work around, no base to collect moisture. The vanity height is also adjustable at the time of installation rather than fixed to a standard 32 or 34 inches.
The structural requirement is real: a wall-hung vanity carrying a quartz top and filled drawers puts significant load on the wall. Pannello specifies a steel cleat system that distributes the load across a minimum of three studs, and we always confirm stud spacing and wall construction before installation. In a DC rowhouse with plaster walls, there is often a step of opening the wall to install blocking: this is part of the project scope and is quoted accordingly.
Wall-hung is appropriate for: Guest baths and powder rooms under 60 square feet, narrow primary baths, any bathroom with large-format tile flooring where the visual floor extension is valuable, and baths where the owner wants height flexibility.
Floor-standing vanities
A floor-standing vanity rests on the floor and is typically toe-kicked at the base (concealed base) or on furniture legs (visible base). In a larger primary bath (the 80 to 120 square foot bathrooms common in McLean, Chevy Chase, and Bethesda primary suites), a floor-standing double vanity with a furniture character is often the appropriate choice. It reads as a piece of furniture in a room large enough to appreciate it.
Floor-standing vanities with furniture legs are more period-appropriate in Federal and Victorian rowhouse baths where the owner has preserved the architectural character of the house. A wall-hung slab-front vanity in a Fenix finish is the right answer in a contemporary primary bath; it is the wrong answer in a 19th-century guest bath with original tile and wainscoting.
Floor-standing vanities also provide a continuous toe-kick that conceals plumbing and allows for a larger base cabinet that can include a full-extension pull-out hamper, a drawer tower beside the sink bowl, or a bottom drawer for hair tools. The floor-standing format simply provides more cubic storage than a wall-hung cabinet at the same width.
Floor-standing is appropriate for: Primary baths 80 square feet and above, baths with a period architectural character, rooms where the vanity is meant to read as furniture, and any project where maximum storage volume is a priority.

Finish materials for DC bathrooms
The bathroom environment is more demanding than the kitchen in one specific way: humidity. A DC primary bath with a frameless glass shower generates steam that cycles through the room multiple times a day, every day. The finish on a bathroom vanity has to tolerate that environment for ten or fifteen years without peeling, swelling, or losing its color.
Fenix NTM
Fenix is the bathroom finish most often specified in Pannello vanity programs. It is a nano-technology matte laminate, technically a thermally fusible resin surface, that is scratch-resistant, fingerprint-resistant, and essentially immune to the humidity conditions in a DC bathroom. The surface reads matte in a way that matte lacquer cannot fully achieve: it absorbs light rather than reflecting it, which is exactly the quality that makes a primary bath feel calm rather than clinical.
Fenix is available in over 60 colors and is the material most comparable to the Fenix-finished cabinets used by European brands like Boffi and Valcucine. In a DC bathroom, the most-specified Fenix tones are Grigio Bromo (soft cool gray), Nero Ingo (matte black), and Bianco Kos (off-white). The fingerprint resistance is particularly valuable on a dark-toned vanity: dark painted lacquer shows every handprint, while dark Fenix does not.
Best for: Primary baths with daily steam exposure, dark-toned designs, and any owner who wants zero maintenance.
Matte lacquer (2K polyurethane)
Two-component polyurethane lacquer, the same finish used in Pannello kitchen cabinets, is appropriate for bathroom vanities when the desired color is not available in Fenix, or when the design calls for a very specific custom tone matched to the rest of the room. 2K lacquer is harder and more chemically resistant than single-component lacquer, and it tolerates bathroom humidity well when the application and primer coat are correct.
The limitation relative to Fenix is that 2K lacquer, even at its best, will show more fingerprints on dark tones, and it requires more care in a high-steam environment than Fenix does. For a guest bath that sees moderate use, matte lacquer is the right finish at the right price. For a primary bath that is used twice daily, Fenix is the more durable long-term specification.
Best for: Guest baths and powder rooms, custom color matching, lighter tones (where fingerprinting is less visible).
Wood veneer
Real wood veneer on a bathroom vanity requires specific finish treatment to tolerate humidity: a high-build lacquer or 2K polyurethane topcoat over the veneer face is required, and the substrate beneath must be moisture-resistant board (not standard furniture board). When specified correctly, a rift-cut white oak vanity in a DC primary bath is one of the most compelling design statements available. When specified incorrectly, the veneer lifts at the edges within three years.
Pannello uses moisture-resistant carcass board for all bathroom applications as standard, and applies a matte 2K topcoat over all wood veneer bathroom cabinets. This is not the default specification from most cabinet makers; it is the specification that makes a wood veneer bathroom vanity last.
Best for: Large primary baths where a wood accent is part of the design, island columns beside a floor-standing double vanity, open shelving in the lower section of a furniture-style vanity.
What to avoid
Thermofoil (a PVC film pressed over MDF) is the finish used in most builder-grade vanities and in nearly every cabinet in a US production home bathroom. In a low-humidity environment, thermofoil holds up acceptably for 10 to 15 years. In a DC bathroom with daily shower steam, thermofoil lifts at drawer corners and edges within 5 to 8 years: the PVC expands and contracts under heat cycling until the bond fails. If you have a thermofoil vanity with peeling edges, this is why it is peeling.
Melamine on particle board is the material in most catalog vanities under $2,000. Particle board swells irreversibly when it contacts moisture: even the moisture under a wet countertop seal. Any particle-board vanity in a DC bathroom is on a countdown clock.
Integrated lighting: how it is done correctly
Lighting is the detail that separates a bathroom vanity that works from one that merely exists. The standard approach (a builder-grade strip light above the mirror, positioned to cast a downward shadow on the face) is wrong, and it has been wrong for fifty years. The correct approach for a well-lit face at a vanity is side lighting: two vertical light sources bracketing the mirror at approximately face height.
Pannello integrates LED lighting into bathroom vanity programs in three positions:
Valance accent: an LED strip recessed into the underside of a top valance or lighting ledge above the mirror, directed at the wall behind the mirror. This creates an indirect ambient wash that fills the room from the top and eliminates the flat ceiling-light feel of overhead-only illumination. This is the detail most commonly seen in European hotel bathrooms.
Sconce-integrated: where the design includes a sconce light flanking the mirror, we build the blocking for the sconce into the cabinet structure and coordinate the rough-in with the electrician. The sconce is not an afterthought bolted to the tile after the cabinet is installed.
Under-cabinet: an LED strip under the bottom face of the wall-hung vanity, directed at the floor. In a dark primary bath with a heated floor, this creates the impression of the cabinet floating above a lit surface. It is a detail that reads immediately on entering the room.
The practical point is that lighting is not added at the end. In a Pannello vanity program, the lighting position, the electrical rough-in location, and the cabinet height are resolved in the same drawing.
Countertops for DC bathroom vanities
The countertop is the surface you touch every time you use the vanity. It is also the surface most exposed to standing water around the sink, toothpaste, soap, and cosmetics. The specification matters.
Quartz vanity tops
Quartz countertops are the most common bathroom vanity top specification in DC, and for good reason: the color consistency across a double-wide vanity run is not available in natural stone (where two slabs will always show variation), the surface requires no sealing, and the stain resistance under cosmetics and toiletries is better than marble or limestone.
The common DC bathroom quartz specifications: Caesarstone White Attica or Calacatta Nuvo for a marble-look top in a white or light gray vanity; Cambria Galloway for a warmer white with soft veining; Silestone Loft Ash for a grey cement-look top in a more contemporary primary bath. The countertop color is always resolved against the vanity finish sample in the showroom before anything is ordered.
Thickness for bathroom vanity tops is typically 2cm (3/4 inch), which is standard and appropriate for a single-sink run. For an undermount integrated sink, the 2cm thickness is fine. For a vessel sink, the countertop is simply cut flat with no undermount opening.
Porcelain vanity tops
Porcelain slabs are specified in bathroom vanity programs when the design calls for a very thin visual profile, a 12mm mitered edge on a countertop that appears to float, or when the bathroom is adjacent to a primary bath steam shower where even quartz would see more humidity than recommended. Neolith and Dekton are the primary porcelain brands specified in DC bathroom programs; both are effectively impervious to humidity, staining, and heat.
Porcelain is also the appropriate specification for an integrated sink in a very thin contemporary vanity: some primary bath designs call for a near-zero-profile countertop where the sink appears to emerge directly from the cabinet face. This is achieved with porcelain, not with quartz or stone.
Natural stone vanity tops
Marble, quartzite, and soapstone appear in DC bathroom vanity programs when the owner specifically wants the character of a real stone surface: the veining variation, the warmth, the way natural stone looks different in morning light than in evening light. For a Georgetown rowhouse primary bath where the design intent is a room that feels as though it has always been there, a Calacatta marble top on a floor-standing vanity with furniture legs reads exactly right.
The maintenance conversation is real: marble etches under acidic products (some toothpastes, certain soaps, lemon juice). We have this conversation with every client who specifies natural stone for a bath vanity. For some DC homeowners, the character of a honed marble top that develops a patina over years is exactly what they want. For others, it is a maintenance burden. The decision is informed, not assumed.
DC bathroom types and what they need differently
Georgetown and Dupont rowhouse guest baths
The guest baths in Georgetown and Dupont Circle rowhouses are typically narrow, 45 to 60 inches wide, with a single sink, a standard-height ceiling, and a layout constrained by the original plumbing rough-in location. There is often a window over or beside where a vanity mirror would go, which requires the mirror and lighting to be designed around it.
In these baths, a wall-hung vanity at 36 to 42 inches wide with a Fenix or matte lacquer finish and a single undermount quartz top is the standard program. Storage is tight: a drawer bank on one side (soft-close, full-extension), an open shelf or low door section on the other. The mirror is typically specified with integrated LED: a backlit mirror frame or a simple floating mirror with a sconce blocked in beside it.
The plumbing challenge in a DC rowhouse guest bath is that the drain is often in an unexpected location from the original configuration, and the vanity has to be drawn around it. Pannello coordinates the plumbing rough-in location with your plumber before the elevation drawing is finalized.
McLean and Bethesda primary baths
Primary baths in McLean and Bethesda (in homes built between 1990 and 2010, typically) have a different set of constraints. These are usually 80 to 120 square feet with a double vanity run (his and hers sinks), a separate water closet, and either a soaking tub or a large walk-in shower adjacent. The builder-grade vanity that was installed in 2004 or 2006 now shows its age: thermofoil peeling, drawer slides that have loosened, medicine cabinets that close improperly.
The replacement program for a McLean or Bethesda primary bath is typically a double vanity at 72 to 84 inches with a floor-standing construction, two sink basins (undermount or integrated), and a countertop that runs continuously across both sinks. The finish is usually Fenix or matte lacquer in a warm neutral: the clinical white of the builder cabinet is replaced with a warmer tone, often in soft sage, warm gray, or deep green.
Storage in a large primary vanity is organized around the couple’s actual habits: separate drawer towers with different internal configurations, a pull-out hamper where space allows, a dedicated drawer for hair tools with a discreet power outlet inside.
Dupont Circle and downtown DC condos
Condo bathrooms in newer DC buildings (the Connecticut Avenue corridor, the Penn Quarter and downtown DC developments, the West End high-rises) present a different set of conditions. The space is usually a compact primary bath of 50 to 70 square feet, with good ceiling height and tile that was done well at construction but a vanity that is obviously builder-grade.
In a DC condo bath, the wall construction is usually gypsum board over metal stud: a different blocking situation than a masonry Georgetown rowhouse. We anchor wall-hung vanities in metal-stud walls using a full-width plywood blocking panel between the studs, then mount the cleat into that. This is engineered for the specific weight of the vanity program.
What custom bathroom vanities cost in DC (2026)
The cost ranges below cover cabinet fabrication, hardware, and installation. Countertop fabrication and installation is separate. Plumbing, electrical rough-in, tile, and mirror are also separate.
What drives costs toward the top of each range: True inset doors, Fenix NTM finish (premium vs. lacquer), integrated LED valance lighting, a full drawer tower configuration with velvet-lined inserts, wall-hung mounting in a masonry wall requiring new blocking, and any coordination with a plumber to relocate drain or supply rough-in.
Countertop adds: A single-sink quartz top at 42 inches wide adds approximately $1,200–$2,200 installed. A double-vanity quartz top at 84 inches with an undermount double sink adds $2,800–$4,500. A porcelain slab top with mitered edge on a double vanity adds $3,500–$6,000.
The Arlington Bathroom Vanity: a Pannello project
The Arlington Bathroom Vanity project was a primary bath renovation in a 2008 colonial in Arlington, Virginia: a home with a primary bath that had the footprint and ceiling height to do the job well but was finished with the predictable builder-grade thermofoil vanity, chrome fixtures, and cultured marble top of that era.
The brief: The owners wanted a primary bath that felt finished: not a designer showroom, but a room where the materials were real and the design was considered. Double sink, integrated lighting, Fenix finish that would hold up to daily use, and a quartz top that ran continuously across both sinks.
The constraints: The drain rough-in for both sinks was fixed (moving drain in a slab-on-grade foundation is a significant plumbing project). The double vanity had to work around both existing drain locations. The bathroom had good natural light from a north-facing window, which informed the choice of a warmer Fenix tone.
The solution: An 84-inch floor-standing double vanity in Fenix Grigio Bromo, a warm soft gray that reads almost as a taupe in the morning light, with two undermount sinks positioned directly over the existing drain rough-ins. Full-extension soft-close drawers throughout: three drawers on each side, configured differently (his side with taller deep drawers for grooming tools, her side with more shallow drawers and a velvet-lined insert for jewelry). A continuous Caesarstone Calacatta Nuvo top with an ogee mitered edge detail.
LED valance integrated into a floating shelf above the mirror, dimmer-controlled. A full-length mirror panel to the right of the vanity run.
Timeline: 4 weeks fabrication, 3 days installation, countertop templated after cabinet day 1, installed day 4.
Hardware for bathroom vanities
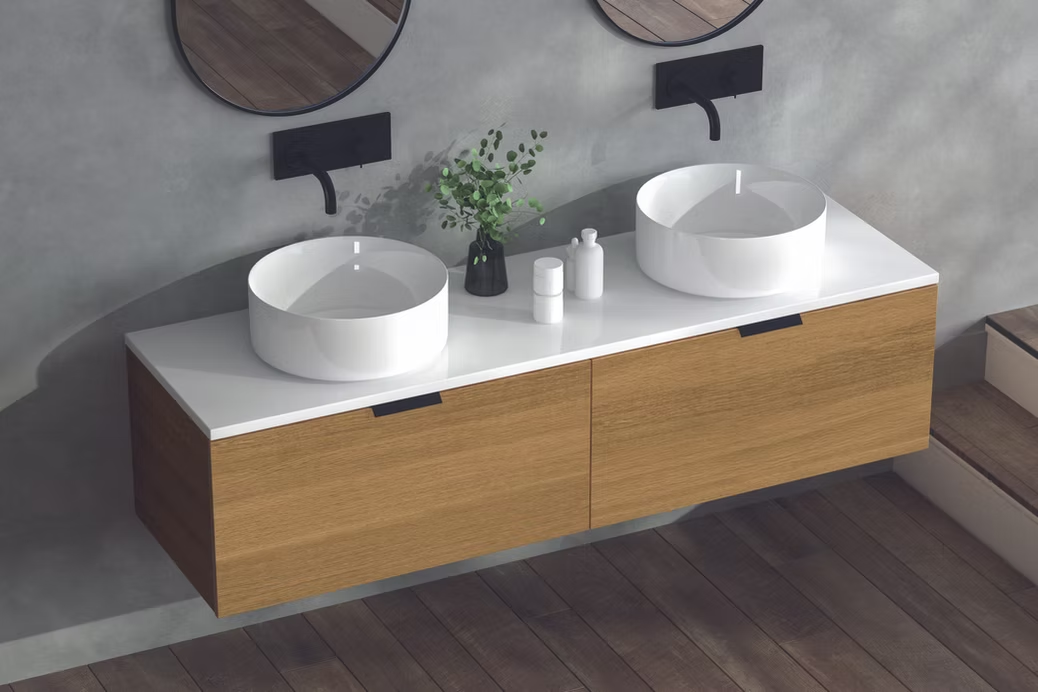
Hardware in a bathroom vanity is simpler than in a kitchen: there are fewer moving parts, and the main specification choices are between a J-pull (integrated handle recessed into the top of the drawer front), a bar pull (a horizontal grip attached to the face), and no hardware (push-to-open or tip-on).
Pannello specifies Blum Tandem undermount slides with Blumotion soft-close on all drawer runners, and Blum Clip Top Blumotion hinges on all cabinet doors. This is the same hardware specification used in our kitchen programs, and the reason is the same: Blum is the benchmark for quality in European cabinet hardware, and the soft-close mechanism on the Blumotion system is adjustable and replaceable if it ever needs service, unlike the integrated soft-close in most imported vanity hardware.
For pull handles and knobs on DC bathroom vanities, the most common specifications in 2026 are: brushed brass bar pulls (warm, coordinates with most Fenix tones), matte black bar pulls (contemporary, appropriate in dark-toned vanities), and brushed nickel (traditional, appropriate in period-influenced baths). The hardware finish should coordinate with the plumbing fixtures in the bathroom: mixing four different metal tones in a single bathroom is always visible and rarely intentional.
Mirror and medicine cabinet decisions
The mirror is the piece of the bathroom vanity program that most often gets left to a separate decision: and most often ends up out of proportion with the vanity it sits over. Pannello resolves the mirror as part of the vanity drawing, not as a separate purchase.
A mirror over a vanity should be as wide as the countertop run, or very close to it. A 36-inch mirror over a 48-inch vanity is always visually wrong: the mirror reads as a hotel bathroom afterthought. A mirror that runs the full width of the countertop, hung at the right height, completes the composition.
Medicine cabinets in a DC bathroom vanity program are specified when the owner wants concealed storage for toiletries. A recessed medicine cabinet (set into the wall between the studs) works in a standard gypsum wall; a surface-mounted unit is the option in a tile or masonry wall where cutting in is not practical. Pannello specifies medicine cabinets from Robern and Keuco for programs where the design calls for an integrated option with lighting.
The Pannello bathroom vanity process
A bathroom vanity program with Pannello follows the same structure as a kitchen program, condensed for the smaller scope.
Showroom consultation (60 minutes): We walk the finish samples, look at your bathroom photographs, and discuss what is and is not working in the existing configuration. We do not quote from photographs: the room has to be measured to draw it.
Site measure and elevation drawing: We measure every wall, the plumbing rough-in locations, the ceiling height, the window position, and the door swing. The elevation drawing is delivered within 5 to 7 days and shows every drawer front, every reveal, the mirror position, and the countertop edge profile.
Finish and material review: In the showroom, with your Fenix or lacquer sample against the actual lighting of the showroom. We bring a sample of the proposed countertop material at the same visit.
Fabrication: 3 to 5 weeks for a bathroom vanity program, the same as a kitchen. DC-area fabrication means that any field adjustment discovered during installation can be addressed without a 10-week factory reorder.
Installation: 1 to 2 days for a typical bathroom vanity. Countertop is templated on day 1 of installation and returned within 7 business days.
Working with your plumber and electrician
A bathroom vanity renovation requires plumbing and electrical coordination. Pannello is not a plumbing or electrical contractor, but the cabinet drawings are designed to make coordination straightforward.
Every elevation drawing from Pannello shows the drain center, the supply rough-in locations, and the electrical box position. We deliver this drawing to your plumber and electrician before they do rough-in work, so that the rough-in lands correctly relative to the cabinet program rather than being retrofitted to whatever position was convenient.
This is the coordination detail that most often goes wrong in a bathroom vanity renovation done without a single-point design lead: the plumber roughs in the drain at 16 inches from the left wall because that was the easiest run, then the cabinet maker draws the vanity to standard dimensions, and the drain ends up inside a cabinet face instead of in the center of the sink. Pannello resolves this before anything is opened up.
Frequently asked questions
How much does a custom bathroom vanity cost in Washington DC?
Custom bathroom vanities in Washington DC cost $8,000 to $60,000 installed depending on size, finish, and specification. A single-sink guest bath vanity at 36 to 48 inches in mid-tier specification runs $8,000–$18,000. A 72 to 84 inch double vanity in premium specification (Fenix finish, integrated lighting, full drawer configuration) runs $38,000–$60,000. Countertops are additional.
What is the best finish for a bathroom vanity in DC?
Fenix NTM laminate is the most durable bathroom finish for DC homes with daily shower steam exposure. It is scratch-resistant, fingerprint-resistant, and humidity-stable. Matte 2K lacquer is appropriate for guest baths with moderate use. Wood veneer is possible in a primary bath with the correct substrate and topcoat specification, but requires more care.
Should my vanity be wall-hung or floor-standing?
Wall-hung is the right choice for narrow bathrooms under 60 square feet because it extends the visual floor plane and makes the room read larger. Floor-standing is appropriate for larger primary baths of 80 square feet and above, particularly when the design is furniture-influenced. The structural requirements are different: Pannello evaluates the wall construction at the site measure.
How long does a custom bathroom vanity take to build?
3 to 5 weeks from signed contract to delivery, plus 1 to 2 days of on-site installation. Countertop templating happens at the end of cabinet install and the countertop returns 7 business days later. Total project from contract to finished bathroom: 5 to 7 weeks.
Can you match my existing tile or fixtures?
Yes. We bring finish samples to the showroom consultation and review them against your tile photos and fixture specifications. The goal is a vanity finish that coordinates with the room, not one that competes with it.
Do you handle countertops, mirrors, and plumbing coordination?
Pannello designs and installs the vanity cabinet and the countertop. We deliver elevation drawings to your plumber and electrician so rough-in coordinates correctly. Mirrors and fixtures are specified together with the vanity in the showroom consultation.
What is the difference between a Pannello vanity and a vanity from RH or Waterworks?
RH and Waterworks sell well-designed furniture-style vanities from a catalog: fixed sizes, fixed finishes, fixed configurations. A Pannello vanity is drawn to your specific room, your specific plumbing rough-in locations, and your specific storage needs. The price of a full-custom program is comparable to the higher end of the RH or Waterworks catalog: but the fit, the storage configuration, and the finish are yours, not a catalog choice.
For a DC bathroom vanity project: schedule a design consultation at our showroom at 2201 Wisconsin Ave NW, Georgetown. We will review your bathroom, discuss finishes, and measure the room before drawing anything.
Related reading: Custom kitchen cabinets in Washington DC: 2026 guide · Quartz vs porcelain countertops for a DC kitchen · Bathroom vanity trends in DC, 2025.