
July 19, 2026
Butler's pantry in Washington DC: design, cabinetry, and what it costs (2026)
A complete guide to butler's pantry design in Washington DC, sculleries, prep kitchens, wine storage, and catering kitchens for Georgetown rowhouses, McLean colonials, and Bethesda estates. What a butler's pantry costs, how it is designed, and what makes it worth building in 2026.
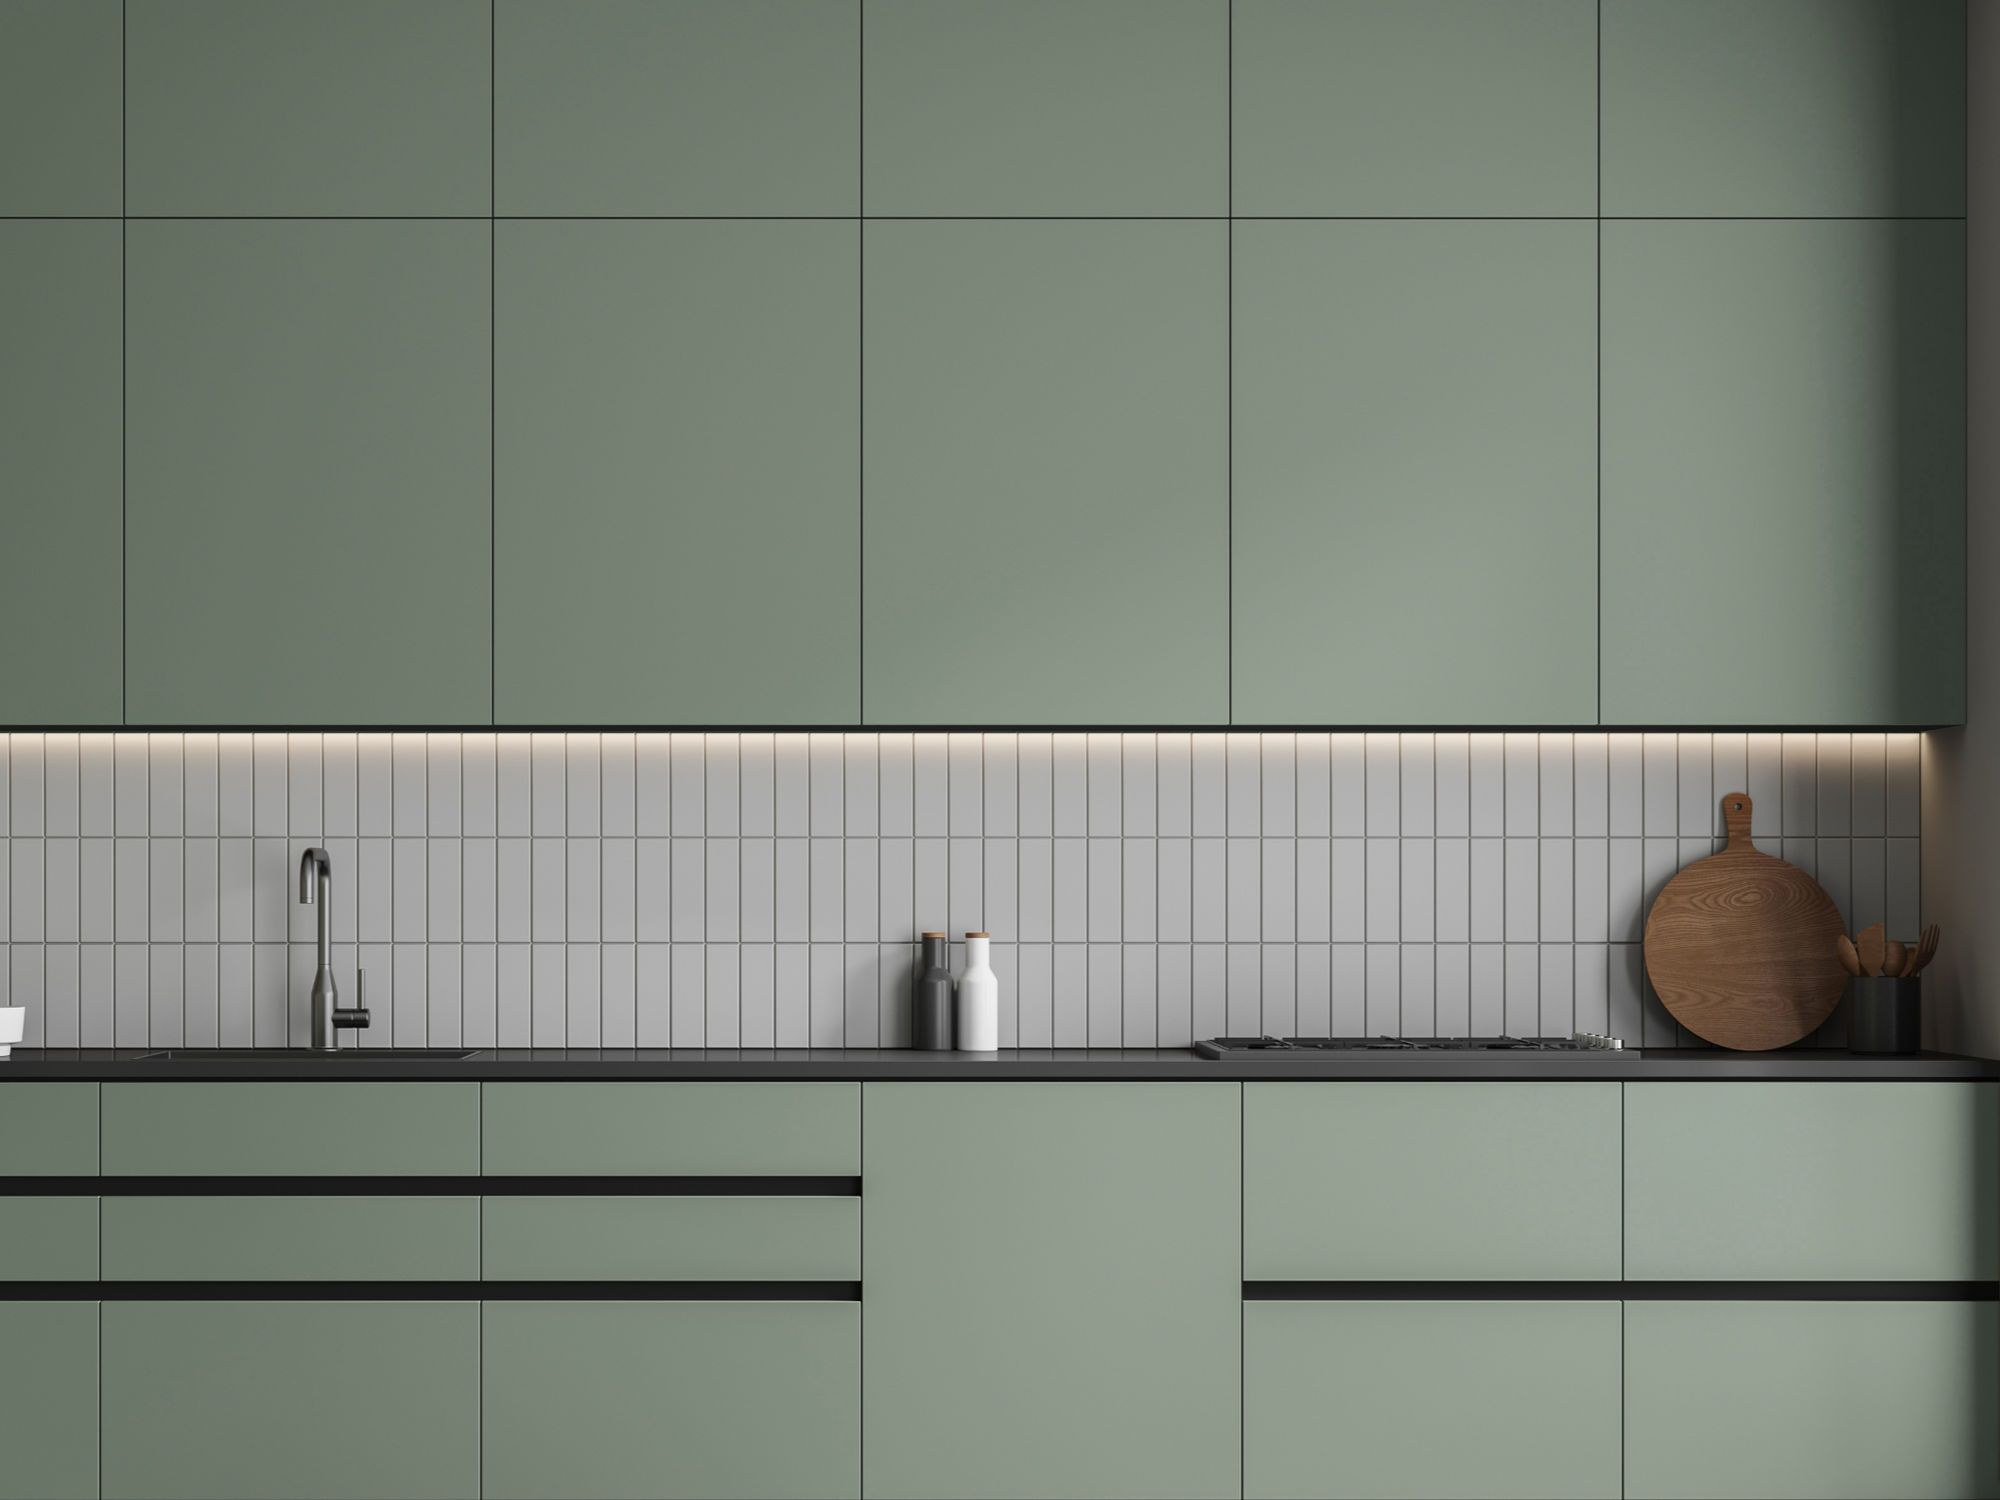
The butler’s pantry is having a revival in DC homes for practical reasons that have nothing to do with butlers. In a McLean colonial or a Bethesda estate where the primary kitchen is used daily for family cooking and also hosts large gatherings for political dinners, law firm holiday parties, or multi-generation holiday meals, the butler’s pantry solves a problem that no amount of kitchen cabinet storage can solve: it gives the entertaining function a separate zone so the cooking zone is not overwhelmed by glassware, serving dishes, wine, and the detritus of preparing for 30 guests.
In Georgetown and Capitol Hill rowhouses, the butler’s pantry problem is different but equally real. These homes were built with service passages between the kitchen and the dining room: often narrow, dark corridors used for passing food and concealing the help. Renovated as butler’s pantries, these passages become the most functional room in the house: a place where dishes are stored within arm’s reach of the dining table, where wine is kept at the correct temperature, where the caterer can set up without entering the kitchen, and where the visual chaos of a dinner party in preparation stays out of sight.
This guide covers every format of butler’s pantry appropriate for the DC housing stock: the classic service passage, the scullery, the prep kitchen, the wine room, and the catering-grade auxiliary kitchen. It covers materials, costs, and the design decisions that make the difference between a butler’s pantry that is used constantly and one that becomes overflow storage.
What a butler’s pantry actually is
The term “butler’s pantry” is used loosely in the current market to describe any dedicated storage and service space between the kitchen and the dining room. More precisely, the category includes several distinct programs:
The classic butler’s pantry: a passage or dedicated room between the kitchen and dining room, containing cabinets for china and glassware, a small sink, and counter space for setting up serving dishes. In a DC rowhouse, this is typically 6 to 10 feet long and 3 to 5 feet wide. In a McLean colonial, it may be a dedicated room of 80 to 120 square feet.
The scullery: a secondary kitchen for washing up, vegetable prep, and the less glamorous work of cooking. A scullery is more functional than a classic pantry: it may contain a dishwasher, a deep prep sink, a second refrigerator or wine cooler, and counter space for active food preparation. The scullery keeps the main kitchen clean during active cooking and during parties.
The prep kitchen or catering kitchen: a fully equipped second kitchen adjacent to the main kitchen or in the basement, with its own range, refrigerator, sink, and counter space. The prep kitchen is appropriate for homes that host large events and need a dedicated staging and cooking area separate from the primary kitchen. In DC estates where political or professional entertaining is a regular part of household life, the prep kitchen is a practical investment.
The wine room or wine cabinet: a temperature-controlled storage space for wine, from a small under-counter wine cooler built into the pantry cabinetry to a full walk-in wine room with climate control and display. In a McLean or Bethesda home with a serious wine collection, the wine room is the anchor of the butler’s pantry program.
Why a butler’s pantry is worth building in DC
The entertaining argument
Washington DC is an entertaining city in a way that most American cities are not. Professional and political relationships are sustained through dinners, receptions, and gatherings that happen in private homes. The DC homeowner who hosts regularly (even modestly, six to ten times a year), knows the experience of a kitchen that is overwhelmed by the preparation: the china stacked on the counter because the cabinet is too far from the dining room, the wine glasses lined up on the kitchen island, the caterer competing for counter space with the family’s breakfast dishes.
A butler’s pantry eliminates this conflict. The china lives in the pantry, within six steps of the dining table. The wine lives in the pantry, at the correct temperature. The caterer sets up in the pantry and scullery, not in the kitchen. The kitchen is the cooking zone; the pantry is the service zone. The distinction, once experienced, is difficult to live without.
The storage argument
Even without the entertaining dimension, the butler’s pantry solves a storage problem that is endemic to the DC kitchen. The custom kitchen cabinets in a well-designed kitchen program provide storage for the tools and ingredients of daily cooking. They do not provide the right space for the china set used six times a year, the silver that comes out at Christmas, the serving platters inherited from a grandmother, or the 48 wine glasses that a household of serious entertainers needs to own.
These items require different storage than daily-use kitchen items: accessible but not taking up kitchen cabinet real estate, stored in a way that protects them from daily-use damage, and organized so they can be found and retrieved quickly when needed. A butler’s pantry with deep cabinets, plate slots, glassware organization, and a locking silver drawer is the correct solution. No amount of extra kitchen cabinetry achieves the same result, because the storage function is different.
The real estate argument
In the DC market at $1.5M and above, a butler’s pantry is a feature that appears in listing photographs and is noted in the broker’s description. A Georgetown rowhouse with a renovated butler’s pantry passage is a more desirable property than the same house without one. A McLean colonial with a full scullery and wine room is at a different price point than the same house without these features.
The butler’s pantry is not a feature that recovers its full cost in resale: no renovation does. But it is a feature that keeps the house competitive in its segment of the market and that the household experiences the value of every time they entertain.
Design components of a DC butler’s pantry
Upper cabinets: open vs closed
The upper cabinet decision in a butler’s pantry is different from the same decision in a kitchen. In a kitchen, open shelving is primarily a display choice. In a butler’s pantry, the decision has a functional dimension: open shelving allows the contents to be seen and retrieved without opening a door, which matters when you are setting up for a dinner and need to locate the correct serving dishes quickly.
Open upper shelving with LED strips under each shelf, so the contents are lit and visible, is the most common specification for the display section of a butler’s pantry. Closed upper cabinets with glass fronts are appropriate for china and crystal that need protection from dust while remaining visible. Closed solid-door upper cabinets provide the most storage per linear foot and are appropriate for everyday items and supplies that do not need to be on display.
Most Pannello butler’s pantry programs use a combination: closed glass-front upper cabinets for china and crystal, open shelving for serving pieces that are in regular use, and solid-door uppers for supplies and less-used items.
Lower cabinets: drawers and specialized storage
The lower cabinets of a butler’s pantry are where the most specialized storage design occurs:
Plate and platter storage: Deep drawers with removable plate pegs, vertical slots that separate plates and prevent stacking damage, are the correct storage for a china set. The peg system allows each piece to be retrieved without lifting the stack above it, and prevents the edge chips that occur when china is stacked and shifted. Pannello designs plate peg inserts to the specific dimensions of the client’s china: the peg spacing is set to the plate diameter.
Flatware and silver: A dedicated shallow drawer lined in Pacific cloth (an anti-tarnish fabric) for silver flatware. Pacific cloth lining significantly reduces the frequency of polishing required by slowing the tarnishing process. The drawer is typically organized with a custom insert matching the specific flatware pattern: spoon, fork, and knife compartments at the correct dimensions.
Glassware: Lower cabinets with pull-out shelves for stemware storage: the pull-out brings the back row of glasses to the front for retrieval. Alternatively, dedicated wine glass racks in the upper section of a lower cabinet provide suspended storage that eliminates the risk of stacking damage.
Linen storage: A deep drawer or a pull-out shelf for tablecloths, napkins, and placemats. Linen stored in the butler’s pantry, within reach of the dining table, is significantly more convenient than linen stored in a bedroom closet.
Wine storage: A temperature-controlled wine cooler built into the lower cabinet run, from a small 24-bottle unit under-counter to a column-format 100-bottle wine refrigerator. For larger collections, a dedicated wine room with a split HVAC system is the correct specification.
The pantry sink
A small sink in the butler’s pantry (16 to 18 inches wide, single basin) is one of the most useful features in the program. It allows glasses to be rinsed and returned to the pantry without returning to the kitchen, allows ice to be dumped and flower water to be changed, and provides a washing station for the caterer. The plumbing rough-in for a pantry sink is typically straightforward if the pantry is adjacent to the kitchen wall.
The pantry sink is usually specified in stainless steel (easy to clean, appropriate for a service space) or in an unlacquered brass or aged brass for a more finished look. Bar sinks from Kohler, Blanco, or Rohl in a small single-basin format work correctly in the butler’s pantry context.
Countertop
The butler’s pantry countertop does more work per square inch than the kitchen countertop: it is the staging area for serving dishes, the ice bucket station, the flower arranging surface, and the wine pouring zone. A durable, non-porous surface is the correct specification. Marble, though beautiful, is the wrong choice for a pantry countertop that will see wine, flower stems, and ice water regularly.
The most common Pannello specification for a butler’s pantry counter: Dekton or Calacatta quartz at 2cm (the pantry is a service space, not the primary kitchen, and the 2cm thickness reads appropriately). A slab backsplash continuation to the underside of the upper cabinets, matching the counter material, keeps the pantry surfaces unified and easy to clean.
Lighting
A butler’s pantry that is dark is a butler’s pantry that does not get used. The lighting program needs to provide:
Ambient overhead: A recessed fixture or a linear LED fixture at the ceiling, on a dimmer. The pantry should be fully lit when in active use and dim or off when not in use.
Under-cabinet task lighting: LED strips under every upper cabinet, directed onto the counter surface. This is the light that allows the counter to be used as a prep and staging area.
In-shelf display lighting: LED strips under the shelves of open shelving sections, directed down onto the displayed china, crystal, and serving pieces. A well-lit display shelf in a butler’s pantry reads as a piece of interior design, not as a storage space.
In-cabinet lighting: Motion-activated LED strips inside glass-front upper cabinets, activating when the door is opened.
Butler’s pantry formats by DC housing type
Georgetown and Capitol Hill rowhouses
The classic butler’s pantry opportunity in a Georgetown or Capitol Hill rowhouse is the service passage: the narrow corridor between the kitchen and dining room that exists in many rowhouses built between 1880 and 1940. These passages are typically 3 to 4 feet wide and 6 to 12 feet long, and were originally used for passing food between the kitchen and the dining room with minimal interaction between the servants and the family.
Converted as a butler’s pantry, this passage becomes the most efficient use of a narrow space in the house. Floor-to-ceiling cabinetry on one or both sides, a small sink if the plumbing can be routed, and careful lighting transforms a dark corridor into a fully functional service zone. The narrow width (3 to 4 feet) limits what can be done on each wall (typically upper cabinets, lower cabinets, and a counter, without the deep islands or prep zones possible in a larger space) but the linear storage is considerable and the functional impact is disproportionate to the footprint.
For Georgetown rowhouses without an existing service passage, the butler’s pantry is typically created by repurposing an adjacent room (a small bedroom, a rear addition space, or a dining room alcove), into a dedicated pantry room of 60 to 120 square feet.
McLean and Bethesda colonials
In a McLean or Bethesda colonial, the butler’s pantry is typically a dedicated room rather than a passage: a space of 80 to 200 square feet allocated between the kitchen and dining room, or between the kitchen and the great room, specifically for service and storage functions.
The larger footprint allows a more complete program: a full china and crystal storage section, a scullery sink, a wine cooler or wine room, a linen drawer, and a prep counter long enough to stage a full dinner service. In a McLean colonial that hosts large gatherings regularly, a butler’s pantry with a dishwasher, so glasses can be washed and returned to the pantry during a party, is a practical specification.
The butler’s pantry in a McLean or Bethesda colonial is typically designed as an extension of the kitchen cabinet program: the same finish, the same hardware, and the same countertop material, so the pantry reads as part of the kitchen rather than as a separate space.
New construction and additions
In new construction and major additions, the butler’s pantry is designed into the floor plan from the beginning: not retrofitted into an existing space. The new-construction butler’s pantry has the most freedom: the room dimensions, the plumbing rough-in, and the electrical can all be designed for the specific program.
A new-construction butler’s pantry in a McLean estate might include: 200 square feet of dedicated space with a prep sink and dishwasher, a 200-bottle wine room in an adjacent climate-controlled alcove, floor-to-ceiling cabinetry in the same white oak veneer as the kitchen, and a separate entrance from the garage for catering deliveries. This is the full program, and it is increasingly common in new construction at the $3M and above price point.
What a butler’s pantry costs in Washington DC (2026)
Additional costs: Plumbing rough-in for a new pantry sink adds $800–$2,500 depending on proximity to existing supply and drain lines. Under-counter or column wine cooler: $1,200–$4,500 for the appliance, plus installation. Climate-controlled wine room with split system: $8,000–$18,000 depending on room size and wine storage capacity.
Wine storage in the butler’s pantry
The wine storage component of a DC butler’s pantry deserves its own discussion because the options range significantly in scope, cost, and functional capability: and because the right specification depends entirely on the collection size and how the wine is used.
Under-counter wine cooler
The most common wine storage specification in a butler’s pantry is an under-counter wine cooler built into the lower cabinet run: a 24-inch or 30-inch unit from Sub-Zero, EuroCave, or Marvel with capacity for 30 to 80 bottles. These units maintain a single temperature zone (appropriate for red and white if set to 55°F, or if two-zone, with separate red and white compartments). A Sub-Zero under-counter wine unit at 24 inches wide holds 46 bottles in two temperature zones and represents the standard specification for a DC butler’s pantry serving a household with a 30 to 100-bottle rotating collection.
The under-counter unit is specified at the cabinet design stage: the opening is drawn to the appliance dimensions, the electrical rough-in is included in the cabinet installation scope, and the unit is installed flush with the surrounding cabinetry.
Column wine refrigerator
For larger collections, 100 to 300 bottles, a column wine refrigerator (24 to 30 inches wide, 84 inches tall) provides more capacity in a dedicated vertical format. Sub-Zero’s wine column is the most commonly specified at this scale in McLean and Bethesda programs. The column is integrated into the pantry cabinetry with a panel on the door face matching the surrounding cabinets, so the unit disappears into the built-in program.
At the column scale, the wine storage is effectively a room within the pantry: a significant portion of the pantry’s wall space is allocated to temperature-controlled storage. The layout of the surrounding cabinetry must be designed around the column’s position.
Dedicated wine room
For collections of 300 bottles or more, or for households where wine storage is a priority investment, a dedicated climate-controlled wine room adjacent to the butler’s pantry is the correct specification. A wine room of 60 to 100 square feet with a split HVAC system (maintaining 55°F and 70% humidity year-round), floor-to-ceiling racking in mahogany or pine, a glass door or glass wall for display, and a small tasting counter is a serious investment and a significant design feature.
In McLean estate homes and Bethesda colonials with basement space below the butler’s pantry, the wine room is most commonly located in the basement level with a dumbwaiter or dedicated stair connection to the pantry above. This placement takes advantage of the naturally cooler basement temperature to reduce the mechanical load on the climate control system.
The butler’s pantry for DC’s entertaining culture
Washington DC’s entertaining culture is specific to the city and specific to the households who participate in it. Political fundraisers, law firm receptions, embassy dinners, think tank gatherings: these events happen in private homes at a frequency and a scale that most American cities do not see. A household that hosts six formal seated dinners per year plus a dozen cocktail receptions is not unusual in Georgetown or McLean.
The butler’s pantry is the operational center of this entertaining program. Before the guests arrive, the pantry is where the caterer stages: the china set out, the glasses polished and lined up, the wine opened and breathing, the serving pieces arranged. During the party, the pantry is where drinks are poured and glasses are retrieved: off the dining room, not through the kitchen. After the party, the pantry is where glasses are washed and returned to storage before the kitchen is cleaned.
The design implications of this use pattern are specific:
Counter height: A pantry counter used for pouring wine and setting up serving pieces is most functional at 36 inches: standard counter height. A pantry counter that also serves as a wet bar benefits from a slightly lower section (32 to 34 inches) at the sink for ease of use.
Traffic flow: The pantry needs a clear path from the kitchen (where food is prepared) to the dining room (where it is served) without the two directions of traffic crossing. In a passage-format pantry, this means the counter is on one side and the passage is clear on the other. In a room-format pantry, the flow path is resolved in the layout.
Caterer access: For households that use professional caterers regularly, a secondary exterior entrance to the butler’s pantry, or a direct path from the garage that bypasses the main living areas, reduces the disruption of caterer setup and breakdown. This is more feasible in a McLean estate with a side entry than in a Georgetown rowhouse with a single front entrance.
Dishwasher placement: A dishwasher in the butler’s pantry, separate from the kitchen dishwasher, allows glasses and serving pieces to be washed and returned to storage during a party, rather than accumulating in the kitchen sink. For households that host regularly, a pantry dishwasher is among the most-valued features of the program.
Case study: Georgetown Pantry Wall
The Georgetown Pantry Wall is a 2025 Pannello project in a Federal-style rowhouse on R Street in Georgetown. The house, built in 1893 and renovated in the early 2000s, had a 10-foot service passage between the kitchen and dining room that had been fitted with a single row of stock upper cabinets on one wall: original to the 2000s renovation and inadequate for the household’s entertaining needs.
The brief: Transform the passage into a properly designed butler’s pantry with organized china and crystal storage, a wine cooler, and a small prep sink. The household hosts six to ten formal dinners per year and needed a staging zone that removed the service function from the kitchen entirely.
The solution: Floor-to-ceiling cabinetry on both walls of the 4-foot-wide passage. The dining room side: glass-front upper cabinets for crystal and china display, lit with in-cabinet LED strips; lower drawers with custom plate pegs for the china set; a Pacific cloth-lined silver drawer. A small Rohl bar sink in stainless at the end of the counter, with a pull-out pantry cabinet on the kitchen side for dry goods and serving supplies.
The kitchen side of the passage: a 24-bottle Sub-Zero wine cooler built into the lower cabinet run, flanked by deep drawers for linen and serving pieces on one side and a trash and recycling pull-out on the other. Solid upper cabinets above for overflow storage.
Countertop: 2cm Dekton Nilium: white, heat-resistant, compatible with the floral arrangements and ice buckets that live on the counter during dinner parties.
Finish: matte white lacquer matching the adjacent kitchen program, with unlacquered brass hardware.
Timeline: 3 weeks fabrication, 2 days installation.
Frequently asked questions
How much does a butler’s pantry cost in Washington DC?
A butler’s pantry in a Georgetown rowhouse passage (cabinetry, countertop, and installation) runs $12,000 to $28,000. A full butler’s pantry room in a McLean or Bethesda colonial with a sink, wine cooler, and specialized storage runs $28,000 to $55,000. A complete scullery and wine room program runs $55,000 to $90,000 or more. Plumbing, electrical, and appliances are additional.
Can Pannello add a butler’s pantry to an existing Georgetown rowhouse?
Yes. Georgetown rowhouse service passages are one of the most common butler’s pantry programs in Pannello’s portfolio. We design within the existing passage dimensions, coordinate any new plumbing rough-in with the project plumber, and install a complete cabinetry program in a space that was previously unused storage.
What is the difference between a butler’s pantry and a scullery?
A butler’s pantry is primarily a storage and staging space for china, glassware, silver, and wine: used to stage meals and receive caterers. A scullery is a secondary kitchen used for washing up, vegetable prep, and the operational work of cooking. Most DC programs combine both functions: storage and staging on one wall, sink and dishwasher on another.
Does a butler’s pantry need a sink?
Not necessarily, but a sink significantly increases the utility of the space. A pantry without a sink is a storage room; a pantry with a sink is a functioning service zone. If the plumbing rough-in is straightforward (the pantry is adjacent to the kitchen wall), the cost of adding a sink is modest relative to the improvement in function.
Can the butler’s pantry match the kitchen cabinetry?
Yes: this is the standard specification. The same door profile, the same finish, and the same hardware as the kitchen program creates a cohesive visual connection between the two spaces. Pannello designs the butler’s pantry and kitchen as a single program where possible.
To discuss a butler’s pantry program in Washington DC: schedule a design consultation at our Georgetown showroom at 2201 Wisconsin Ave NW.
Related reading: Custom kitchen cabinets in Washington DC, 2026 guide · Countertops in Washington DC, 2026 guide · Kitchen renovation in Bethesda, 2026 guide.