
Lockers
One bay per person, with a hook, a shelf, and shoe storage.
Mudroom
A locker for each person and a bench at sitting height. Cabinets beside a laundry are included when that room shares the hall.
At a glance
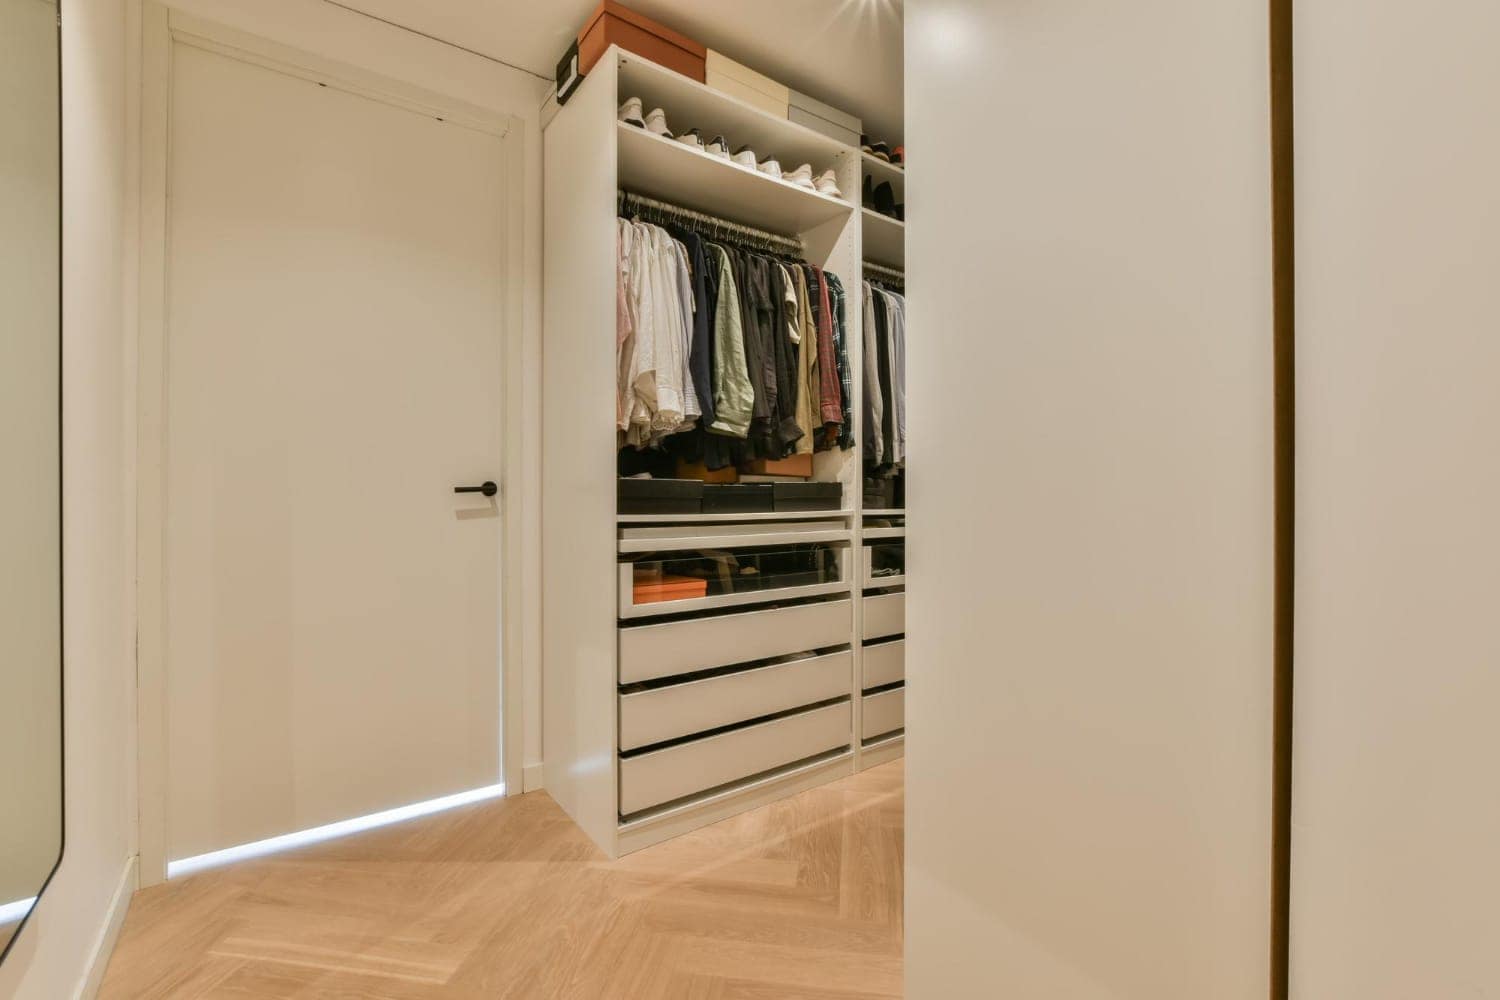
The door a household actually uses is rarely the front door. In McLean and Bethesda colonials it is the garage entry. Pannello draws the cabinetry for that hall: lockers and a bench, in the same finish as the kitchen when the rooms are one program.
When a laundry shares that hall, which is common in newer McLean and Bethesda colonials, the cabinets beside the machines are part of the same millwork drawing. Laundry is not a separate service. Appliance installation stays with the plumber and electrician.
A locker on these projects is a vertical bay, typically 16 to 20 inches wide and deep enough for a coat on a hook, with a shelf above and shoe storage below. The bench is 18 to 20 inches high, the height already used in the mudroom guide. Hooks for children sit lower, around 48 to 52 inches, with an adult hook above. The Bethesda great-room project finishes its mudroom in the same rift-cut oak as the kitchen. Walk-in closets stay on the closet pages. There is no separate mudroom photograph in the portfolio yet.
Why Pannello
A mudroom fails when it is a rod and a shelf. Drawing the lockers and the bench as one elevation is what makes the room hold a day of coats and bags.
What you get
Lockers
One bay per person, with a hook, a shelf, and shoe storage.
Bench
A sitting surface at 18 to 20 inches, solid where dogs and children use it.
Shared-hall cabinets
When a laundry is in the same hall, those cabinets are drawn with the lockers, not as a separate job.
Same finish as the kitchen
McLean and Bethesda programs are specified from one board.
From clients & designers
"Impressive service after I gave Pannello Home Interiors the difficult task of a partial kitchen renovation. Some of the old frames are far from straight, but the team kept measuring and adjusting for a perfect upgrade. Very pleasant and professional team to work with!"
Kristiina Helenius
Google review
"The professional services provided by Ersin and Pannello were the first step in our installation of a totally new kitchen in our DC condo, with spectacular results! We highly recommend them."
Richard G. Thomas
Google review
"Had a really smooth experience from start to finish. The team was professional, responsive, and paid great attention to detail. The final result turned out even better than expected. Thanks!!!"
Meriç Güngördü
Google review
Frequently asked
Cannot find what you are looking for? Send a question.
No. Laundry is not a separate service. When the machines share the mudroom hall, the cabinets beside them are part of the mudroom drawing and the same finish. Appliance installation stays with your plumber and electrician.
A reach-in closet is bedroom storage behind a door. A mudroom is the entry: wet coats, bags, and shoes, usually on the way in from the garage. The closet pages cover the bedroom. This page covers the entry.
Serving DC neighborhoods
Georgetown
8 minutes from showroom
Dupont Circle
12 minutes from showroom
Foggy Bottom
10 minutes from showroom
Downtown DC
15 minutes from showroom
Brookland
20 minutes from showroom
West End
11 minutes from showroom
Chevy Chase
18 minutes from showroom
Bethesda
22 minutes from showroom
McLean
25 minutes from showroom
Arlington
15 minutes from showroom
All locations →Related programs
Service
Millwork & Built-ins
Shop-built bookcases, mudrooms, and home offices, drawn with the same process as the kitchens.
Service
Home Office Built-ins
Library walls and desks, drawn as one elevation for a room that is used every day.
Service
Reach-in Closets
Full-height reach-in closets with custom hanging, drawer banks, and shoe storage.
Ready when you are
90 minutes in our DC showroom. Material samples on the wall, your room on the table, no quote until we draw it.
No pressure, no quote up front
Tell us about your project and we'll be in touch within one business day.