
July 24, 2026
Mudroom built-ins in Washington DC: custom storage for garage entries and back halls (2026)
A complete guide to mudroom built-in design in Washington DC, locker systems, bench seating, coat storage, and drop zone cabinetry for McLean, Bethesda, Arlington, and Georgetown homes. What mudroom built-ins cost and how they are designed in 2026.
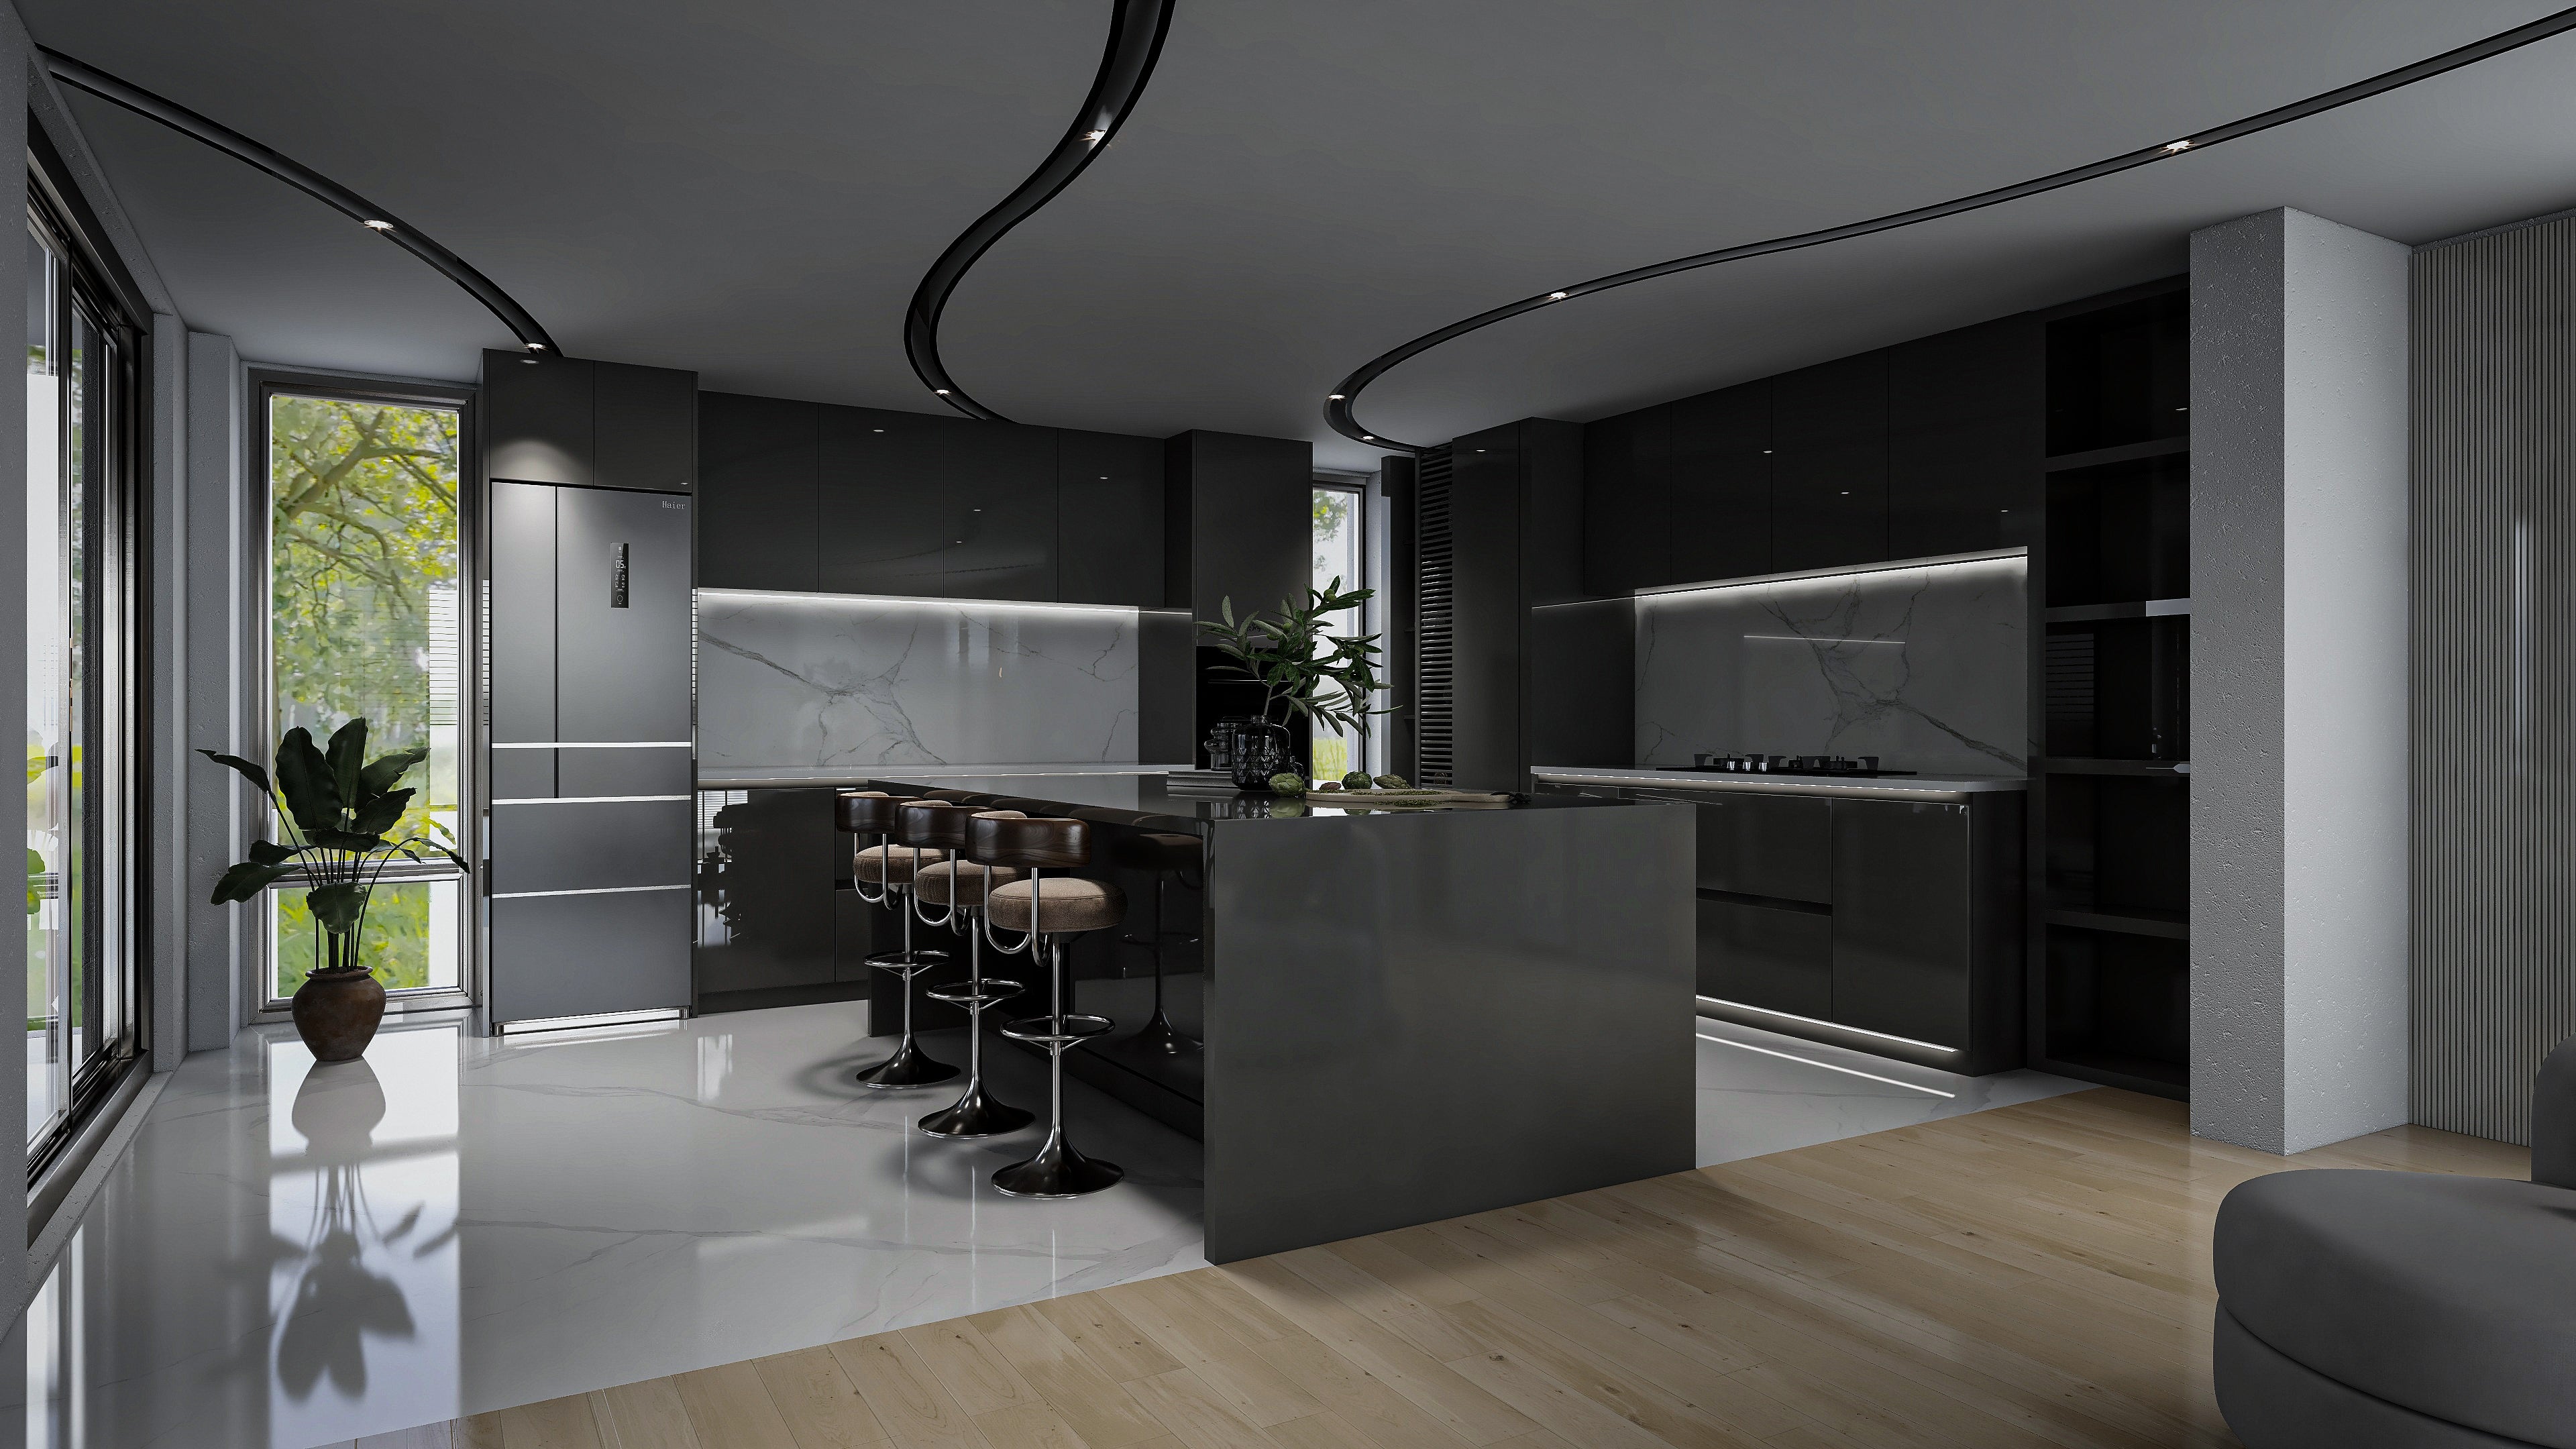
The mudroom is the room the family actually uses to enter the house. Not the front door: that is for guests. The real entry is through the garage, the side door, or the back hall: where the coats come off, where the backpacks land, where the dog’s leash hangs, where the groceries are set down before being carried into the kitchen. In a McLean colonial with four people and two dogs, this space is used twenty times a day.
Most DC homes handle this space with a coat closet (a rod, a shelf, a door that is always open because the closet is always full) or with nothing at all. The family’s coats end up on the kitchen chairs. The backpacks accumulate by the door. The shoes multiply across the floor. The household has a chaos zone at the entry that no organizational product or furniture arrangement has solved because the problem is architectural: the space was not designed for what it is being asked to do.
A mudroom built-in program solves this architecturally. A dedicated locker for each family member, a bench for sitting while putting on shoes, hooks at the correct height for adults and children, a coat closet with real capacity, a charging station for devices, a place for the dog leashes and the umbrella: all of it in a built-in program that is part of the house, not placed in it.
What a mudroom built-in includes
Individual lockers
The locker is the organizational core of the mudroom program: a dedicated vertical section for each person in the household, with a hook for their coat, a shelf above for hats and bags, and a storage section below for shoes, backpacks, or sports equipment. The locker dimensions (height, width, depth) are drawn to the space and to the family’s specific storage needs.
A standard locker section is 16 to 20 inches wide, deep enough (16 to 18 inches) for a coat on a hook, and runs from bench height (18 to 20 inches from the floor) to the ceiling or to an upper cabinet. Above the hook zone, typically at 60 to 72 inches, an open shelf for hats, helmets, and folded items. Below the hook zone and above the bench, a second shelf or a hanging section for shorter coats and backpacks.
For households with children, the hook height is specified for the child’s current reach, typically 48 to 52 inches from the floor, with a secondary hook above at adult height. As the child grows, the lower hook is moved; the upper hook takes over as the primary.
Bench seating
A built-in bench (running the full width of the mudroom section, at 18 to 20 inches of seat height) is the element that makes the mudroom usable for what it is actually used for: sitting down to put shoes on and take shoes off. A mudroom without a bench is used differently from a mudroom with one; the bench anchors a daily behavior.
The bench surface is typically in the same material as the surrounding cabinetry, a lacquered face with a solid seat surface, or in a contrasting material: solid oak, painted wood planking, or an upholstered cushion on a painted base. The upholstered bench is appropriate in a mudroom that is used by adults primarily; in a household with children and dogs, a solid, washable seat is the practical specification.
Below the bench: open cubbies for shoes, or a pull-out drawer for shoe storage if the floor plan permits. The cubby is more accessible; the drawer conceals the shoes from view.
Upper cabinet storage
Above the locker zone, from 72 inches to the ceiling, closed upper cabinets provide storage for seasonal items: winter coats in summer, sports equipment off-season, holiday decorations for houses without attic access. Upper cabinets in a mudroom are specified with solid doors rather than glass: the contents are utilitarian and do not benefit from display.
Tall upper cabinets on the end sections of the mudroom program, in addition to the cabinets above the locker zone, can provide a full-height coat closet at one end: a section with a rod for hanging coats, a shelf above for hats and gloves, and a door that closes to contain the organized chaos.
Drop zone and charging station
A drop zone counter (at 36 to 38 inches of height, with a flat surface of 24 to 36 inches of width) provides a landing surface for keys, mail, phones, and the daily entry detritus. In a well-designed mudroom, the drop zone counter is adjacent to the main entry door and immediately accessible as the first thing encountered when coming inside.
A charging station integrated into the drop zone counter (a recessed power strip with USB-A and USB-C outlets, concealed behind a small door or in a lower drawer), keeps devices charged without the cord tangle visible on the counter surface. Backpacks and bags dropped on the counter at entry, devices plugged in at the same moment: the daily routine becomes automatic.
Coat hooks
The hook is the most-used element of the mudroom program and the most frequently under-specified. A single row of hooks at a single height is the minimum; a well-designed mudroom has hooks at two heights (adult and child), spaced to allow a coat to hang fully without overlapping the adjacent coat, and mounted on a backing panel that is finished and sealed: not directly into drywall, where repeated hook loads eventually pull the mount loose.
Double hooks, a primary hook with a secondary hook below for additional items, maximize the storage per hook position and are the correct specification for adults who carry both a coat and a bag.
DC housing types and mudroom conditions
McLean and Bethesda colonials with attached garage
The most common mudroom program in Pannello’s Virginia and Maryland work is the garage-entry mudroom in a McLean or Bethesda colonial: a dedicated space between the garage door and the kitchen or family room, typically 6 to 12 feet wide and 4 to 8 feet deep. In newer colonials (1990s to 2000s), this space was often planned as a laundry/mudroom combination. In older colonials (1970s to 1980s), it is a narrow back hall with a coat closet that was never adequate.
The renovation program for a McLean or Bethesda garage-entry mudroom: full built-in along the main wall (lockers, bench, upper cabinets), a coat closet conversion at the end if the plan permits, and a drop zone counter adjacent to the door to the house. The program is designed to the specific family (number of people, ages of children, sports activities that drive equipment storage needs), not to a generic mudroom template.
Georgetown and Capitol Hill rowhouses
Georgetown and Capitol Hill rowhouses typically do not have garages: entry is from the street through the front door, or through a rear garden gate. The mudroom program in a rowhouse is different: a dedicated entry zone at the front door (where the coats and shoes land) or a rear entry vestibule between the garden and the kitchen.
In a Georgetown rowhouse, the mudroom built-in is typically a smaller program, 6 to 10 linear feet of locker and bench storage at the front entry or in a rear vestibule, designed to serve the same function in a compressed footprint. The program may be built into a front entry hall that is 4 feet wide: two locker sections flanking the door, a bench below, and hooks above, all in a 48-inch width.
Arlington and Chevy Chase townhomes
Arlington and Chevy Chase townhomes (typically 3 stories, with a ground-floor garage entry) have a specific mudroom condition: the entry from the garage is on the ground floor, the kitchen and living areas are on the second floor, and the connection between them is a stair. The mudroom program in this context is on the ground floor: a full-width built-in along the garage-adjacent wall with lockers, bench, and upper storage, designed to intercept the coats and equipment before they travel up to the living floors.
A ground-floor townhouse mudroom with 10 to 12 linear feet of built-in can absorb the organizational function for a family of four without any coat or bag reaching the upper floors. In an Arlington townhome where the ground floor is also used as a home office or guest room, the mudroom cabinetry needs to be designed so it reads as finished rather than utilitarian when the garage door is open.
Materials and finishes
The mudroom is a high-contact, high-humidity zone: wet coats, muddy shoes, the daily wear of people and animals entering from outside. The material specification needs to reflect this.
Matte lacquer is the standard mudroom cabinet finish at Pannello: 2K polyurethane applied in a hard, cleanable surface. A mudroom cabinet in matte lacquer can be wiped down, cleaned with a mild household cleaner, and does not show scratches at the same scale as a gloss finish. The color is typically a warm white, a soft gray, or a darker color (navy, charcoal) that does not show every fingerprint.
Painted MDF for the back panels of the locker zone and the bench face: not a substrate exposed to direct moisture but protected by the cabinet structure. MDF is appropriate here; solid wood is not required and adds cost without benefit in a utilitarian zone.
Solid oak or hickory for the bench seat: Wood plank bench seats hold up to the daily contact of a mudroom entry. A solid wood seat, properly finished with a hard polyurethane topcoat, is cleanable and durable. Upholstered bench cushions are specified in household where the mudroom is used primarily by adults; in households with children, a solid surface is always the right choice.
Floor: The mudroom floor is part of the built-in design decision. A tile floor, porcelain or ceramic, that continues from the garage into the mudroom provides a cleanable surface that is impervious to wet shoes and tracked mud. A threshold between the tile mudroom floor and the hardwood or carpet of the adjacent room is specified in the built-in elevation drawings so the transition is resolved at the design stage.
What mudroom built-ins cost in Washington DC (2026)
What pushes costs higher: Full-height coat closet integration, solid wood bench seat over painted, charging station electrical rough-in ($400–$800), tile floor installation coordinated with the built-in program, and programs in Georgetown or Capitol Hill rowhouses with limited access.
Frequently asked questions
How much does a mudroom built-in cost in Washington DC?
A small entry program for a Georgetown rowhouse runs $6,000–$14,000. A standard garage-entry mudroom in a McLean or Bethesda colonial with lockers, bench, and upper cabinets runs $12,000–$24,000. A full program with coat closet conversion, drop zone counter, and charging station runs $20,000–$38,000. Tile floor and electrical are additional.
Can Pannello design a mudroom in a garage entry that currently has no built-ins?
Yes. Most McLean and Bethesda garage entries that come to Pannello have no built-ins: a coat closet with a rod or nothing at all. We measure the space, design a program to the wall, and fabricate a full built-in program. No structural work is typically required for a standard mudroom built-in.
What finish is most durable for a mudroom with children?
Matte 2K polyurethane lacquer on the cabinets, solid wood or solid-surface bench seat, and porcelain tile on the floor. This combination handles the daily contact of a household with children and animals and can be wiped down with a standard household cleaner. Avoid open-grain wood finishes and light-colored upholstered benches in this context.
How many lockers do I need?
One per person in the household who regularly uses the entry: adults and children. A family of four needs four locker sections. If the household has regular guests or au pair/nanny, an additional section is worth specifying. Each section is 16 to 20 inches wide; a four-locker program at 18 inches per locker requires 72 inches (6 feet) of wall space minimum.
Can the mudroom match the kitchen cabinetry?
Yes: and it usually should. A mudroom in the same finish and door profile as the kitchen reads as part of the house’s designed program rather than as a separate installation. Pannello designs mudroom programs to coordinate with existing or new kitchen programs when both are part of the same renovation.
To discuss a mudroom program in Washington DC: schedule a design consultation at our Georgetown showroom at 2201 Wisconsin Ave NW.
Related reading: Custom closets in Washington DC, 2026 guide · Home office built-ins in Washington DC, 2026 guide · Custom millwork in Washington DC, 2026 guide.