
McLean · Built-ins
Custom built-ins in McLean, Virginia
Mudroom, butler’s pantry, and the rooms around a McLean kitchen, drawn as one program rather than a later add-on.
McLean · Quick facts
- Drive from showroom
- 25 minutes
- Lead time
- 3 to 5 weeks
- Service area
- Virginia
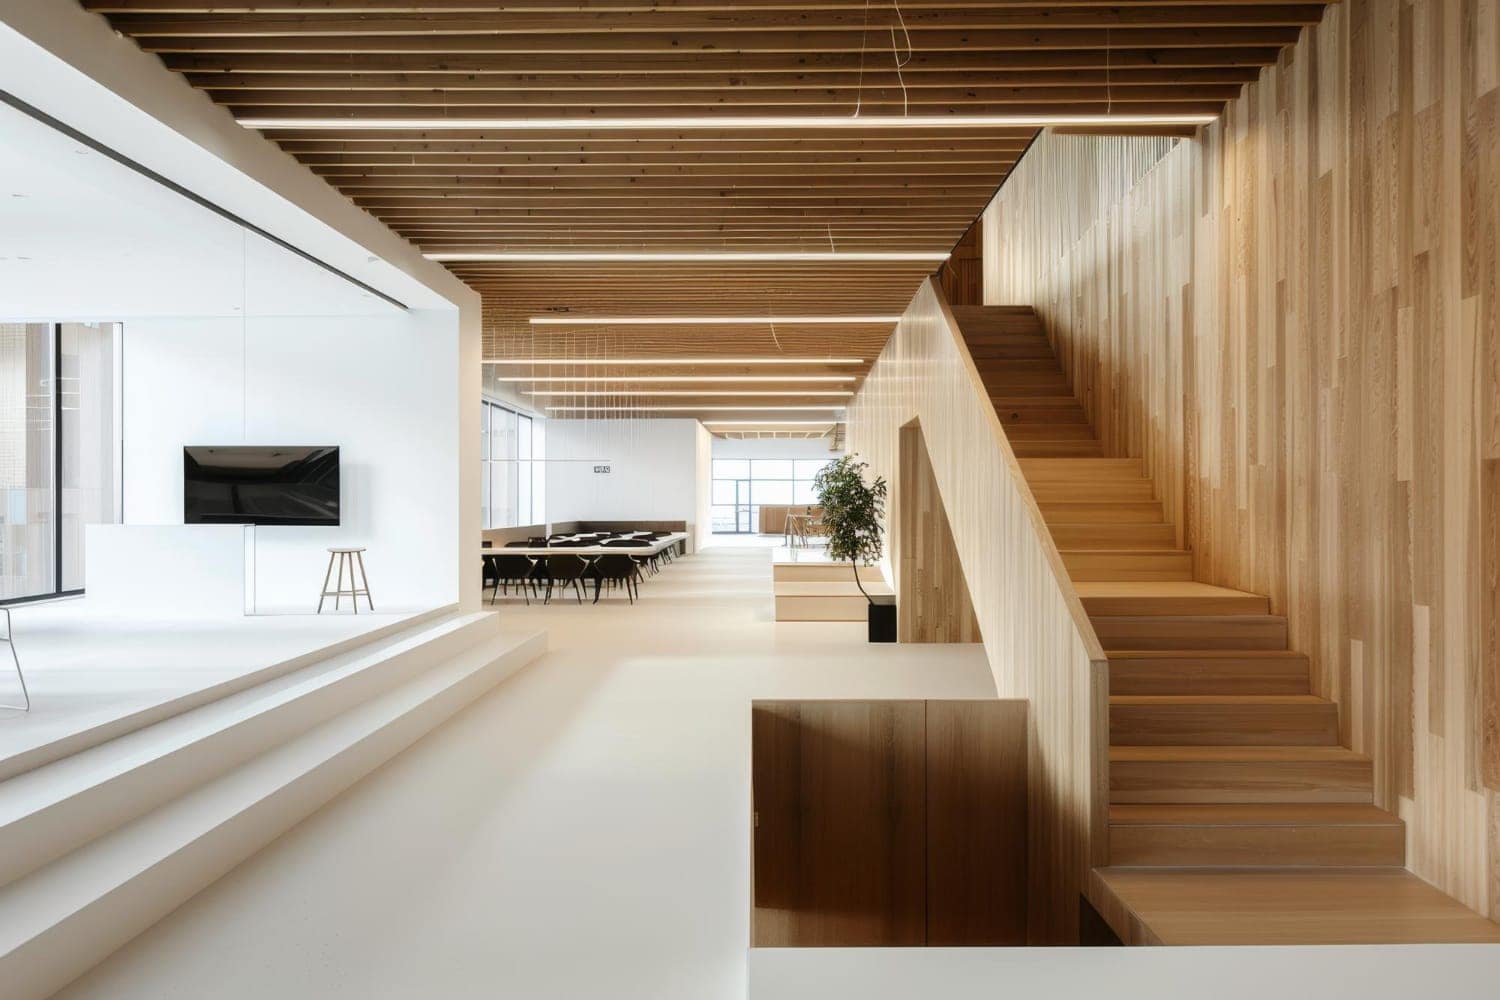
McLean cabinetry on this site is rarely a kitchen alone. The houses are larger new construction and 1990s colonials, and the usual program is a kitchen, a butler’s pantry, a mudroom, and often a closet, with one finish board. The showroom is in Georgetown. Built-ins in that program are shop-built: lockers and a bench at the garage entry, pantry cabinets between the kitchen and the dining room, and a home office wall when the study is part of the same job.
The closet in the portfolio that sits nearest this work is the McLean master closet, 200 square feet, oak veneer, a center island. It is a closet, not a mudroom. There is no McLean mudroom photograph yet. The mudroom described with a matching oak finish is on the Bethesda great-room project. The McLean page is the local specification, using the same shop.
Walk-in closets in McLean already have a page. This one is for built-ins outside the bedroom: the entry, the pantry, and the study.
What's included
How we approach Millwork in McLean.
Bookcases and library walls
Floor to ceiling, scribed to the plaster or the drywall that is there.
Window seats
Seat depth taken from the window recess, measured on site.
Mudroom runs
Lockers and a bench at the garage entry. Cabinets beside a laundry are drawn with them when the rooms share a hall.
Home office walls
Desk, overhead cabinets, and shelves drawn as one elevation.
Why Pannello
Shop-built, matched to the house
Built-ins that have to hold books, hide cables, or survive a garage entry are cabinetry. They are drawn in elevation, finished in the shop, and installed by the same crew.
McLean questions
Common questions about Millwork in McLean.
Can a McLean mudroom, pantry, and kitchen share one finish?
Yes. That is the usual McLean engagement described on the kitchen page: one finish board, one install schedule, rooms that read together. The mudroom and the pantry are built-ins. The closet, if it is a walk-in, stays on the closet page.
Do you publish a built-in price for McLean?
No. The written estimate follows the consultation and the drawings. The journal discusses ranges. This page does not repeat a number.
Explore further
Service
Millwork & Built-ins
Shop-built bookcases, mudrooms, and home offices, drawn with the same process as the kitchens.
Neighborhood
McLean, Virginia
McLean is dominated by larger new construction (2000s–2020s) and expansive 1990s colonials, with kit…
Next step
Schedule a Design Consultation
90 minutes in our Georgetown showroom. No quote until we have drawn your room.
Talk through your McLean project.
We know McLean architecture, building constraints, and the designers who work here. Tell us about the room.
- 3 to 5 week fabrication lead time
- In-house installation, no subcontractors
- European-engineered construction, E1-rated materials
No pressure, no quote up front
Millwork Consultation: McLean
Tell us about your project and we'll be in touch within one business day.
Talk through your millwork in mclean project
90 minutes. DC showroom. No quote until we draw it.