
Desk span
A continuous work surface, typically 8 to 12 feet on these programs.
Home office
A desk, shelves to the ceiling, and a place for the cables, drawn as one wall rather than a freestanding desk.
At a glance
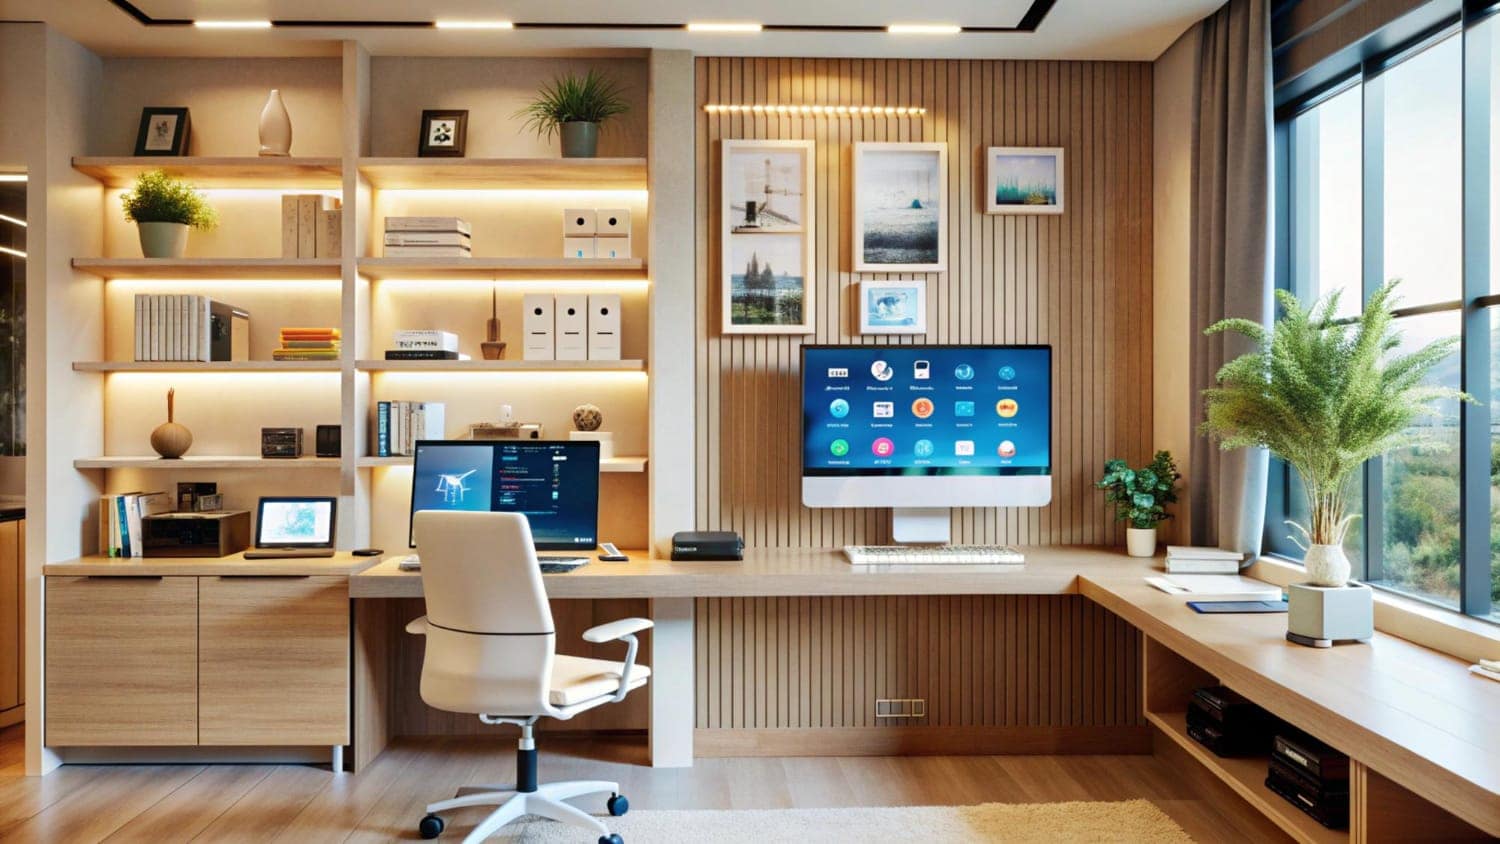
A home office built-in at Pannello is one elevation: a desk that spans the wall, cabinets above it, bookcases to the ceiling, and task lighting under the upper run. The millwork guide describes desks of about 8 to 12 feet on these programs, with cable management for a monitor. The finish and the hardware match the rest of the house when the office is part of a larger project.
In a rowhouse the limit is the wall that is already there, including the molding the shelves have to meet. In a condo, ceiling attachments may be restricted, so a unit that reaches the ceiling without fastening to it is often the piece that the building will allow. Electrical for the task lights is coordinated with your electrician. Pannello does not pull the permit for that circuit.
Bookcases in a living room or a study are the same shop work. They are listed here so a home office query has a page of its own, separate from kitchen cabinets and from closet wardrobes.
Why Pannello
A desk between two bookcases only works if the three pieces were drawn together. That is how these rooms are specified: one elevation, then the shop.
What you get
Desk span
A continuous work surface, typically 8 to 12 feet on these programs.
Shelves to the ceiling
Flanking bookcases scribed to the wall and the crown.
Task lighting
LED under the upper cabinets, on a circuit your electrician permits.
Cable path
A route for the monitor and power, drawn before the panels are cut.
From clients & designers
"Impressive service after I gave Pannello Home Interiors the difficult task of a partial kitchen renovation. Some of the old frames are far from straight, but the team kept measuring and adjusting for a perfect upgrade. Very pleasant and professional team to work with!"
Kristiina Helenius
Google review
"The professional services provided by Ersin and Pannello were the first step in our installation of a totally new kitchen in our DC condo, with spectacular results! We highly recommend them."
Richard G. Thomas
Google review
"Had a really smooth experience from start to finish. The team was professional, responsive, and paid great attention to detail. The final result turned out even better than expected. Thanks!!!"
Meriç Güngördü
Google review
Frequently asked
Cannot find what you are looking for? Send a question.
Yes. The millwork guide notes projects that pair a kitchen with a home office, or a vanity with a linen cabinet, so the profiles and the finish are resolved once. Each room still has its own page.
No. New circuits are permitted electrical work. Pannello coordinates the location of the lights and the cable path. Your electrician does the wiring.
Serving DC neighborhoods
Georgetown
8 minutes from showroom
Dupont Circle
12 minutes from showroom
Foggy Bottom
10 minutes from showroom
Downtown DC
15 minutes from showroom
Brookland
20 minutes from showroom
West End
11 minutes from showroom
Chevy Chase
18 minutes from showroom
Bethesda
22 minutes from showroom
McLean
25 minutes from showroom
Arlington
15 minutes from showroom
All locations →Related programs
Service
Millwork & Built-ins
Shop-built bookcases, mudrooms, and home offices, drawn with the same process as the kitchens.
Service
Mudroom Built-ins
Lockers and a bench for the garage entry. Cabinets beside a laundry are included when that room shares the hall.
Service
Acoustic Wall Panels
Felt-backed acoustic wall and ceiling panels for media rooms, offices, and great rooms.
Ready when you are
90 minutes in our DC showroom. Material samples on the wall, your room on the table, no quote until we draw it.
No pressure, no quote up front
Tell us about your project and we'll be in touch within one business day.