
July 3, 2026
Custom kitchen cabinets in Georgetown, DC: a guide for Federal rowhouse kitchens (2026)
Georgetown kitchens are not rectangles. This guide covers how to specify custom cabinets for Federal and Victorian rowhouses on O Street, P Street, and the West of Wisconsin corridor, chimney chases, stair turns, historic district rules, and what it costs in 2026.
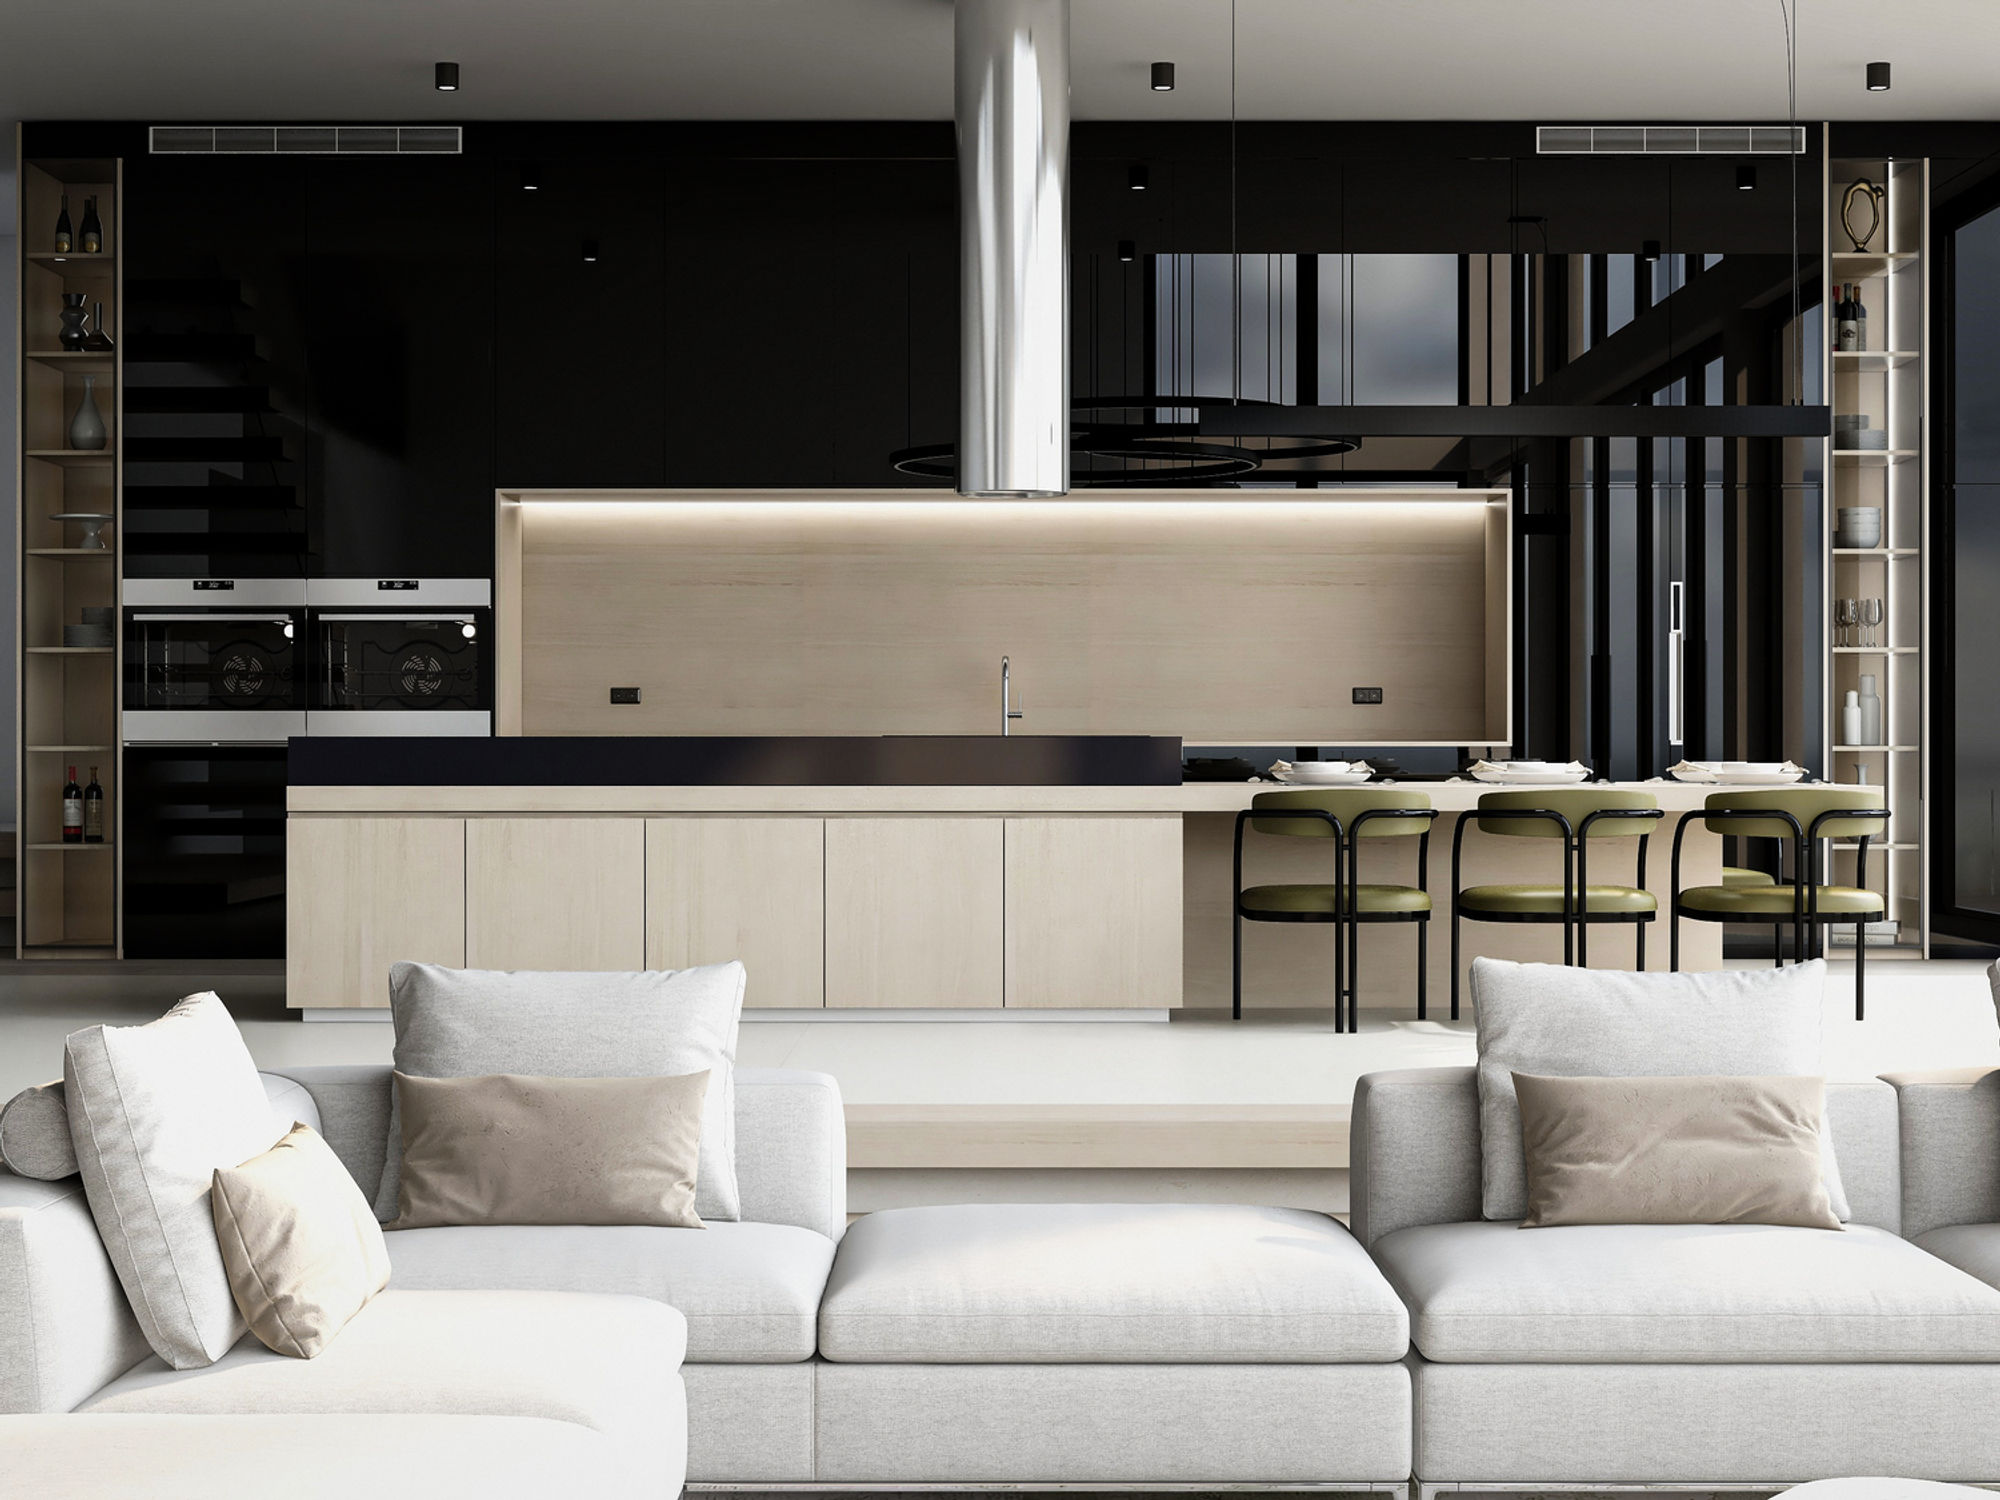
Georgetown kitchens are not rectangles. That is the first thing to understand before specifying custom kitchen cabinets in a Federal rowhouse on O Street or a Victorian on Dumbarton Avenue. The houses were built between 1820 and 1890, and the kitchens occupy what were originally back parlors, summer kitchens, or converted service spaces. The result is a room with constraints that no catalog-based cabinet system can solve cleanly: chimney chases mid-room, load-bearing walls between the kitchen and dining room, soffits that step down from HVAC retrofits, and stair turns that limit the size of any panel that can be delivered.
This guide covers what Georgetown homeowners actually need to know before starting a kitchen cabinet renovation in 2026: how Federal and Victorian rowhouse kitchens differ as design problems, what construction specifications are appropriate for the architecture, how the Old Georgetown Historic District affects the project, what the work costs, and what a well-executed Georgetown kitchen looks like from concept to installed result.
Georgetown’s residential architecture: what the kitchens are actually like
Georgetown is one of the oldest residential neighborhoods in Washington DC, and its housing stock reflects that directly. The oldest homes (Federal-style rowhouses on N, O, P, and Q Streets, and along Dumbarton Avenue west of Wisconsin) were built between 1820 and 1860. Victorian rowhouses came later, filling the blocks east of Wisconsin and north toward R Street through the 1870s and 1890s. A smaller number of 20th-century infill homes and a handful of converted carriage houses round out the neighborhood.
Federal rowhouses (1820–1860)
The Federal rowhouse is Georgetown’s predominant housing type west of Wisconsin Avenue and along the historic core east of it. These are typically three-bay-wide, two-and-a-half or three-story brick structures with party walls on both sides, rear gardens, and a rear kitchen addition that was added sometime in the 19th or early 20th century.
The kitchen in a Federal rowhouse is almost never in the original main house block. It was typically in a rear addition or converted from a back parlor, which means ceiling heights often step down from the main floors, the kitchen footprint is constrained by the lot line and the existing structure, and the room may have original brick chimney chases running through it from the fireplaces above.
The typical Federal rowhouse kitchen in the West of Wisconsin corridor runs 10 to 14 feet wide and 12 to 18 feet long: not a large room. The ceiling height is often lower than the main floors: 8 feet or 8 feet 6 inches rather than the 9 or 10 feet of the parlor above. Cabinet design for these rooms has to be precise.
Victorian rowhouses (1860–1900)
Victorian rowhouses occupy much of Georgetown east of Wisconsin and north toward Volta Place and R Street. They are typically larger than the Federal examples (three or four bays wide, with more elaborate cornices and sometimes bay windows) and the kitchens tend to be slightly more generous in both width and ceiling height.
Victorian Georgetown kitchens often have original butler pantries between the kitchen and dining room, original brick floors in rear additions, and sometimes original built-in china hutches or larder pantries that homeowners want to work around or integrate into the new design. The architectural vocabulary (more elaborate door profiles, taller ceiling heights, more ornate moldings), informs what the cabinet design should look like.
Book Hill and upper Georgetown
The blocks north of P Street along Wisconsin Avenue and the Book Hill neighborhood between 31st and 34th Streets have a different character: a mix of 1920s–1940s colonials, detached homes on larger lots, and a small number of larger Victorian houses. Kitchens here are more conventional in size and layout, sometimes with islands, but the historic district overlay still applies, and the renovation approach is informed by the same attention to material quality that the rest of Georgetown demands.
The Georgetown waterfront and M Street corridor
The blocks along M Street and toward the waterfront include a mix of historic commercial conversions, newer residential buildings in the canal district, and a small inventory of original rowhouses adjacent to the C&O Canal. Pannello works in these spaces as well: high-rise condo kitchens in the newer waterfront buildings, and conversions in historic commercial buildings that have been adapted for residential use.
The constraints that define Georgetown kitchen design
Every Georgetown kitchen renovation has some version of the same set of constraints. Understanding them before the design begins determines whether the project produces a kitchen that belongs in the house or one that fights with it.
The chimney chase
The brick chimney chase is the single most common design constraint in Georgetown rowhouse kitchens. Fireplaces on the floors above require structural brick stacks that run straight down through the building, and in the rear of the house, where the kitchen typically sits, that chase often lands mid-room, bisecting the back wall or emerging in a corner that would otherwise be the logical location for the refrigerator.
The amateur approach is to treat the chimney as an obstruction and work around it. The right approach is to design the cabinetry so that the chase becomes part of the composition: wrapped in matching finish panels, flanked by symmetrical cabinet runs, and positioned intentionally rather than apologized for.
On O Street Federal Kitchen, a Pannello project in a 1842 rowhouse, the chimney chase ran through the center of the back wall. We wrapped it in matte lacquer panels matching the cabinet finish, designed flanking cabinet towers to frame it symmetrically, and built the range niche directly into the chase mass. The result reads as an architectural element, not as a problem.
Load-bearing walls
Georgetown rowhouses were built with party walls and with cross-walls that carry the floor structure above. The wall between the kitchen and dining room in a Federal rowhouse is usually structural, which means it cannot be removed without significant engineering work: new beam, new posts, temporary shoring, permit.
This affects cabinet design in two ways. First, the kitchen footprint is fixed: the room is what it is, and the cabinet design has to make the most of it. Second, if an opening is desired, a pass-through or a half-wall, it has to be planned as a structural project that precedes the cabinet installation, not something discovered after the fact.
Pannello designs around load-bearing walls from the first elevation drawing. We measure every wall, identify structural elements, and draw a cabinet program that works with the structure rather than wishing it were different.
Stair turns and delivery access
Georgetown rowhouses are accessed through front doors that open onto a stair hall, and the kitchen is typically at the rear of the ground floor. Getting cabinet panels from the front door to the kitchen requires navigating a stair turn: and in many Georgetown homes, that turn is tight: 36 to 42 inches wide, with a 90-degree change in direction.
This is why the European flat-panel cabinet construction system is particularly well-suited to Georgetown. Pannello delivers cabinet carcasses as flat panels and assembles them on site. A panel that is 32 inches wide and 96 inches tall can navigate a Georgetown stair turn that would stop a pre-assembled American face-frame cabinet cold.
The delivery constraint also affects countertop installation: stone slabs come in at 120 to 130 inches long, and getting a 6-centimeter-thick quartz waterfall panel through a Georgetown stair turn requires templating and cutting in the shop to fit the access. We account for this at the design stage.
Soffits and stepped ceilings
HVAC retrofits in Georgetown rowhouses often left behind soffits: dropped ceiling areas where ductwork runs through the kitchen ceiling. In a house built before forced-air heating, there is no dedicated mechanical space, so when central air was added in the 1970s or 1980s, the ductwork went through the kitchen ceiling.
These soffits are either worked into the cabinet design, aligning the top of the upper cabinets with the soffit face, or removed as part of the renovation. Removal requires replacing the HVAC route, which is a separate trade coordination and adds cost and time. Designing to the soffit is usually the faster and less expensive path.
In some Georgetown kitchens, the stepped ceiling from an old soffit creates a visible line across the room. We design the upper cabinet height to align with that line, making it read as a deliberate design decision rather than a leftover from a previous renovation.
The Old Georgetown Historic District
Georgetown is almost entirely within the Old Georgetown Historic District, which is governed by the Old Georgetown Board (OGB) of the US Commission of Fine Arts. The OGB has authority over changes to the exterior of properties visible from public streets, alleys, and parks.
Interior cabinetry is not subject to OGB review. Kitchen renovation (including complete removal and replacement of all cabinetry, countertops, appliances, and flooring) is interior work and does not require OGB approval.
What does require OGB review: new windows, exterior door replacement, rear additions, rooftop additions, changes to facades visible from the street or alleys, and new construction. If a Georgetown kitchen renovation includes removing a rear exterior wall to create a glass extension, that extension requires OGB review and typically takes 6 to 10 weeks from submission to approval.
Pure interior cabinet renovation: no historic district review required, no permit for the cabinetry itself (a separate permit is required for electrical, plumbing, and gas work).
Cabinet construction for Georgetown rowhouses
The construction specifications that work in Georgetown kitchens are determined by the architecture: the age of the building, the ceiling heights, the delivery constraints, and the finish level appropriate for a home in this price range.
Carcass construction: why 18mm matters
Georgetown homes in the Federal and Victorian stock are selling at $1.5M to $4M and above. The cabinetry in those homes should be specified accordingly, and the first specification is the carcass: the structural box that the door, drawer, and hardware hang from.
Pannello specifies 18mm furniture-grade carcasses throughout. This is the European standard for high-quality cabinetry, and it matters structurally: an 18mm carcass holds screws better than a 15mm or 16mm box, is stiffer under a stone countertop, and maintains its dimensional stability across the seasonal humidity cycles that Washington DC produces.
The back panel specification is equally important. For base cabinets, a full 18mm back is standard: the back panel contributes to the structural rigidity of the box under the weight of countertop and contents. For wall cabinets, a 6mm back is appropriate because the load is distributed differently.
Frameless construction in a Federal rowhouse
There is a debate in Georgetown kitchen design about whether frameless (European, full-access) or face-frame (American) construction is more appropriate in a Federal or Victorian rowhouse. Here is the honest answer:
Frameless construction with an inset or overlay door is the right specification in almost every Georgetown kitchen. The reason is not stylistic: it is functional. A frameless carcass allows a drawer box that uses the full interior width of the cabinet, a full-access interior, and a door-to-carcass mounting system (the Blum Clip Top Blumotion) that is adjustable in three dimensions after installation.
The face-frame is appropriate when the design intent is period accuracy with genuine inset doors: a kitchen that is meant to look authentically 19th-century. That is a legitimate design choice for some Georgetown homeowners, particularly on N and O Streets where the house is very carefully maintained in its original character. But it carries a significant cost premium and maintenance liability: inset doors in a face-frame kitchen reveal every millimeter of seasonal movement in the wood frame.
For most Georgetown kitchens, the right answer is frameless construction with an inset-reveal overlay door: a door that sits on the face of the frameless carcass with a small reveal, giving the visual impression of an inset door without the precision fitting and seasonal adjustment of a true inset.
Door profiles and Georgetown architecture
Georgetown kitchens are not contemporary open-plan kitchens in new construction. The architecture is specific, and the cabinet door profile should respond to it.
Shaker doors, five-piece frame with recessed center panel, are the most common specification in Georgetown kitchen renovations because the Shaker vocabulary reads correctly across both Federal and Victorian architecture. It is period-adjacent without being a reproduction, and it works in both painted and wood-veneer finishes.
Slab doors, single flat panel, work well in Georgetown kitchens that have been more fully modernized: the rowhouses on the eastern edge of Georgetown near Georgetown University, the waterfront condo kitchens, and the occasional Federal rowhouse whose owner has deliberately chosen a contemporary interior within the historic shell. Slab doors in matte lacquer on a Federal rowhouse read as a deliberate design statement. Done well, they are striking. Done without care, they look incongruous.
Inset shaker doors, sitting flush inside the face frame, are the period-accurate choice for owners who want the kitchen to look as though it belongs to the 19th century. This is the most expensive door specification and requires the most precise installation. It is appropriate for Georgetown properties in the Federal and Victorian stock where the owner has preserved the original character throughout the home.
Finish materials for Georgetown
The finish choice in a Georgetown kitchen is informed by the same logic as the door profile: what fits the architecture, what performs in the environment, and what reads as high-quality in a room that is often adjacent to original millwork and historic flooring.
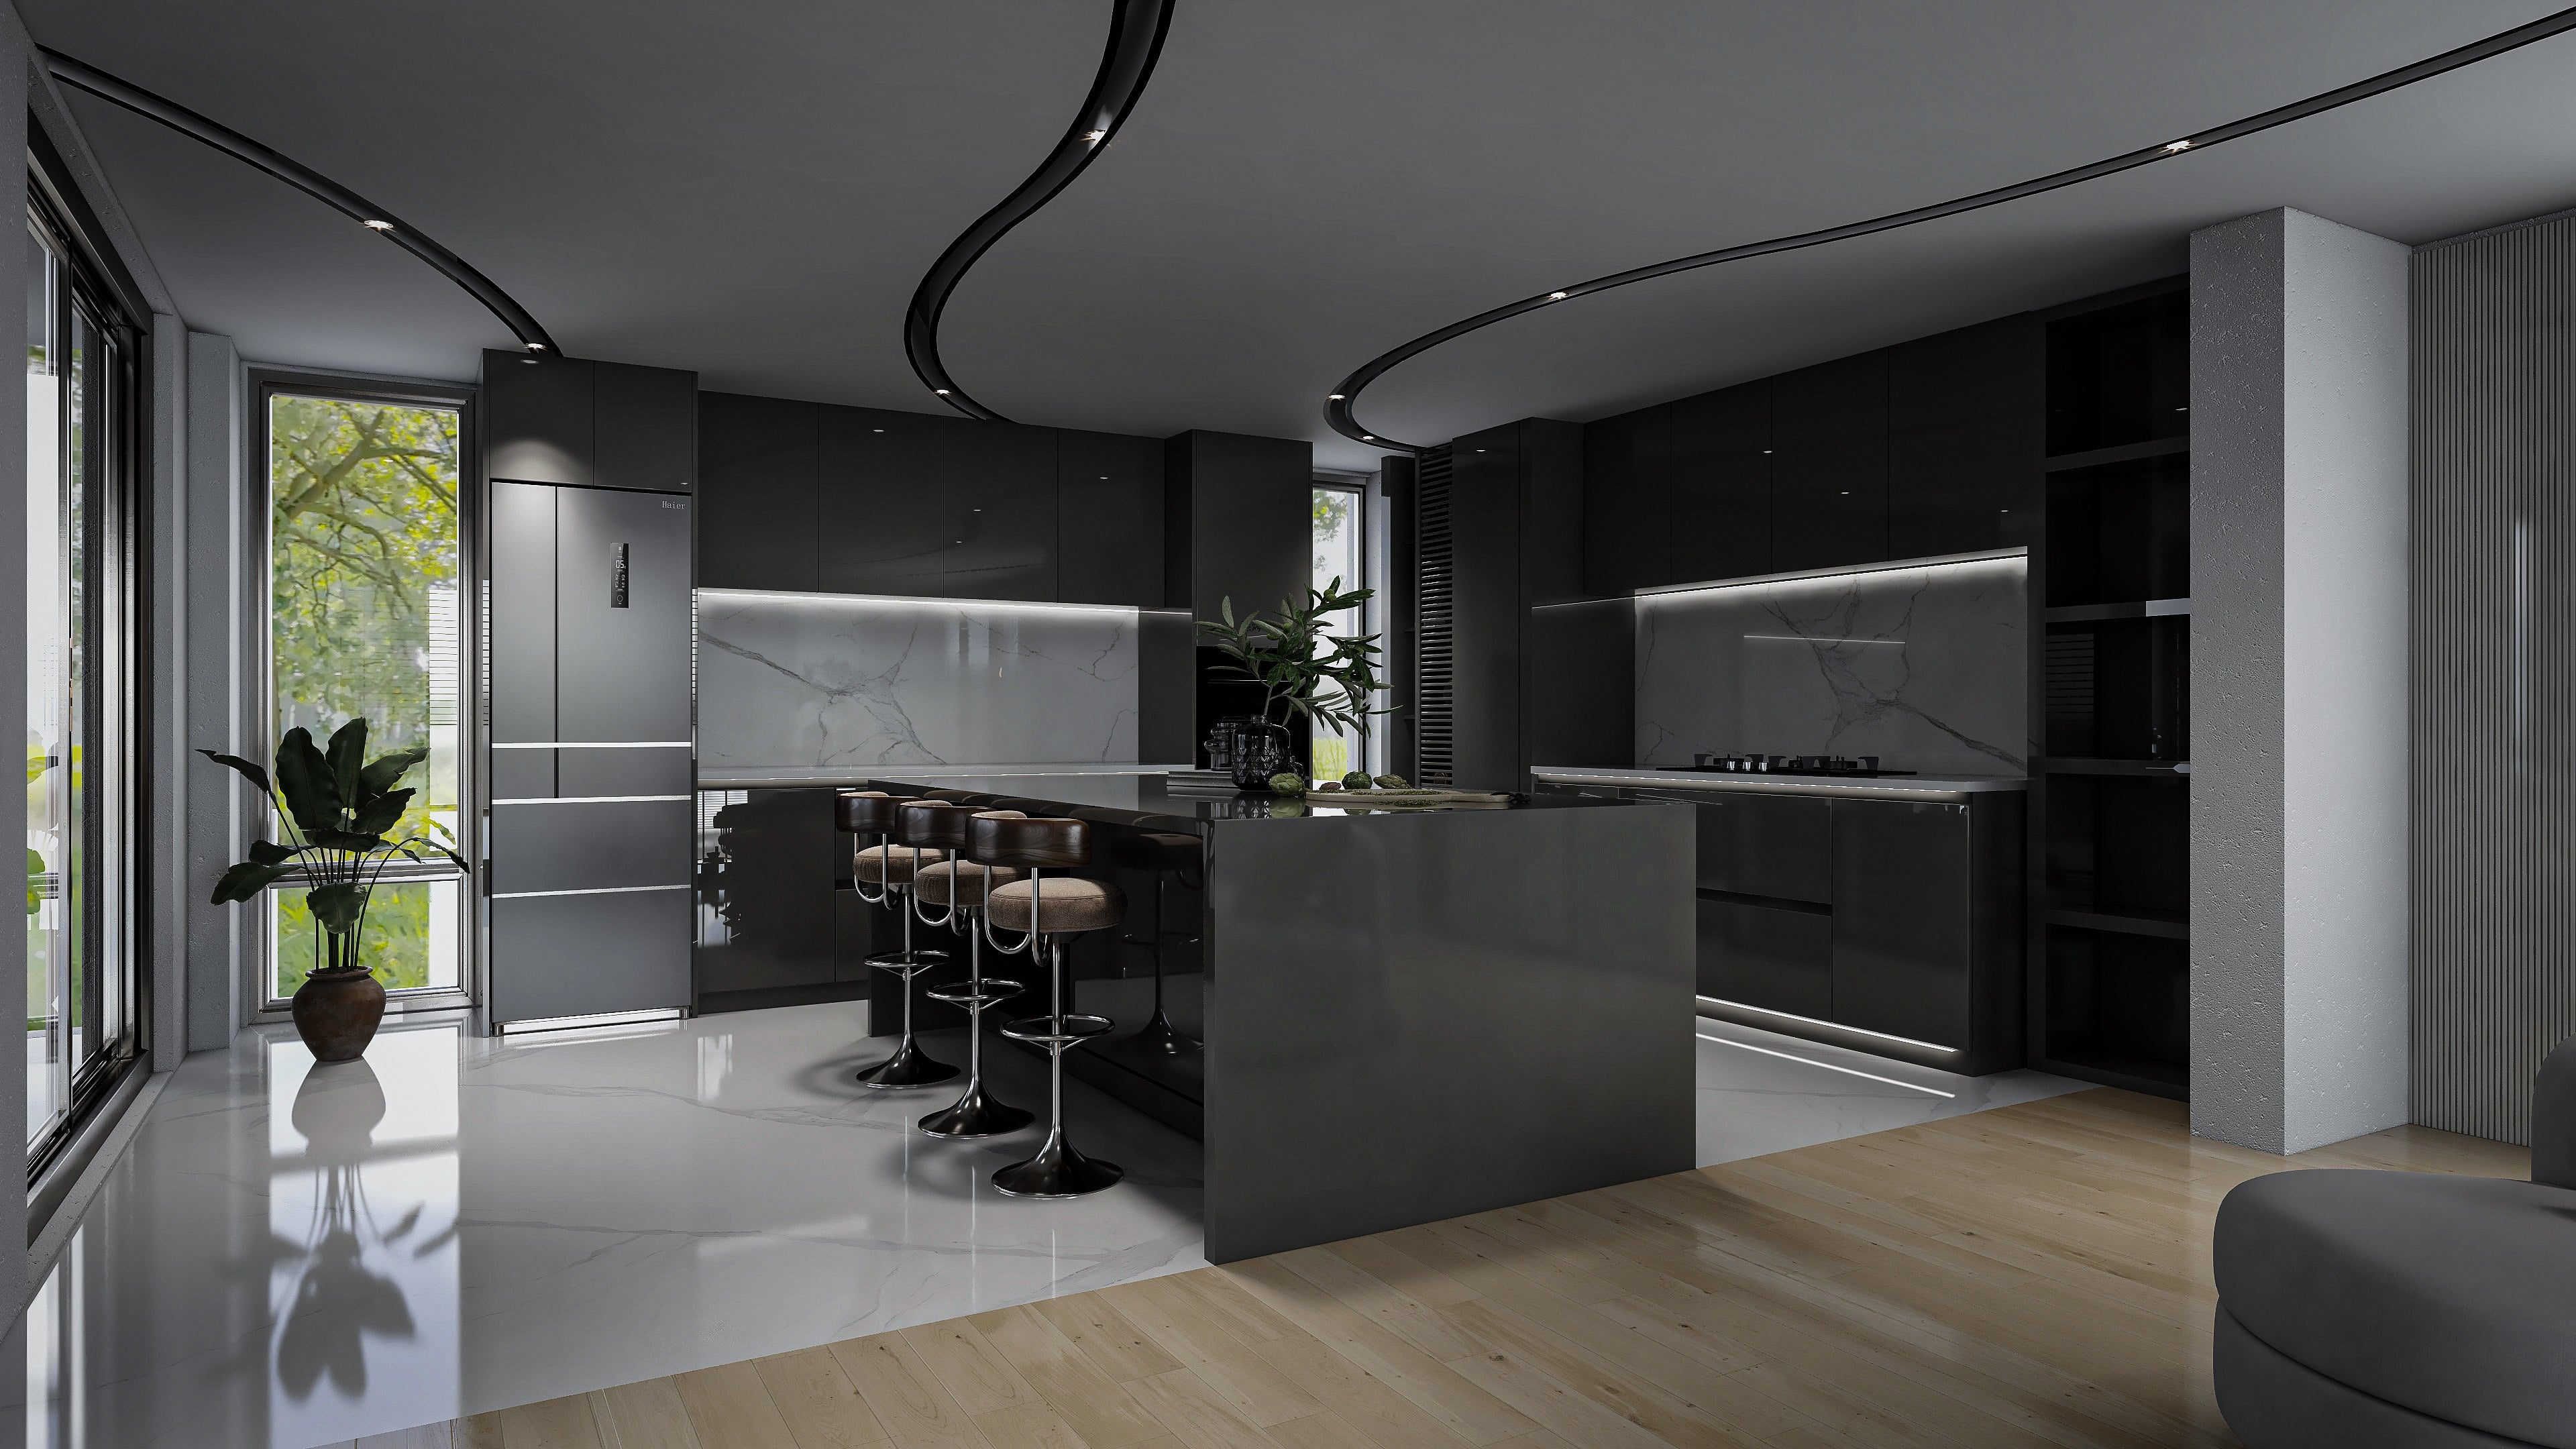
Matte lacquer in warm off-whites, soft grays, and deep greens is the predominant finish in contemporary Georgetown kitchen renovations. The O Street Federal Kitchen uses matte lacquer in warm off-white: a conscious decision to relate to the historic plasterwork and trim of the surrounding house without reproducing it. 2K polyurethane lacquer (two-component, chemically cured) is the correct specification for durability: it resists the humidity cycles and cooking environment better than single-component lacquer.
White oak veneer appears in Georgetown kitchens where the design is more contemporary, usually as an island accent or pantry wall treatment against a painted perimeter. Rift-cut white oak with a matte lacquer topcoat is the standard specification: the straight grain reads architectural, and the matte finish relates to the character of the surrounding historic interiors.
Deep painted tones (forest green, navy, dark charcoal) are appropriate in Georgetown kitchens that face limited natural light (a common condition in back-of-house kitchens in deep rowhouses) and where the design intent is richness rather than brightness. Dark painted lower cabinets with lighter upper cabinets is a common Georgetown two-tone specification that works with the enclosed character of these rooms.
What custom kitchen cabinets cost in Georgetown (2026)
Georgetown kitchen cabinet costs are at the upper end of the DC metro range, reflecting both the size of the homes and the specification level appropriate for this market. The ranges below include cabinet supply, hardware, and installation. Countertops are separate.
Small Georgetown kitchen: under 120 sq ft, no island Typical of Federal rowhouse kitchens on O, P, and Q Streets. 18 to 28 linear feet of cabinet run.
- Mid-specification (Shaker doors, matte lacquer, Blum hardware): $20,000–$32,000
- Premium specification (inset doors, veneer or Fenix, full integration): $32,000–$50,000
Mid-size Georgetown kitchen: 120–180 sq ft, with small island or peninsula Typical of Victorian rowhouses, Book Hill colonials, and larger Federal rowhouses with rear additions. 28 to 40 linear feet plus island.
- Mid-specification: $32,000–$48,000
- Premium specification: $48,000–$75,000
Large Georgetown kitchen: 180+ sq ft, full island, pantry Typical of larger Victorian rowhouses, detached homes north of P Street, and waterfront properties. 40+ linear feet including pantry.
- Mid-specification: $50,000–$75,000
- Premium specification: $75,000–$120,000+
The factors that push Georgetown projects toward the high end of these ranges: true inset doors (highest precision cost), integrated column refrigerators and freezers, pantry walls with pull-out systems, quartz or sintered stone countertops with waterfall island edges, and any structural work required to open a wall or address a soffit.
The O Street Federal Kitchen: a Georgetown project in detail
The best way to understand what custom cabinet design means in Georgetown is to walk through a specific project. The O Street Federal Kitchen is a 2026 Pannello project in an 1842 Federal rowhouse west of Wisconsin Avenue.
The brief: A couple with two teenagers. The existing kitchen was a 1990s renovation (laminate cabinets, tile countertops, fluorescent lighting), that had held up reasonably for 30 years but no longer matched the quality of the home. They wanted a working family kitchen that respected the architecture without looking like a museum piece.
The constraints: A load-bearing wall between the kitchen and the dining room that could not move. A brick chimney chase mid-room, emerging from the back wall approximately where the refrigerator would logically go. A stair turn of 38 inches limiting cabinet panel delivery width. An 8-foot-6 ceiling in the kitchen addition, stepping up to 9 feet in the dining room beyond.
The solution:
The chimney chase was wrapped in matte lacquer panels matching the cabinet finish and designed as a column between two flanking towers: a tall cabinet tower on the left housing the panel-ready Miele column refrigerator, and a matching tower on the right housing the double oven and a storage run above. The range, an integrated induction cooktop, sits in a niche directly in front of the chase mass, with a custom hood integrated into the cabinet soffit above.
The upper cabinets run floor-to-ceiling on the window wall opposite, using the full 8-foot-6 height. The lower cabinets on the perimeter are paired with a quartz waterfall island in a single-piece Caesarstone slab that just cleared the stair turn at templating (127 inches, 32-inch access clearance).
The specifications:
- Carcass: 18mm furniture-grade board, frameless construction
- Doors: Inset shaker in warm off-white matte lacquer (2K polyurethane)
- Hardware: Blum Clip Top Blumotion hinges, Blum Tandem undermount slides with Blumotion soft-close
- Countertop: Caesarstone Calacatta Nuvo, 3cm, mitered waterfall edge on island
- Appliances: Miele panel-ready column refrigerator, Miele induction cooktop, Miele double oven, Gaggenau concealed range hood
- Timeline: 5 weeks fabrication, 6 days installation
Georgetown pantry walls and secondary spaces
Many Georgetown rowhouse renovations include not just the kitchen but a coordinated pantry wall: a floor-to-ceiling storage and display wall that separates the kitchen from an adjacent breakfast room, or that occupies a formerly dead corridor space between the kitchen and the rear staircase.
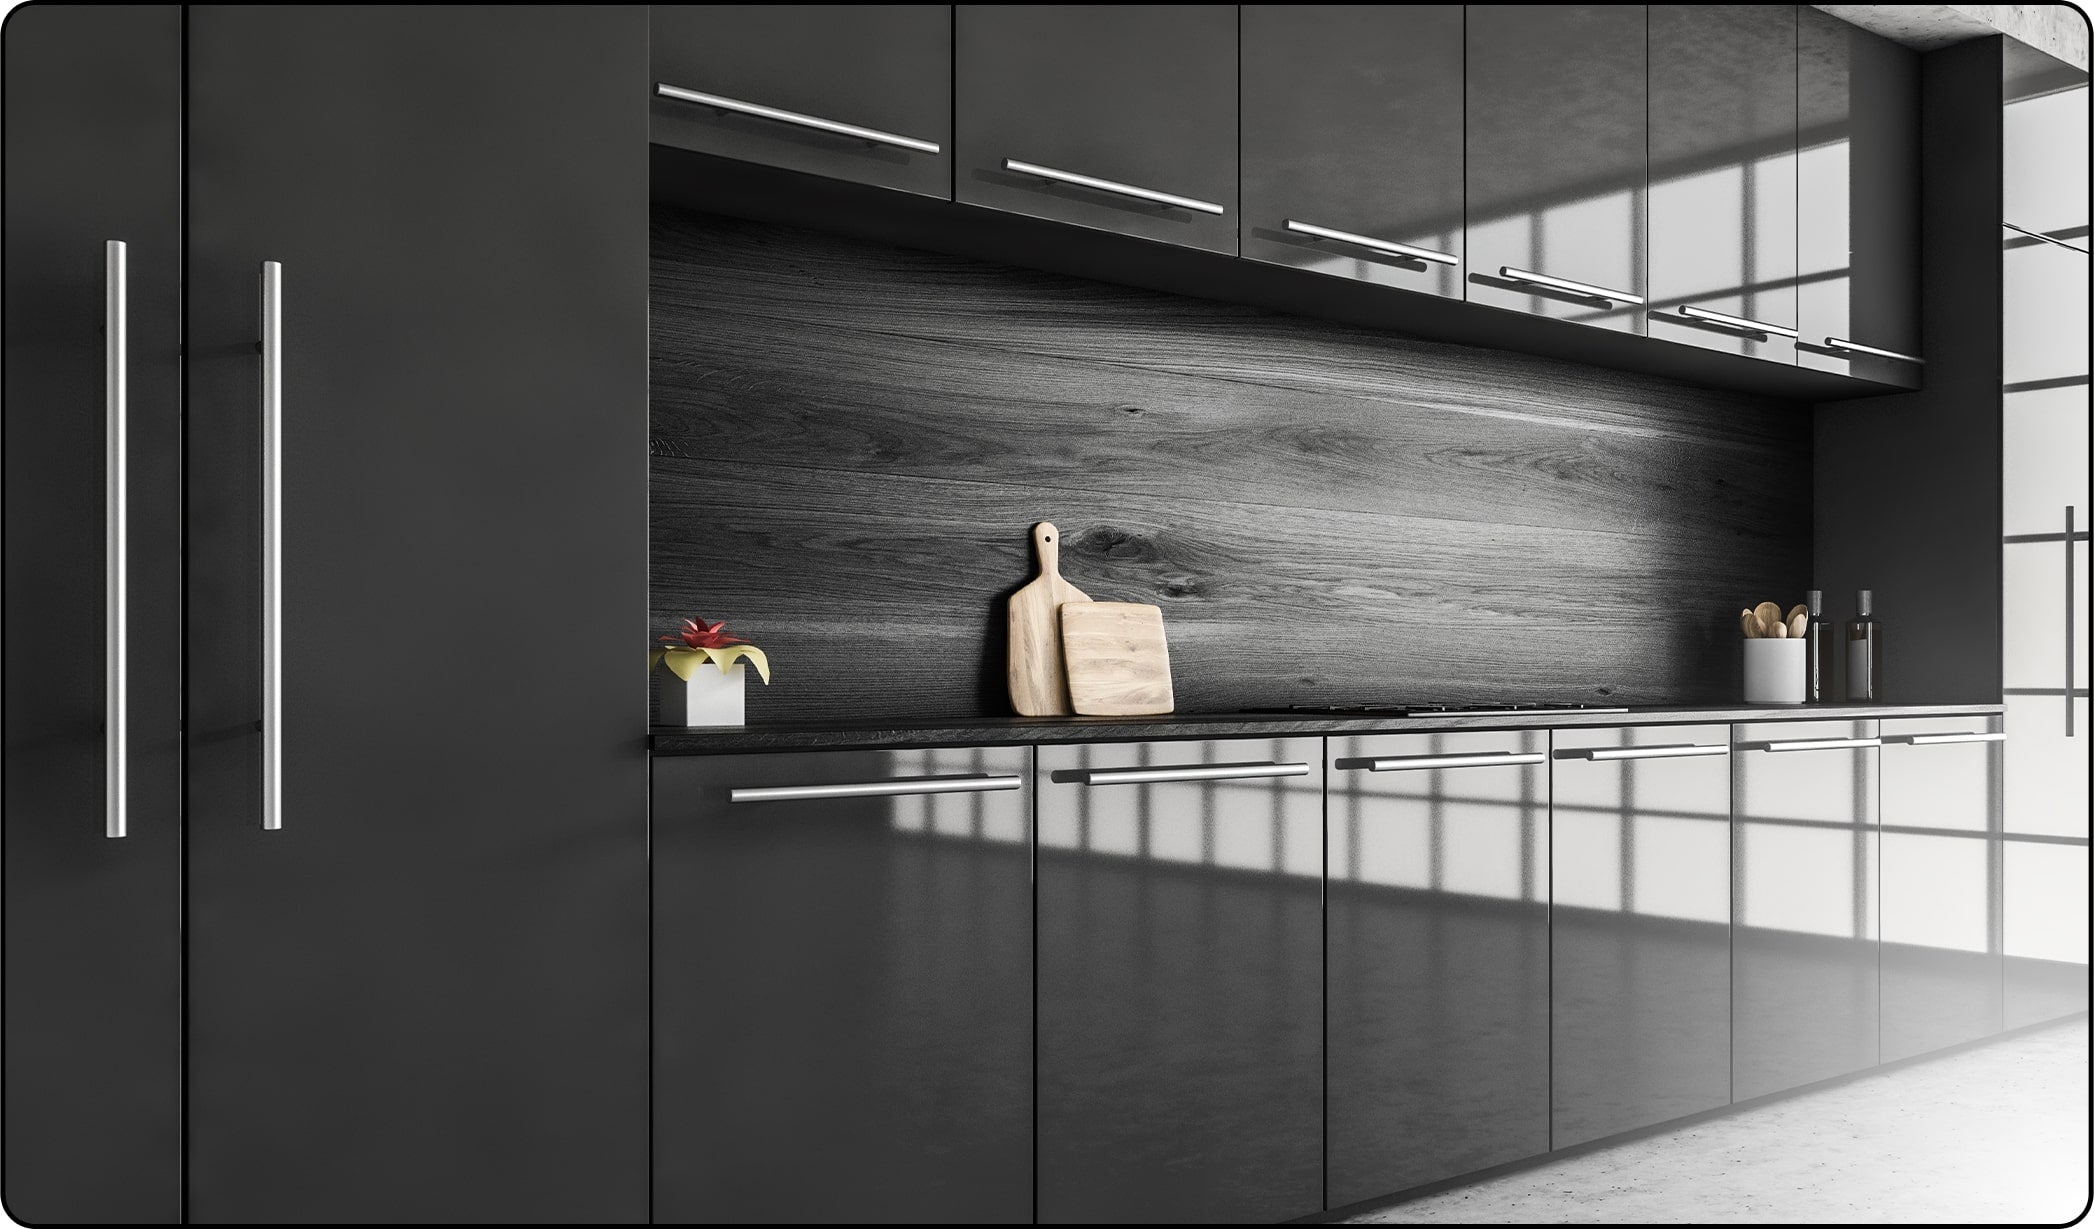
The Georgetown Pantry Wall project is a separate Pannello engagement that illustrates how secondary cabinet spaces in Georgetown rowhouses work: a 9-foot-wide pantry wall in a Victorian rowhouse on Dumbarton Avenue, finished in matching matte lacquer with integrated wine refrigeration, open display shelving above the counter zone, and a full-height door panel that conceals a secondary refrigerator drawer.
These pantry programs are typically specified as part of the same design pass as the kitchen (same finish, same hardware, same countertop material) but installed in the same week. Pantry cabinets in Georgetown are not an afterthought; they are the part of the kitchen program that makes a small main kitchen feel complete.
Working with Georgetown interior designers and architects
Georgetown has a dense concentration of interior designers, residential architects, and design-build firms who work at the level the neighborhood demands. Pannello works on a trade basis with designers and architects throughout Georgetown and the wider DC market, providing shop drawings in PDF and DWG format, finish samples for client presentations, and a coordinated installation schedule that fits into broader renovation programs.
Designers active in Georgetown:
- Lauren Liess Interiors (Georgetown and DC)
- Darryl Carter Inc. (DC-wide)
- Zoe Feldman Design (Dupont Circle and Georgetown)
- Frank & Frank Architecture (Federal and Victorian renovations)
For trade clients, Pannello provides a dedicated contact who handles specification questions, sample requests, and site coordination from first drawing through final installation. If you are an interior designer or architect with a Georgetown project in the specification phase, contact us for trade pricing and sample delivery.
Countertops for Georgetown kitchens
Georgetown kitchens almost always include quartz countertops as part of the same program as the cabinetry. The countertop thickness, edge profile, and cabinet reveal height are resolved together in the elevation drawings, not as separate decisions.
Quartz countertops are the standard Georgetown specification because of color consistency across long runs and because quartz requires no sealing in a high-use kitchen. The most common Georgetown specifications: Caesarstone in the Calacatta or Empira range for white and gray veining; Cambria for American-made with strong veining patterns; Silestone Nolita or a similar warm neutral for kitchens where the countertop is meant to recede rather than contrast.
Porcelain and sintered stone appear in Georgetown kitchens where a very thin waterfall edge is part of the design: typically a 12mm mitered waterfall island edge that reads as floating. For that specific application, sintered stone (Dekton, Neolith) is the right material.
For a detailed comparison of these materials, see quartz vs. porcelain countertops for a DC kitchen.
Timeline: what a Georgetown kitchen renovation actually takes
A Pannello kitchen project in Georgetown follows a consistent timeline from first consultation to completed installation:
Week 1: Georgetown showroom consultation. Ninety minutes reviewing your room, your reference images, and the relevant material samples. We pull Shaker door samples in the finish range you are considering, countertop samples, and hardware options. No quote until we draw the room.
Weeks 1–2: Site measure and elevation drawings. We measure the room precisely, including every wall, soffit, chimney chase position, appliance location, and stair access dimension. Elevation drawings are delivered within 7 days of the site visit. Every panel is shown at size.
Week 2: Specification sign-off. Finish confirmed in the showroom against actual samples. Written specification lists every cabinet, every finish, every hardware item, every countertop specification. The chimney chase wrap is drawn specifically.
Weeks 3–5: Fabrication. European doors arrive from our supply partners. Carcasses are fabricated to the exact dimensions in the drawings. Hardware installed at the shop. Quality control before delivery.
Week 6: Installation. Five to seven working days. Flat panels delivered through the Georgetown stair turn. Carcasses assembled on site. Doors and drawers hung and adjusted. Countertop templated on the final day of cabinet installation, fabricated in 5 to 7 business days, installed as the final step.
Total kitchen program: from signed contract to countertop installation complete: 6 to 7 weeks. This is roughly half the timeline of an imported custom cabinet system, and it allows field adjustments in real time during installation because the fabrication team and the installation crew are the same organization.
Why local fabrication matters in Georgetown specifically
The lead time advantage of local fabrication is most valuable in Georgetown because Georgetown kitchens routinely have field adjustments that cannot be planned in advance. A chimney chase that was measured at 18 inches on the day of site measure may present differently once the existing cabinetry is removed. A soffit that looked regular from below may reveal unexpected ductwork when the old upper cabinets come down.
With an imported system, 10 to 16 weeks from factory order to delivery, a field adjustment means a new factory order and another 10-week wait. With locally fabricated cabinetry, a panel that needs to be 2 inches narrower can be cut the same day. This is not a theoretical advantage: it is why the Pannello process produces installations that fit the room correctly every time.
Georgetown’s constraints (chimneys, load-bearing walls, stepped soffits, narrow stair turns), make this flexibility more valuable here than anywhere else in the DC metro area.
Frequently asked questions
How much do custom kitchen cabinets cost in Georgetown DC?
Custom kitchen cabinets in Georgetown run $20,000 to $120,000+ depending on kitchen size and specification. A small Federal rowhouse kitchen in mid-tier specification (matte lacquer, Shaker doors, Blum hardware) runs $20,000–$32,000 installed. A larger Victorian rowhouse kitchen with inset doors, integrated appliances, and a pantry wall runs $75,000–$120,000. Georgetown costs run slightly higher than the broader DC metro because of delivery complexity and the finish levels appropriate for the market.
Do I need Old Georgetown Board approval for a kitchen renovation?
No. Interior cabinetry, countertops, appliances, and flooring do not require OGB review. The Old Georgetown Board has authority over exterior changes visible from public streets and alleys. If your renovation includes any exterior work (new windows, a rear addition, rooftop work, facade changes), those elements require OGB review, which typically runs 6 to 10 weeks from submission. Interior cabinet renovation stands alone and requires no historic district approval.
How do you get large cabinet panels through a Georgetown rowhouse stair turn?
Pannello delivers cabinetry as flat panels, assembled on site. We measure the stair turn at the site visit and size every panel to clear the access point. Pre-assembled American face-frame cabinets, which arrive as complete boxes, frequently cannot navigate a Georgetown stair turn. The European flat-panel system was designed for exactly this type of access constraint.
Can you design around the chimney chase in my Georgetown kitchen?
Yes. Almost every Pannello Georgetown project includes a chimney chase to work around. We typically wrap the chase in matching cabinet-finish panels and design the cabinet composition to frame it intentionally (column towers, range niches, flanking runs) so the chase reads as part of the architecture rather than as an obstruction.
What cabinet door style is right for a Federal rowhouse in Georgetown?
Shaker doors in a painted finish work across virtually every Federal and Victorian Georgetown rowhouse because the five-piece profile is period-adjacent without being a reproduction. For owners who want strict period accuracy, true inset shaker doors in a face-frame construction are appropriate: at a significant cost premium and with more maintenance. For contemporary interiors within a historic shell, a slab door in matte lacquer reads as a deliberate design choice.
How long does a Georgetown kitchen renovation take with Pannello?
From signed contract to completed kitchen installation: 6 to 7 weeks. This includes 3 to 5 weeks of fabrication and 5 to 7 days of on-site installation, with countertop templating at the end of cabinet install and countertop installation approximately 7 business days later.
Can Pannello coordinate with my Georgetown interior designer?
Yes. We work on a trade basis with Georgetown and DC-area designers and architects, providing shop drawings in PDF and DWG format, finish samples for client presentations, and coordinated installation scheduling. If you have a designer already engaged, we work directly with them from specification through installation.
For Georgetown homeowners ready to start: schedule a design consultation at our showroom at 2201 Wisconsin Ave NW: ten minutes from most Georgetown addresses. We will measure your room, draw the elevations, and walk you through finishes against real samples.
Related reading: Custom kitchen cabinets in Washington DC: complete 2026 guide and how much do quartz countertops cost near DC (2026).