SW Waterfront · Custom Kitchen Cabinets
Water Street Kitchen
- Neighborhood
- SW Waterfront
- Service
- Custom Kitchen Cabinets
- Timeline
- 4 weeks fabrication, 5 days install
A condominium kitchen at the SW Waterfront, a building with unobstructed river views and a kitchen that had not kept pace with the rest of the unit. The owners wanted a full replacement: new cabinetry, new surfaces, integrated appliances, and a design that read as contemporary without being anonymous.
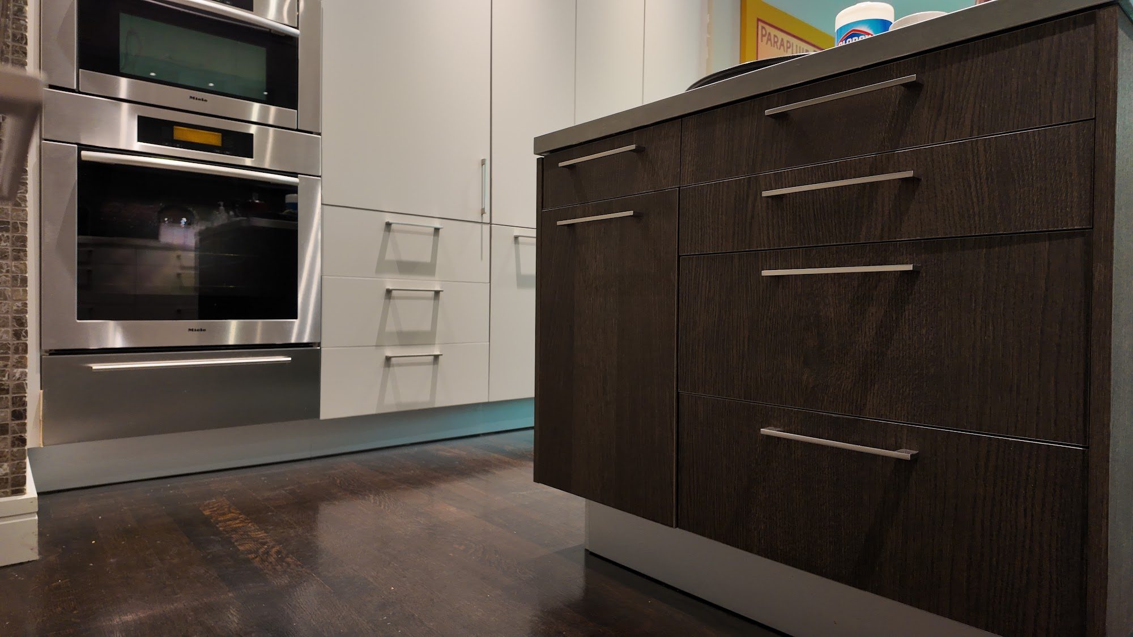
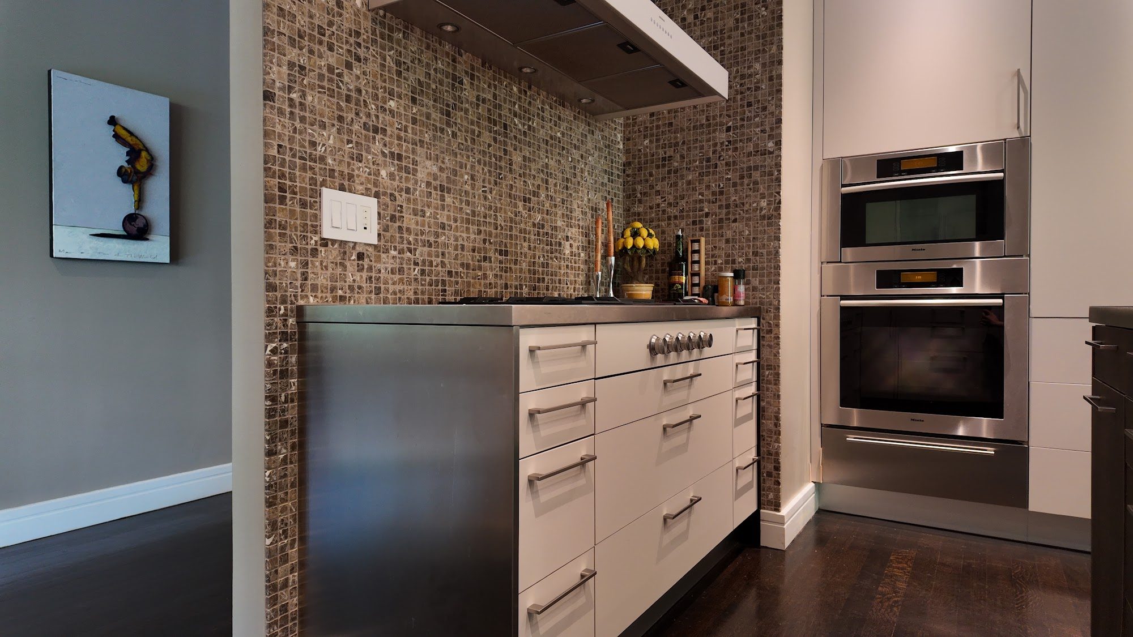
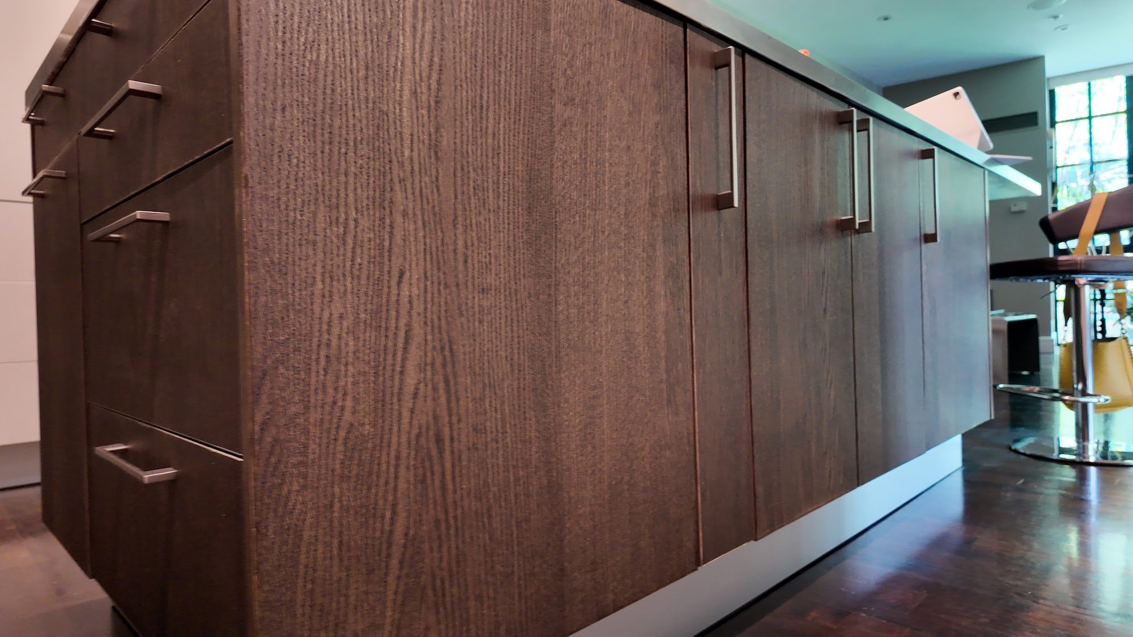
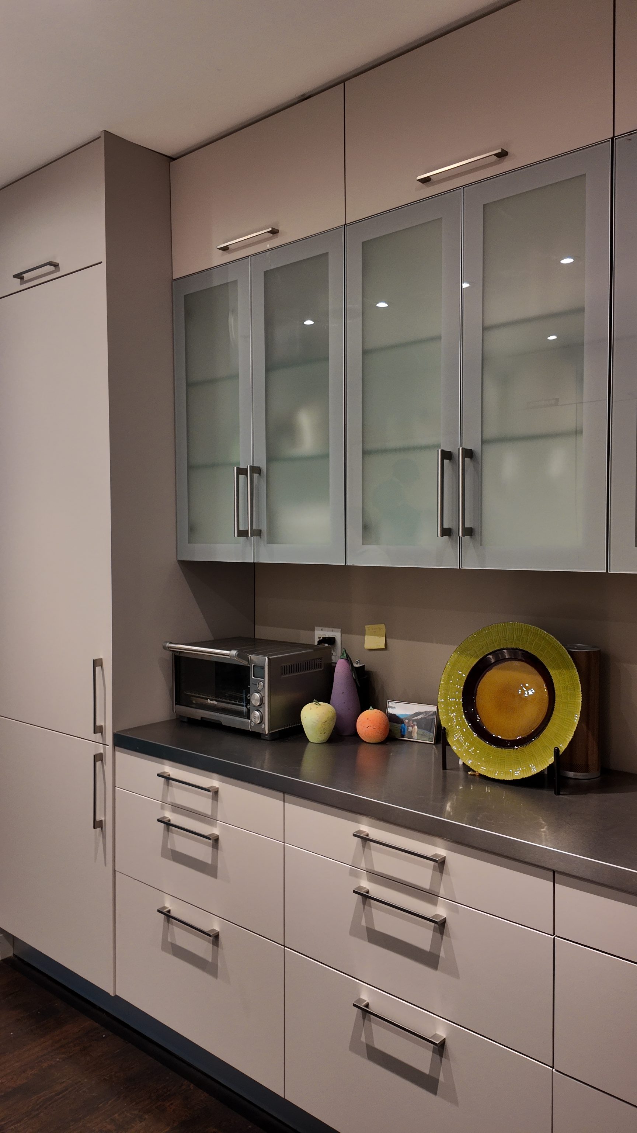
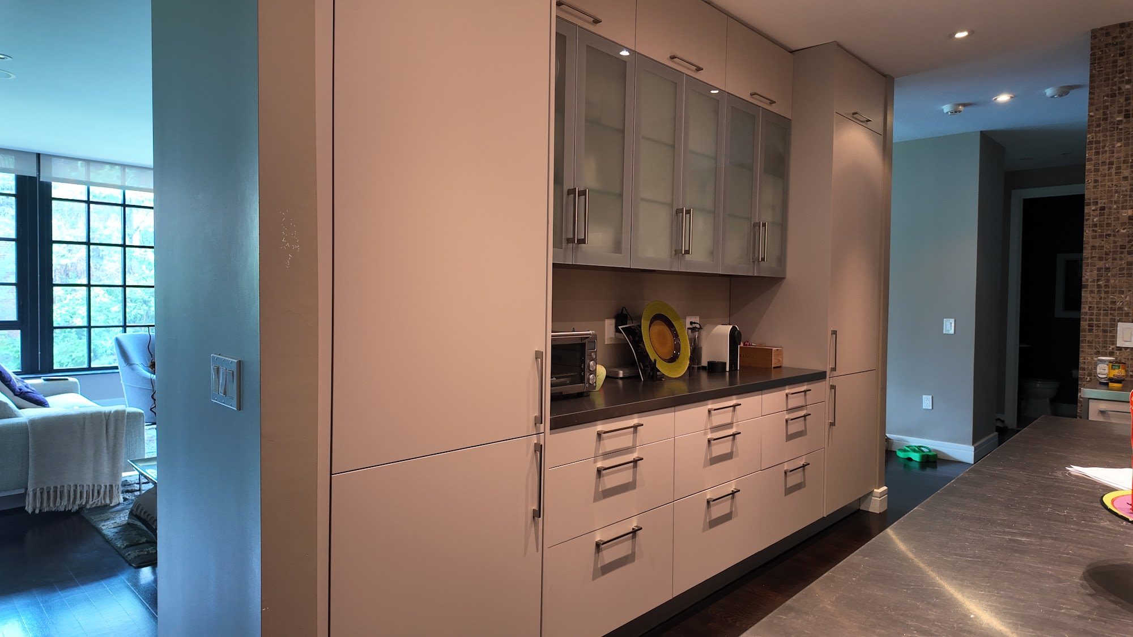
The layout is a galley with an open end toward the dining room. We ran walnut veneer lowers the full length, with the grain matched across all door fronts so the run reads as one surface, not a row of boxes. Upper cabinets are glass-front with a lighter painted finish, which keeps the room open. The backsplash is a handset stone mosaic in warm earth tones, running from counter to hood.
Hardware is recessed pulls throughout, brushed nickel. The range hood is integrated into the upper cabinet run rather than expressed as a separate object. Appliances are panel-ready, so the refrigerator and dishwasher disappear into the cabinet line.
Materials
- · Walnut veneer lowers (grain-matched)
- · Glass-front painted uppers
- · Handset stone mosaic backsplash
- · Integrated panel-ready appliances
- · Recessed brushed nickel pulls
Have a project like this?
Tell us about your room. We will draw it before we quote it.
No pressure, no quote up front
Schedule a Design Consultation
Tell us about your project and we'll be in touch within one business day.