Dupont Circle · Custom Kitchen Cabinets
Connecticut Avenue Condo Kitchen
- Neighborhood
- Dupont Circle
- Service
- Custom Kitchen Cabinets
- Designer
- Zoe Feldman Design
- Timeline
- 4 weeks fabrication, 4 days install
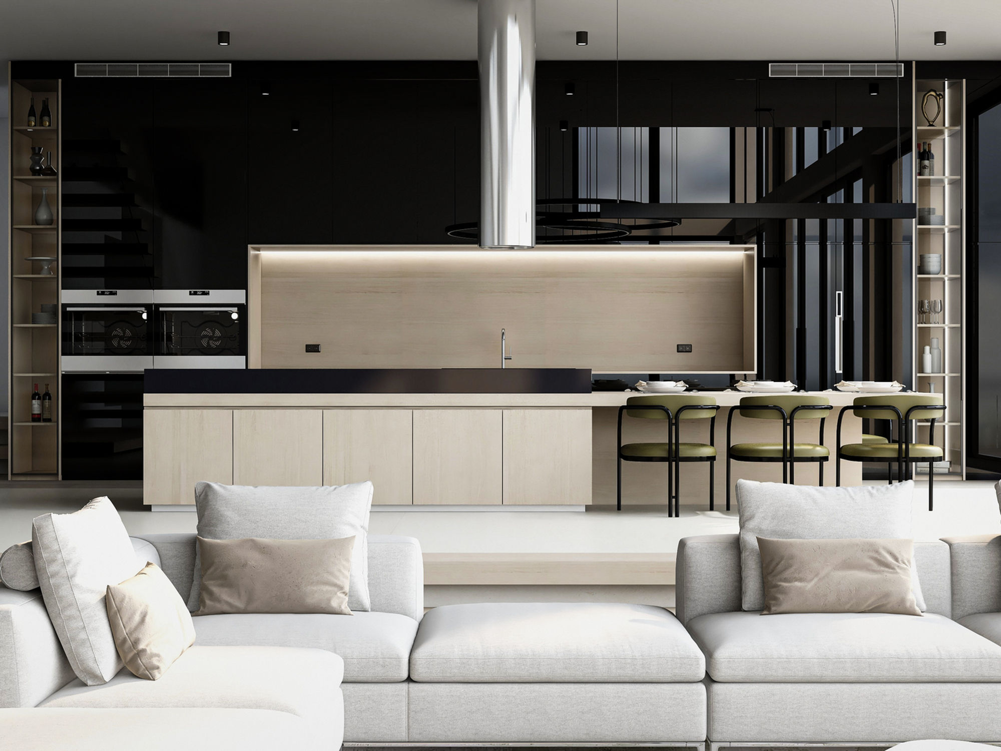
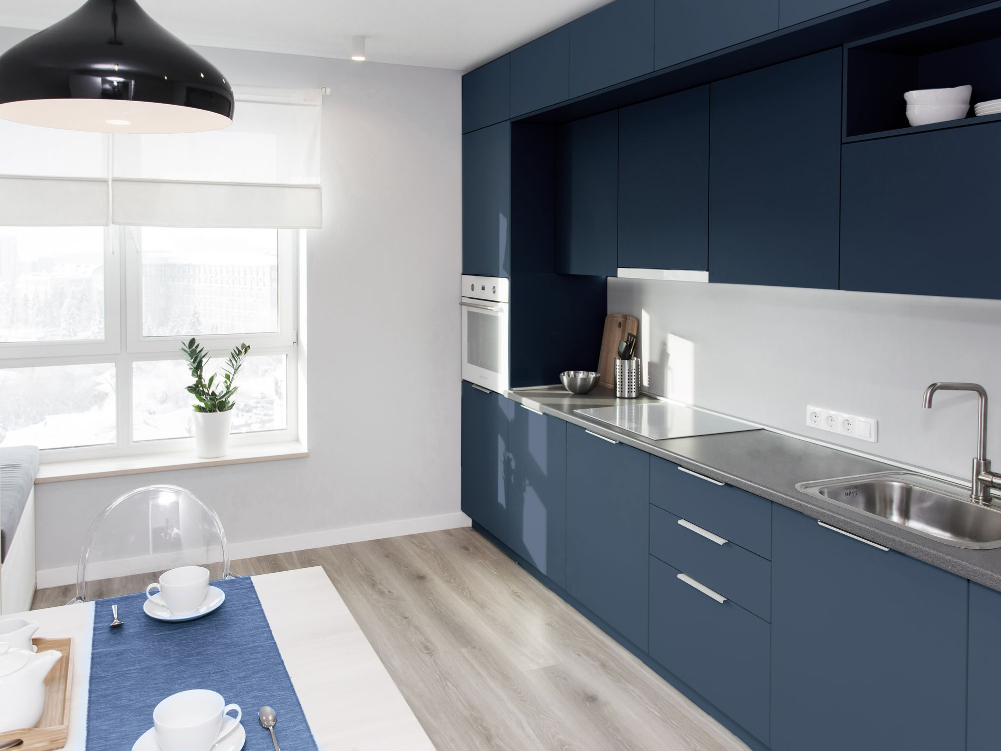
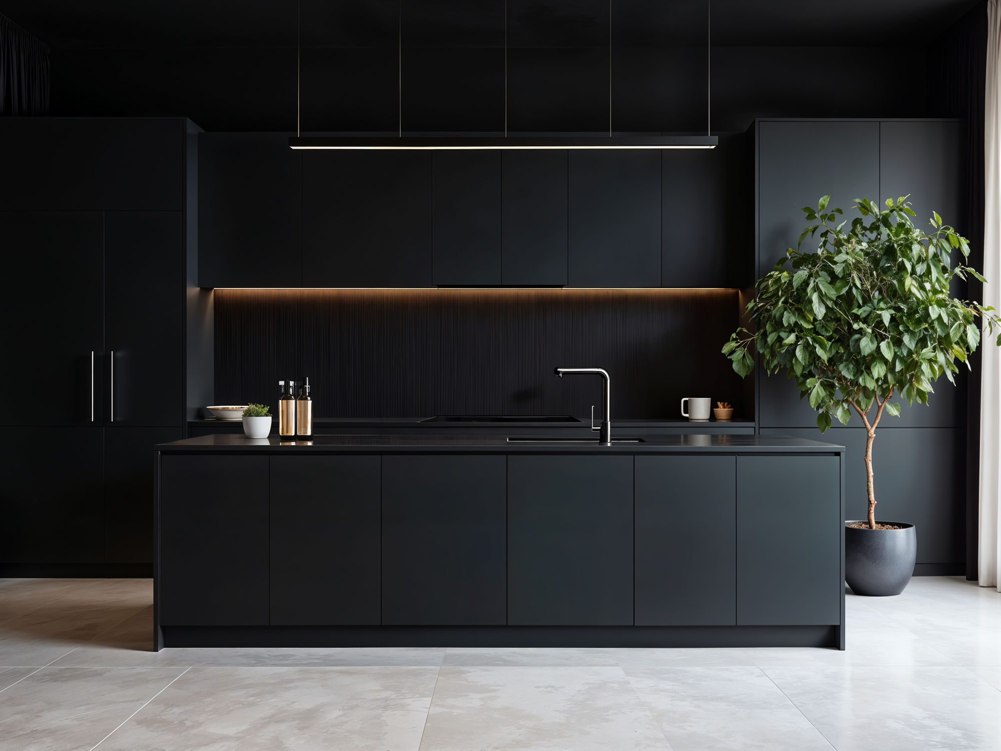
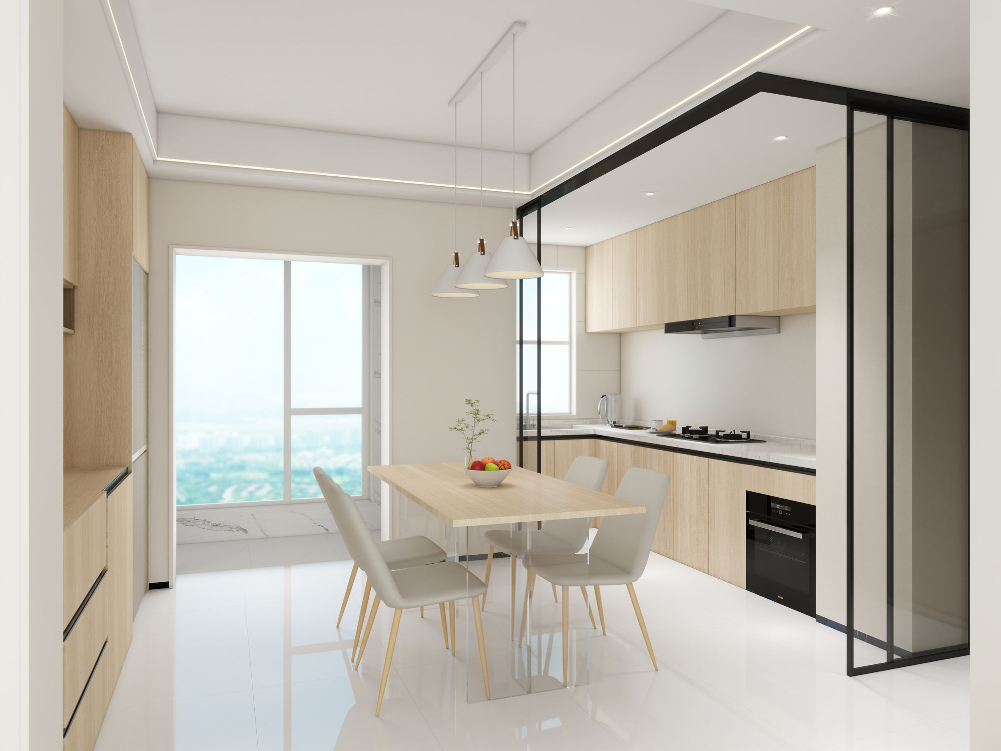
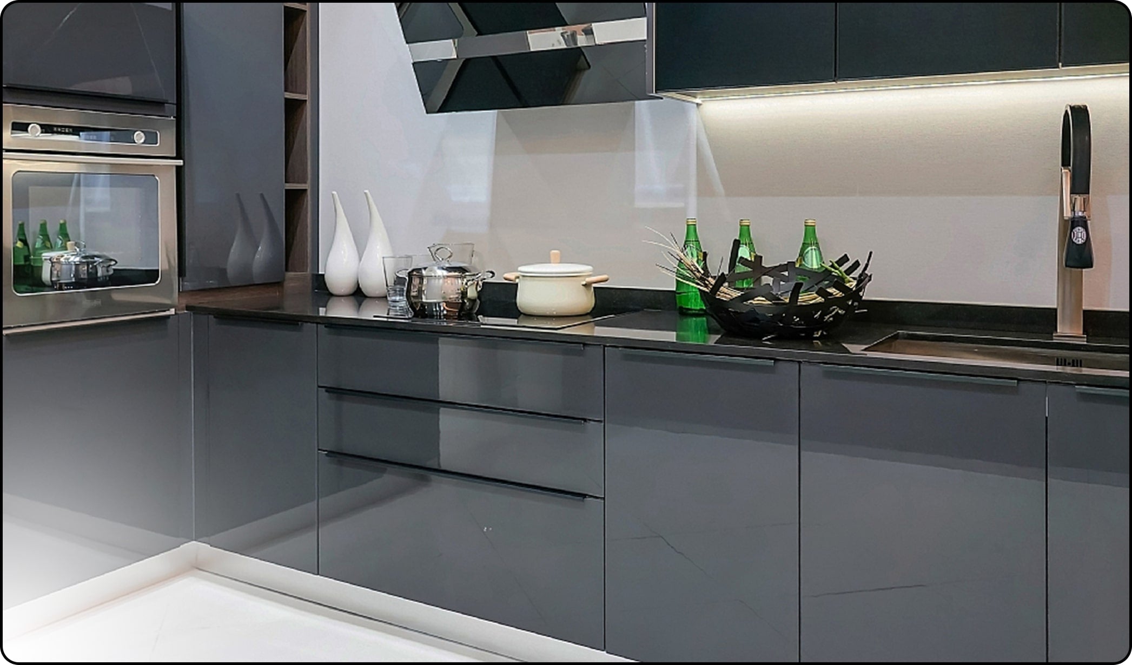
A pre-war Dupont Circle condo with 10-foot ceilings and a kitchen that originally read as a separate room. The owner wanted to keep the room separation but treat the kitchen as a continuous architectural piece: floor-to-ceiling cabinetry, a single counter, no visible hardware.
We drew the kitchen as one continuous wardrobe-style run: full-tall pantry on the left, integrated Sub-Zero column in the middle, paneled dishwasher and ovens on the right. All push-to-open, so the front face is uninterrupted. A single Neolith porcelain counter wraps L-shaped, with a 2-inch mitered edge.
Materials
- · Fenix laminate (warm gray)
- · Sub-Zero column refrigerator (panel-ready)
- · Neolith porcelain counter, mitered edge
- · Push-to-open hardware throughout
Have a project like this?
Tell us about your room. We will draw it before we quote it.
No pressure, no quote up front
Schedule a Design Consultation
Tell us about your project and we'll be in touch within one business day.