
July 4, 2026
Wood slat wall panels in Washington DC: a complete installation guide (2026)
Real wood slat panels, fluted panels, and acoustic wall treatments for DC homes, what separates real veneer from printed MDF, where wall panels work best in DC rowhouses and condos, what installation requires, and what it costs in 2026.
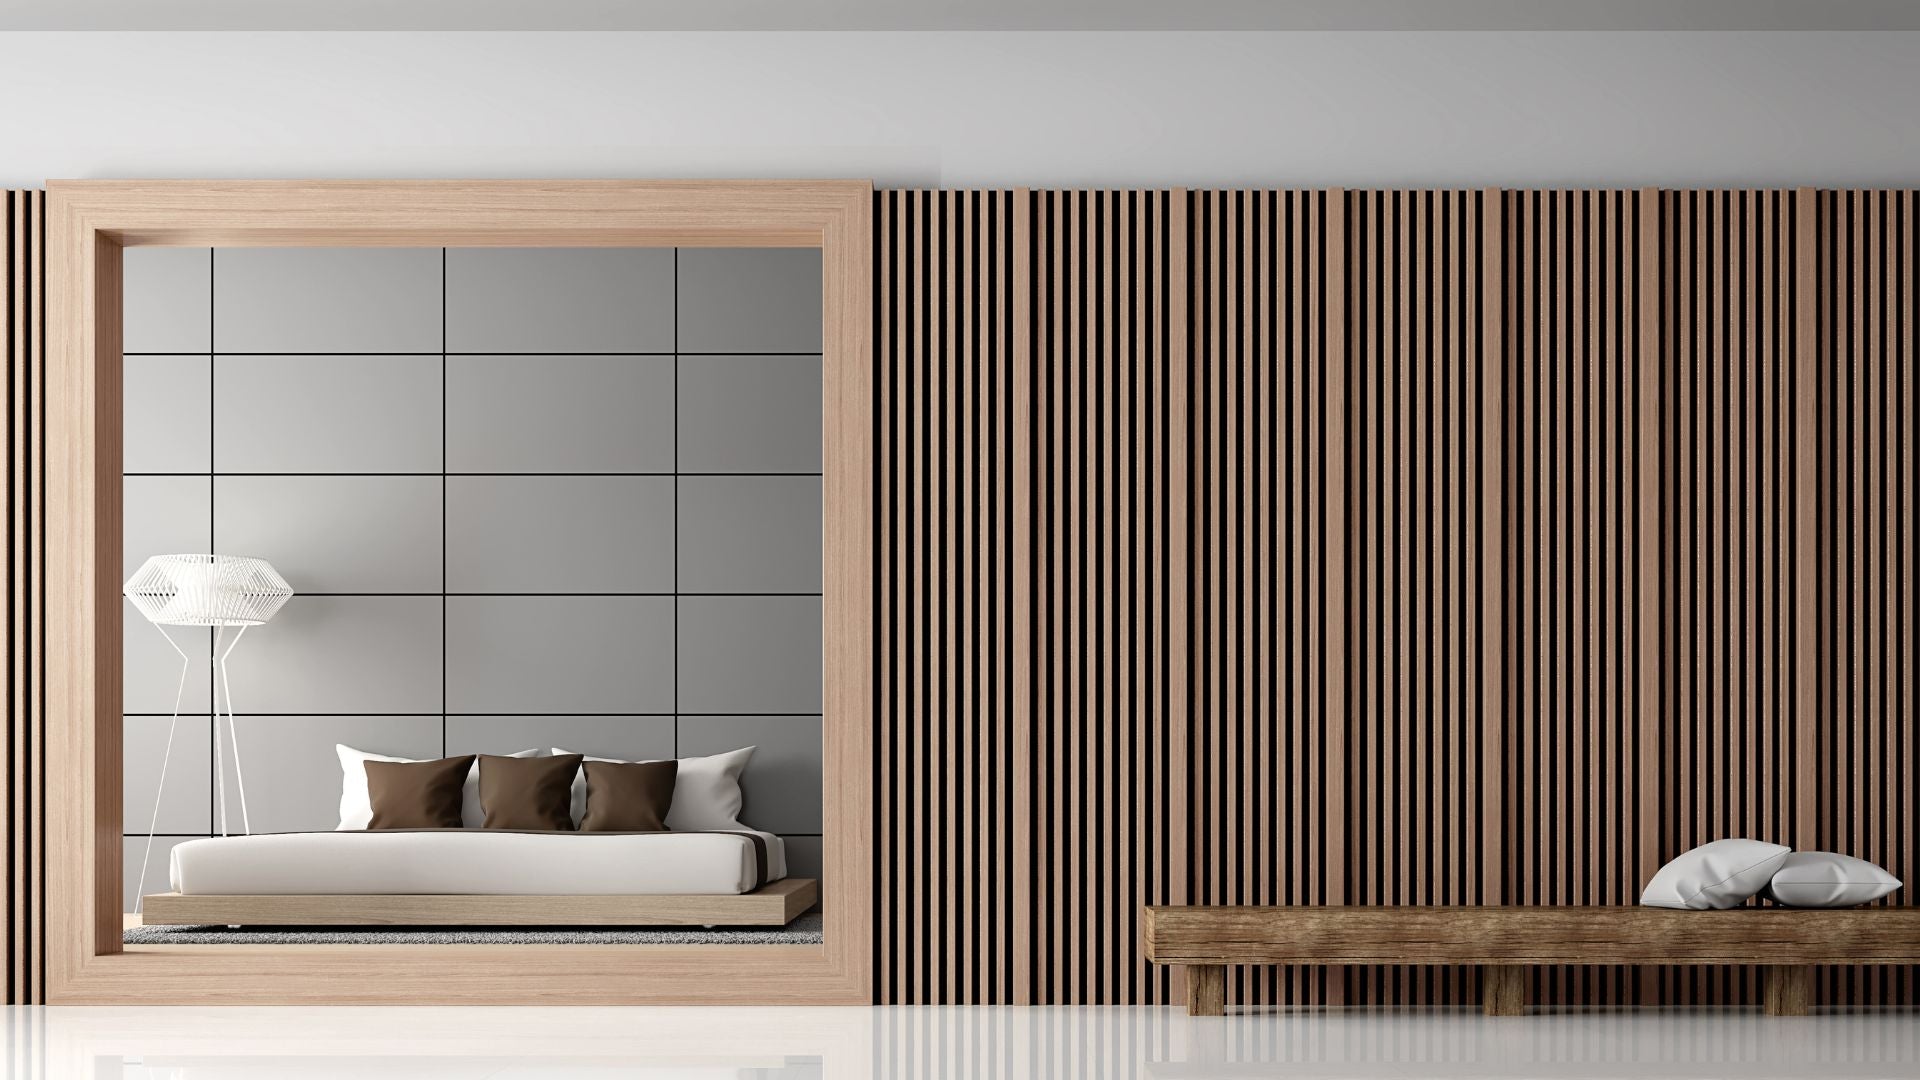
Wood wall panels are the most visible shift in DC residential interiors over the past four years. Walk through the Georgetown showrooms, the Dupont Circle design studios, the McLean new-construction opens: the slat panel, the fluted panel, the felt-backed acoustic wall have become the defining detail of the contemporary DC interior.
The problem is that most of what is being installed is not real wood. The DC market is full of MDF panels with a photographic print of wood grain on the face, sold at Home Depot, Wayfair, and a dozen direct-to-consumer online brands as “real wood” or “premium wood veneer.” The difference is visible at arm’s length in a well-lit room. It is very visible in the kind of room a DC homeowner at this price point is building.
This guide covers what separates real wood veneer slat panels from printed MDF, where wall panels work best in DC homes, what installation requires in the specific conditions of a Georgetown rowhouse or a Chevy Chase colonial, how acoustic panels work differently from decorative slat panels, and what a professionally installed wood panel wall costs in the DC metro area in 2026.
Real wood veneer versus printed MDF: the distinction that matters
The wall panel market is poorly labeled, and the confusion is intentional. A panel sold as “real wood slat wall panel” on Amazon may contain real wood, a veneer of 0.2mm to 0.6mm of actual wood species laminated to an MDF substrate, or it may contain a photographic scan of wood grain digitally printed onto a paper or PVC film that is then laminated to MDF. The packaging language is similar. The visual result is not.
What real wood veneer looks like
A real wood veneer panel catches light the way wood does: the grain is dimensional, the surface absorbs and reflects differently depending on the angle, and the color varies slightly from slat to slat because each piece of veneer came from a different part of the tree. In rift-cut white oak, the most common specification for contemporary DC wall panels, the straight medullary rays run parallel to the slat length and catch the light at a low angle in a way that no printed surface replicates.
Real wood veneer also ages well. White oak develops a warm patina under UV exposure; the color deepens slightly over years and the surface becomes more beautiful rather than less. A printed MDF panel fades and yellows.
What printed MDF looks like
A photographic-print panel is flat. The grain pattern repeats: if you stand close enough to a large printed-panel installation, you will see the tile repeat every 48 to 60 inches. The surface reflects light uniformly because it is a flat film. The color is static: the same in morning light and evening light, in direct sun and under warm tungsten.
At 10 feet across a room, a well-printed MDF panel can approximate the look of real wood. At 4 feet (sitting on a sofa facing an accent wall, lying in a bed facing a headboard panel), the difference is clear to any observer. In a DC home priced at $1.5M and above, the 4-foot view is the relevant test.
Pannello supplies and installs real wood veneer panels exclusively. Our wall panel library uses the same wood species as our cabinetry: white oak (rift-cut and quarter-sawn), American walnut, ash, and eucalyptus. The veneer is laminated to a felt-backed substrate that adds acoustic performance to the decorative surface.
Types of wood wall panels
Slat panels
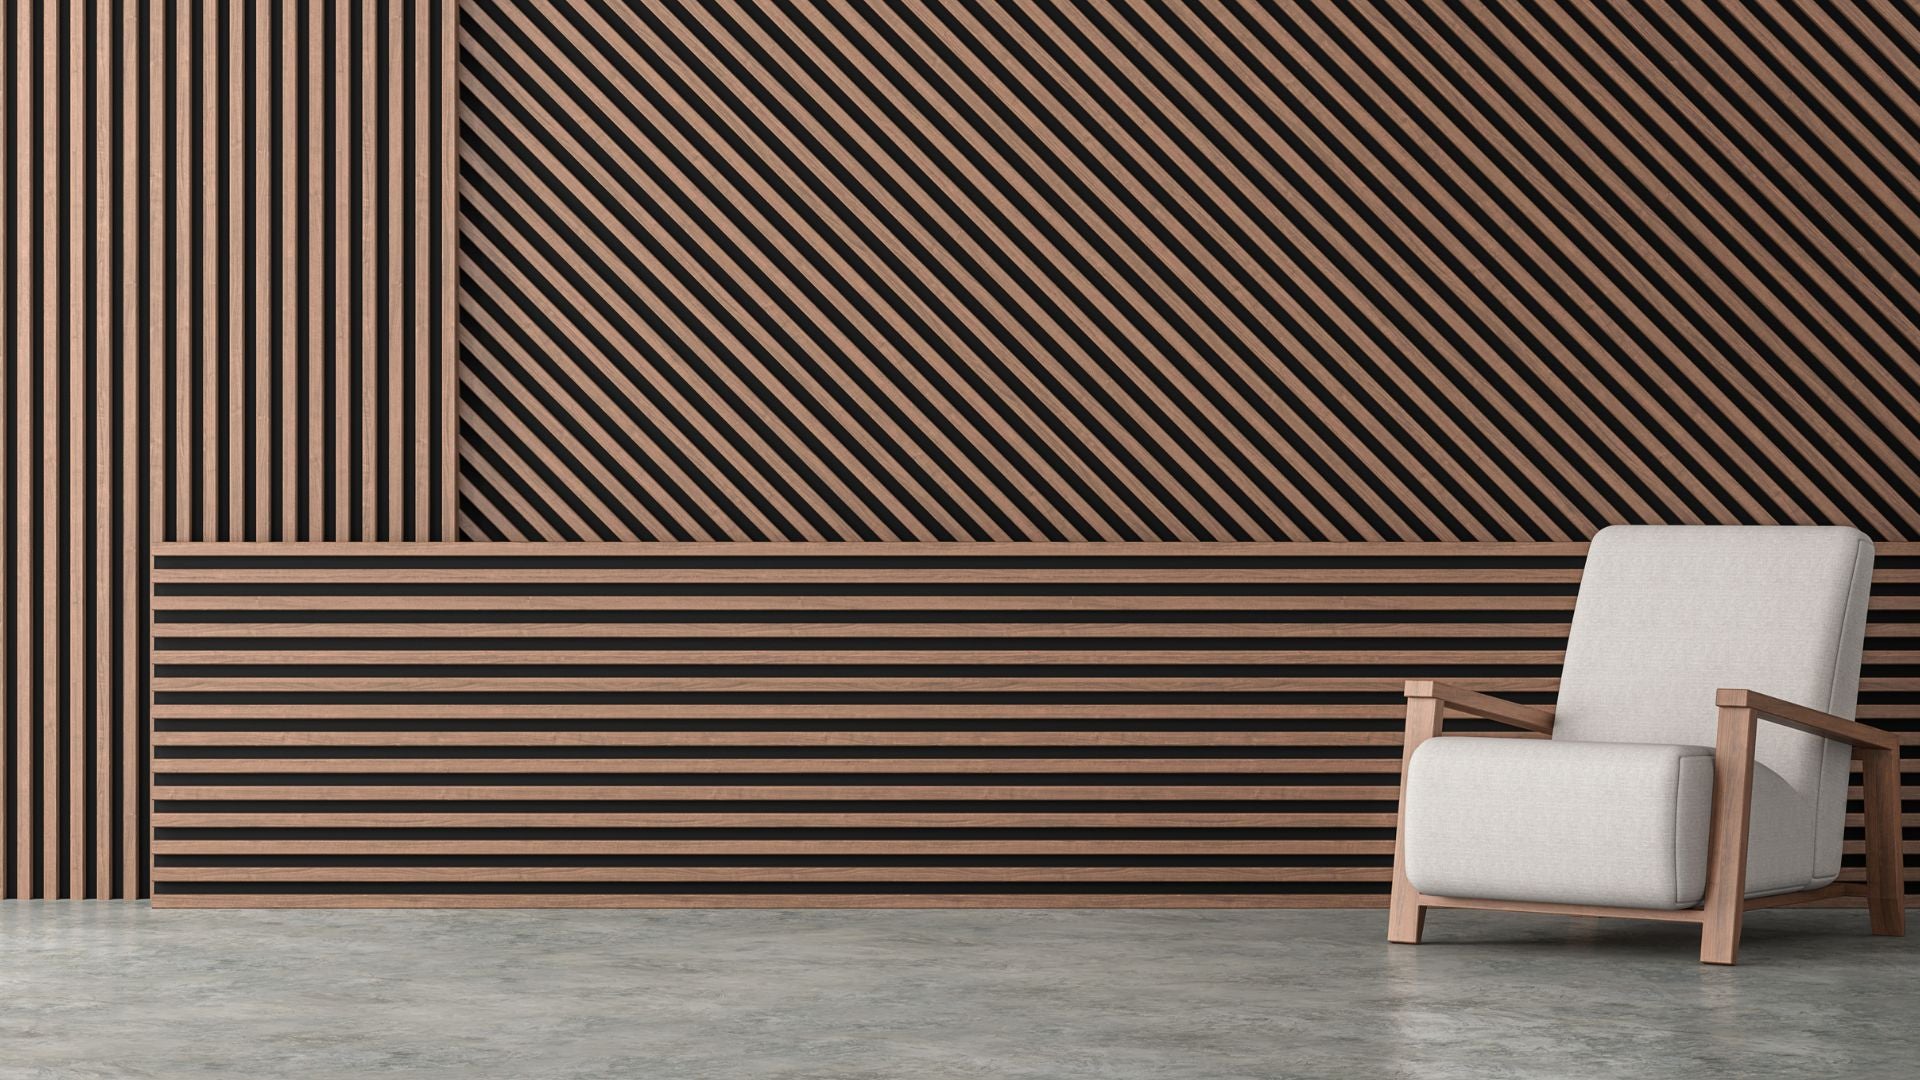
The slat panel is the dominant form: parallel horizontal or vertical strips of wood veneer, typically 10mm to 30mm wide with a shadow gap between each slat. The shadow gap is where the felt backing shows: a dark line between each slat that gives the panel its dimensional, textured quality. Shadow gap width is typically 5mm to 10mm; wider gaps read more open and airy, narrower gaps read denser and more substantial.
Slat panels work in virtually every room in a DC home. They are the most versatile format because the horizontal or vertical orientation can be specified to suit the architecture: vertical slats read taller in a room with low ceilings (common in Georgetown rowhouse ground floors), horizontal slats extend the apparent width of a narrow space.
The standard panel size for slat wall panels installed in DC homes is 2400mm x 600mm (approximately 94 inches x 24 inches). Most walls require multiple panels, and the seam between panels is designed to fall on a shadow gap line: it is effectively invisible when installed correctly.
Fluted panels
Fluted panels use a more pronounced three-dimensional profile: each strip is a rounded or angular ridge rather than a flat slat, and the shadow between ridges is deeper than in a standard slat panel. Fluted profiles are more dramatically architectural, better suited to accent walls and entry statements than to full-room coverage.
Fluted panels are particularly common in DC entry halls, powder rooms, and as a single feature wall in a primary bedroom. They are also the wall panel treatment most likely to coordinate visually with fluted cabinet door profiles: an entry hall with fluted panels and a kitchen with fluted cabinet doors reads as a designed interior rather than a collected one.
Acoustic panels
Acoustic wall panels are constructed differently from decorative slat panels: the felt backing is thicker and specifically specified for sound absorption, and the panel is typically mounted with an air gap behind it (either on a Z-clip system or on furring strips) to maximize the acoustic effect. The wood face of an acoustic panel may be slatted, solid, or perforated: the perforated format (small holes through the wood veneer and substrate into the felt core) provides the highest acoustic absorption coefficient.
Acoustic wall panels are most commonly specified in DC home media rooms, home offices, and open-plan great rooms. A DC rowhouse or colonial with hard floors, high ceilings, and minimal upholstered furniture, the architectural character of a well-designed contemporary interior, generates significant reverberation. A single wall of acoustic panels, covering 25 to 40 percent of the room’s wall area, produces a noticeable improvement in room acoustics.
For a detailed comparison of decorative slat and acoustic panel construction, see slat wall panels versus acoustic panels: which is right for your DC home.
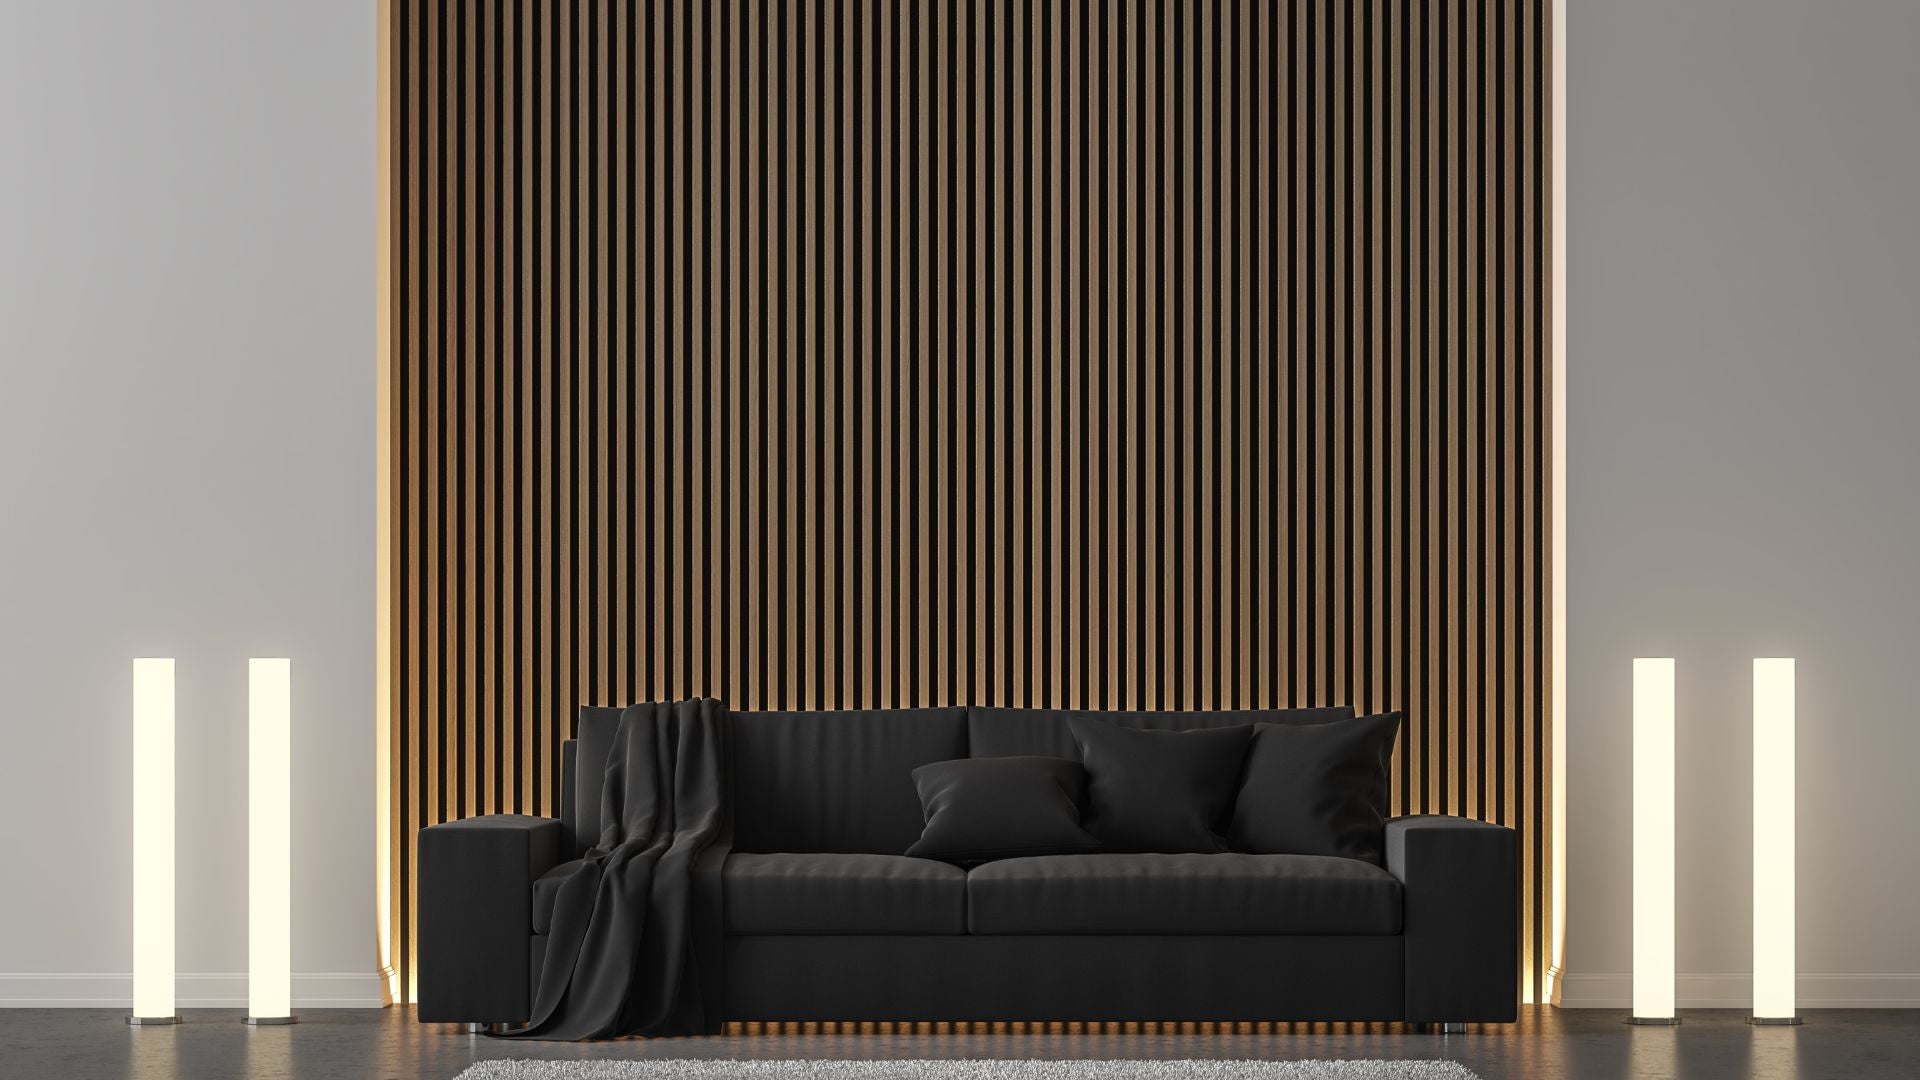
Where wall panels work best in DC homes
Living room accent walls
The living room accent wall is the most common application for slat panels in DC. A full-width panel wall behind a sofa in a Georgetown rowhouse living room, a floor-to-ceiling slat treatment on the wall facing the entry in a McLean great room, a paneled chimney breast in a Chevy Chase Victorian: these are the placements where the scale of the panel installation is proportionate to the room and the material investment shows clearly.
The key decision in a living room accent wall is whether the panels run floor-to-ceiling or between a baseboard and ceiling molding. In a DC rowhouse with original baseboard and crown molding, panels that tuck inside the molding, leaving the historic millwork intact, read correctly in the architecture. In a contemporary renovation where the molding has been removed, floor-to-ceiling panels are the stronger design choice.
Entry halls
The entry hall is where a DC homeowner’s guests form their first impression of the interior. A paneled entry wall, particularly in a Georgetown or Dupont rowhouse where the entry hall is narrow and the stair is immediately visible, is one of the highest-impact single changes available in a renovation.
Entry halls also benefit from the scale economy of wall panels: the entry is usually the smallest wall in the program, which means the panel cost is relatively modest even with premium material specification. A 3-foot-wide, floor-to-ceiling paneled wall on one side of a Georgetown entry hall, with an integrated LED strip in the shadow gaps, costs a fraction of what a kitchen program costs and has an immediate visual impact every time anyone enters the house.
Media rooms and home theaters
Media rooms are the most acoustically motivated application for wall panels in DC homes. The hard surfaces of a dedicated media room (often a basement or enclosed room with drywall, hardwood or tile floor, and a large projector screen), echo significantly. Acoustic panels on the side walls and rear wall reduce the echo and improve dialogue clarity in film and television content.
Pannello specifies acoustic panels for media rooms using a perforated white oak face over a 25mm felt core, mounted on Z-clips with a 20mm air gap behind the panel. This construction achieves a noise reduction coefficient of approximately 0.65: sufficient to make an audible improvement in a room of 200 to 400 square feet without covering the walls in material that reads as studio treatment.
Primary bedroom headboard walls
The wall panel headboard is one of the most commonly requested single-wall applications in DC renovation programs. A floor-to-ceiling slat panel treatment on the wall behind the bed, in rift-cut white oak with integrated LED accent lighting at the top: this is the bedroom detail that appears most often in the reference images our clients bring to the showroom.
The headboard wall is a manageable scope: typically 10 to 14 feet wide and 9 to 10 feet tall in a DC primary bedroom. The panel installation takes 1 to 2 days. The result transforms the most-used room in the house in a way that is architecturally permanent: unlike wallpaper or paint, a paneled headboard wall reads as a structural element.
Home offices and studies
The home office proliferated in DC during and after 2020, and the visual background of a working space became a deliberate design decision. A paneled wall behind a desk or behind a built-in bookcase reads professionally and warmly in video calls, and serves acoustically to reduce the echo that makes voice calls in a hard-surfaced room sound like they were recorded in a bathroom.
For a DC home office, the combination of acoustic panels (side walls, not the camera-facing wall) and decorative slat panels (behind the desk, visible in calls) is a common specification. The camera-facing panel wall is typically the most visible in daily use and is specified with more attention to visual detail.
Kitchen islands and pantry features
Slat panels are increasingly used in DC kitchen programs as a visual break from the cabinet faces: on the visible end of a kitchen island, on the back wall of a pantry, on the soffit above upper cabinets. When the kitchen cabinetry and the panel material share the same wood species, the effect is a continuous material language across the room.
Custom kitchen cabinets in white oak, with a matching white oak slat panel on the island return and on the back wall of the open pantry, read as a kitchen that was designed all at once rather than assembled from separate decisions. This is one of the reasons Pannello installs wall panels and cabinetry as part of the same project program: the reveals, the panel orientation, and the finish treatment are resolved together.
Ceilings
Ceiling panel installations are the least common and most impactful application. A slat panel ceiling over a kitchen island, running perpendicular to the island length, or over a dining table draws the eye upward and adds warmth to the part of the room that is otherwise a blank white plane.
Ceiling installations require additional structural consideration: the panels must be mounted on a substrate that can support the weight, with fasteners into the ceiling joists rather than just into drywall. Pannello designs ceiling panel programs with the same engineering care as wall installations, and we coordinate the lighting plan specifically: ceiling slat panels with integrated LED channels between the slats create a dramatically warm ambient light source that is different from any ceiling fixture.
Wall panels in DC’s housing stock
Georgetown and Dupont rowhouses
Georgetown and Dupont Circle rowhouses present a specific installation challenge: original plaster walls over wood lath. Plaster walls are harder and denser than modern drywall, which is an advantage (they accept fasteners well) but they require the right anchor type. In a plaster-over-lath wall, there are no hollow voids behind the plaster until you reach the space between studs, so toggle bolts and hollow-wall anchors do not function as they would in drywall.
For Z-clip mounting systems in Georgetown and Dupont rowhouses, Pannello locates the studs behind the plaster and fastens the horizontal Z-clip rails directly into the stud. This is a more labor-intensive process than in a standard drywall wall but produces a much more secure installation.
The aesthetic considerations in a Georgetown or Dupont rowhouse are also specific. Original crown moldings, baseboards, and window casings are often preserved, and the panel installation has to be designed around them: not covering them, not competing with them. We typically design panels to sit between the baseboard and the crown, so the historic millwork frames the modern panel rather than fighting with it.
McLean and Bethesda colonials
The large-lot colonials in McLean and Bethesda are more standardly constructed: drywall over wood or metal stud, with modern millwork that is either kept or removed as part of the renovation. These homes typically have larger rooms and higher ceilings than the rowhouse stock, which means wall panel installations can be more ambitious in scale.
In a McLean great room of 500 to 800 square feet, the wide-open plan that became standard in DC-area new construction from the mid-1990s onward, a single accent wall of slat panels is often proportionally modest. Full-room panel treatments, or a combination of panel accent wall plus acoustic panels on the side walls, are more appropriate at this scale.
These homes also commonly have ceilings of 9 to 10 feet on the main floor and sometimes 10 to 12 feet in formal spaces, which changes the proportion of a floor-to-ceiling panel installation dramatically. A 10-foot-tall slat panel wall reads as a genuinely architectural element.
Dupont Circle and downtown DC condos
High-rise condos in Dupont Circle, Penn Quarter, the Connecticut Avenue corridor, and the newer waterfront buildings present the simplest installation conditions: modern drywall, metal stud construction, flat ceilings. The challenge in condo wall panel installations is ceiling height: most DC condos have 9-foot ceilings, and the mechanical systems (HVAC ducts, sprinkler heads, electrical conduit) run above the ceiling plane and sometimes intrude at the walls.
In condo installations, Pannello coordinates with building management on any work that touches the structure or mechanical systems. The panel installation itself is generally non-structural and does not require building approval, but penetrating a fire-rated assembly or adding weight to a structural component does require review.
What wood slat wall panels cost in DC (2026)
Wall panel installation costs in DC depend on three factors: material specification (real veneer versus printed, panel profile, wood species), room size and installation complexity (ceiling height, plaster versus drywall, integrated lighting), and scope (single accent wall versus full-room treatment).
The ranges below cover material supply and professional installation. LED strip lighting, if integrated, adds $400 to $1,200 depending on length and driver specification.
What pushes costs toward the upper end of each range: Real wood veneer over printed MDF (higher material cost), walnut or eucalyptus over white oak (premium species), fluted profile over standard slat (more complex fabrication), plaster-wall installation over standard drywall (additional mounting labor), integrated LED channels (add $400–$1,200), ceiling installation (add 25–40% to wall labor), and any custom panel dimensions required for unusual wall heights.
Cost per square foot context: Entry-level real wood veneer installation in DC runs $35–$55 per square foot installed. Mid-specification (white oak, Z-clip mount, standard ceiling height) runs $55–$75 per square foot. Premium specification (walnut or eucalyptus, integrated LED, plaster wall mounting, fluted profile) runs $75–$100+ per square foot.
The Chevy Chase Slat Wall: a Pannello project
The Chevy Chase Slat Wall is a 2025 Pannello project in a 1938 colonial on a street just west of Connecticut Avenue in Chevy Chase DC: a house where the owners had fully renovated the kitchen and primary bath but left the main living room with its original plaster walls and the slightly anonymous quality of a room that had not yet been touched.
The brief: A single accent wall treatment that would anchor the living room, provide a background for a large sectional sofa, and read in the evening under the existing recessed downlights as a warm textural surface. No television on this wall: the television was on the adjacent wall, so this was a purely ambient surface.
The constraints: Original plaster walls, 9-foot ceilings, two existing light switch boxes that had to be preserved and integrated, and an existing crown molding that the owners wanted to keep. The wall was 14 feet wide.
The solution: Full-height slat panels in rift-cut white oak, running vertically from 1 inch above the top of the existing baseboard to 1 inch below the bottom of the existing crown molding: tucked inside the historic millwork so the original architecture frames the contemporary panel. Two stud-mounted Z-clip horizontal rails. An LED strip channel integrated into the bottom shadow gap, running the full 14-foot width, on a dimmer: providing a wash of warm amber light at the base of the panel wall in the evening.
The two switch boxes were recessed into the panel face with cover plates flush-mounted and painted to match the felt backing visible in the shadow gaps. From more than 3 feet away, the switch covers disappear into the composition.
Specifications:
- Panel: Rift-cut white oak veneer over felt-backed substrate, 14mm slat width, 7mm shadow gap
- Mount: Z-clip system, two horizontal rails, fastened into studs through plaster
- Finish: Matte Rubio Monocoat Natural (preserves the raw oak character without adding color)
- LED: Warm white (2700K) strip, recessed into bottom shadow gap channel, dimmer-controlled
- Timeline: 3 days measure and panel delivery, 2 days installation
Specifying wall panels with cabinetry
Wall panels installed as part of a kitchen or bath program (on the island return, the pantry back wall, or the bathroom niche) should be specified as part of the same design pass as the cabinetry. The reason is material and visual: the wood species, the slat width, the shadow gap proportion, and the finish of the panel should coordinate with the door profiles and finishes of the surrounding cabinets.
Pannello resolves wall panels and cabinetry together from the elevation drawing stage. A white oak island return panel and white oak cabinet doors are drawn at the same time, specified with the same veneer source, finished with the same topcoat, and installed by the same crew. The result is a kitchen that reads as a single designed surface rather than a collection of separate finish decisions.
For a standalone wall panel project (an entry hall, a living room accent wall, a bedroom headboard with no adjacent cabinetry), the material and finish stand on their own. We still bring cabinet door samples to the first consultation so that any future cabinetry program can be specified to coordinate.
How the installation works
A Pannello wall panel installation follows a defined process from site measure to complete installation.
Consultation and site measure (Day 1 of engagement): We visit the room, measure the full wall dimensions, note all obstacles (switch boxes, outlets, HVAC registers, ceiling heights, existing moldings), identify the wall construction type (plaster, drywall, masonry), and photograph the existing conditions. We discuss wood species, panel profile, slat width, and LED integration.
Panel specification and approval: Based on the site measure, we deliver a written panel specification covering material, slat dimensions, shadow gap, finish, mounting system, and LED (if included). A sample of the specified wood panel is provided for review against the room’s existing materials.
Panel fabrication and delivery: Real wood veneer slat panels are fabricated to the wall dimensions: panels are cut to the exact height of the installation so there are no visible horizontal cuts in the field. Typical fabrication and delivery lead time from approval: 2 to 3 weeks.
Installation (1 to 3 days depending on scope): Z-clip rails installed into studs or masonry. Panels snapped onto rails from bottom to top. LED channels integrated as panels are placed. Cover plates and trims fitted. Full cleanup on departure.
Post-installation review: We revisit 48 hours after installation to review any panel movement as the material acclimates and make any adjustment needed.
Caring for wood veneer wall panels
Real wood veneer panels require minimal maintenance and age well. Routine care consists of dusting with a dry microfiber cloth along the slat direction. For deeper cleaning (fingerprints at the base of an entry panel, for instance), a slightly damp cloth followed immediately by a dry cloth is appropriate.
The oil-finished panels that Pannello typically specifies (Rubio Monocoat or Bona Craft Oil) can be spot-refreshed with the same oil if the surface is scratched or worn in a specific area. This is a 30-minute maintenance operation that restores the finish to its original state: not possible with a lacquered or UV-cured surface.
Wood panels should not be cleaned with spray cleaners, furniture polish, or any product containing silicone. These products seal the veneer surface and prevent future oil maintenance.
Frequently asked questions
What is the difference between real wood veneer panels and the panels sold on Amazon or at Home Depot?
Most panel products sold through mass-market channels use an MDF substrate with a photographic print of wood grain on the surface. This print is applied as a paper or PVC film and has no wood content. Real wood veneer panels use a thin slice of actual wood, 0.2mm to 0.6mm, laminated to the substrate. The difference is visible at arm’s length: real veneer has dimensional depth, the grain varies from panel to panel, and the surface reflects light the way wood does. Pannello supplies real wood veneer panels only.
How long does a wall panel installation take?
A single accent wall of 80 to 120 square feet takes 1 to 2 days of installation. Larger full-room treatments take 2 to 4 days. The panels themselves have a 2 to 3 week fabrication lead time after the specification is approved.
Can wall panels be installed on plaster walls in a Georgetown rowhouse?
Yes. Pannello installs regularly on plaster walls in Georgetown, Dupont Circle, and Chevy Chase rowhouses and colonials. The mounting system uses Z-clip rails fastened into the studs behind the plaster: located with a stud finder and confirmed by small pilot holes. The installation is fully reversible: if the panels are ever removed, the wall behind is intact.
Do wall panels require a permit in Washington DC?
No permit is required for decorative wall panel installation in DC. Wall panels are a surface finish treatment, the equivalent of wallpaper or paint, and do not constitute structural work or a change of use. If the installation includes new electrical (a dedicated circuit for LED drivers), the electrical work requires a permit.
What wood species are available?
Pannello’s wall panel library includes rift-cut white oak (the most common specification), quarter-sawn white oak, American walnut, ash, and eucalyptus. All species are available in the standard slat and fluted profiles.
Can wall panels be installed on a ceiling?
Yes. Ceiling installations are more complex (the mounting system must fasten into joists, not just studs, and the installation is slower because work is overhead) but the result is one of the most impactful applications. A slat panel ceiling over a kitchen island or dining table adds warmth and texture to the room’s largest neutral surface.
How do wall panels coordinate with my existing cabinetry or future kitchen program?
If you are installing wall panels as part of a kitchen or bath renovation with Pannello, we specify the panel material and finish as part of the same design pass as the cabinetry. If you are installing panels independently, we bring cabinet door samples to the consultation so future cabinetry can be coordinated. The wood species library for panels and cabinetry is the same.
Can I install panels myself?
The panels themselves can be snapped onto Z-clip rails by a capable DIYer. The critical steps that require professional judgment are the stud location in plaster walls, the Z-clip rail leveling across a 12 to 14 foot wall, and the integration of LED channels. Pannello provides installation services for all panel programs; we do not supply panels for self-installation.
For a DC wall panel project: schedule a design consultation at our Georgetown showroom: we keep full-size panel samples in white oak, walnut, and eucalyptus and can review them against your room’s existing materials at the appointment.
Related reading: Slat wall panels versus acoustic panels, which is right for your DC home · Custom kitchen cabinets in Washington DC, 2026 guide · Wood slat wall panels.